
6737 Copper Creek DR, Washington, MI 48094
Local realty services provided by:ERA Prime Real Estate Group
6737 Copper Creek DR,Washington, MI 48094
$375,000
- 3 Beds
- 3 Baths
- 1,980 sq. ft.
- Single family
- Pending
Listed by: amy tremblay
Office: re/max first
MLS#:58050212577
Source:MI_REALCOMP
Price summary
- Price:$375,000
- Price per sq. ft.:$189.39
- Monthly HOA dues:$165
About this home
Welcome home to this beautifully maintained split-level detached condo, perfectly situated to capture peaceful wooded views from the private back deck. Inside, you'll find an inviting great room with soaring 12 ceilings, abundant natural light, and a gas fireplace that is perfect for making any room cozy. The main-floor primary suite offers a spacious walk-in closet complete with custom organizers, while the convenient first-floor laundry. The kitchen features classic white cabinetry, granite countertops, a Tuscan-style subway tile backsplash, and hardwood flooring that flows through the main living areas. Upstairs, you'll find two additional bedrooms and a full bathroom, providing plenty of space for family, guests, or a home office. Step out back to the no maintance trex deck that over looks a beautiful tree scenery, perfect for fresh air while still having your privacy. Major mechanical updates include a roof that is approximately 5"“6 years old, water heater (2024), furnace and A/C (2016), and a new sump pump. With it's thoughtful layout, abundant natural light, and well-maintained condition, this detached condo is ready for its next owner to enjoy....
Contact an agent
Home facts
- Year built:1992
- Subdivision & Development:COPPER CREEK
- Listing ID #:58050212577
- Added:72 day(s) ago
- Updated:September 05, 2026 at 08:08 AM
Rooms and interior
- Bedrooms:3
- Total bathrooms:3
- Full bathrooms:2
- Half bathrooms:1
- Rooms Total:6
- Flooring:Ceramic Tile, Hardwood
- Basement Description:Concrete, Sump Pump, Unfinished
- Living area:1,980 sq. ft.
Heating and cooling
- Cooling:Ceiling Fans, Central Air
- Heating:Forced Air, Natural Gas
Structure and exterior
- Year built:1992
- Building area:1,980 sq. ft.
- Lot area:0.16 Acres
- Architectural Style:Split Level
- Construction Materials:Brick, Vinyl Siding
- Exterior Features:Deck, Porch
- Foundation Description:Basement
Utilities
- Water:Public
- Sewer:Public Sewer
Finances and disclosures
- Price:$375,000
- Price per sq. ft.:$189.39
- Tax amount:$3,645
Features and amenities
- Appliances:Dishwasher, Dryer, Microwave, Oven, Range, Refrigerator, Washer
- Amenities:Walk-in Closets
Parking
- Parking description:Attached, Electricity In Garage, Garage, Garage Door Opener, On Street, Two Car Garage
- Garage spaces:2

New listings near 6737 Copper Creek DR
- New
 $952,040Active4 beds 4 baths3,470 sq. ft.
64111 Bur Oak DR, Washington, MI 48095
MLS# 58050220845Listed by: MJC REAL ESTATE CO INC. - New
 $1,009,995Active3 beds 3 baths2,785 sq. ft.
7442 Brunswick DR, Washington, MI 48095
MLS# 58050220839Listed by: MJC REAL ESTATE CO INC. - New
 $642,900Active4 beds 3 baths3,033 sq. ft.
11705 Powell Ridge Lane, Washington, MI 48094
MLS# 20261071335Listed by: M/I HOMES OF MICHIGAN, LLC - New
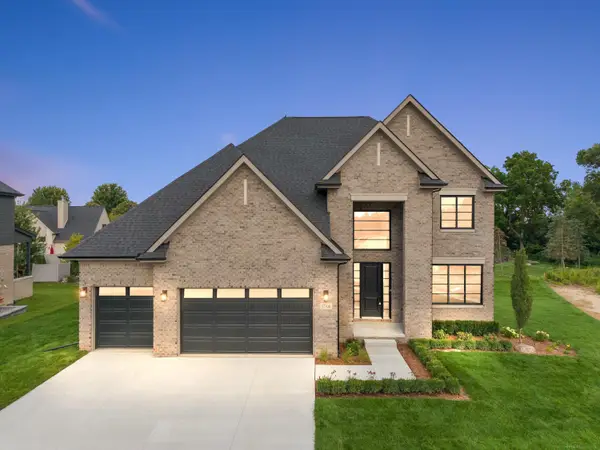 $874,900Active4 beds 4 baths3,250 sq. ft.
57300 Glen Forest, Washington, MI 48094
MLS# 58050220796Listed by: VANGUARD REALTY GROUP LLC - New
 $619,000Active4 beds 4 baths2,462 sq. ft.
59807 Glacier Ridge N, Washington, MI 48094
MLS# 81026046828Listed by: REDFIN CORPORATION - New
 $550,000Active3 beds 4 baths3,482 sq. ft.
330 Brook DR, Romeo, MI 48065
MLS# 58050220617Listed by: REALTY EXECUTIVES HOME TOWNE ROMEO - Open Sun, 12am to 3pmNew
 $995,000Active4 beds 5 baths5,536 sq. ft.
63142 Turnberry Way, Washington, MI 48095
MLS# 20261070454Listed by: DIVINE REALTY - New
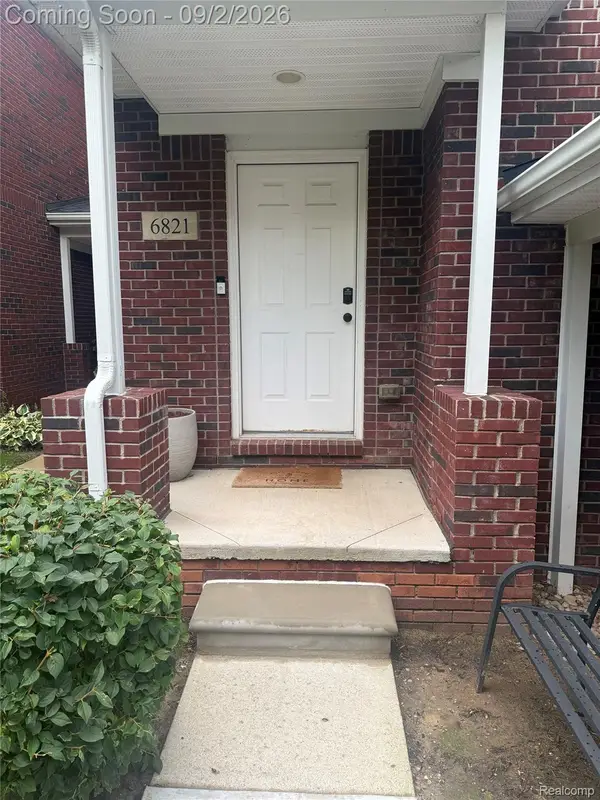 $289,900Active2 beds 2 baths1,432 sq. ft.
6821 Boulder Pointe Dr, Washington, MI 48094
MLS# 20261069649Listed by: RED CARPET LAKESIDE REAL ESTATE INC - New
 $1,300,000Active3 beds 5 baths3,038 sq. ft.
66927 Campground Road, Washington, MI 48095
MLS# 20261063260Listed by: KELLER WILLIAMS PAINT CREEK - New
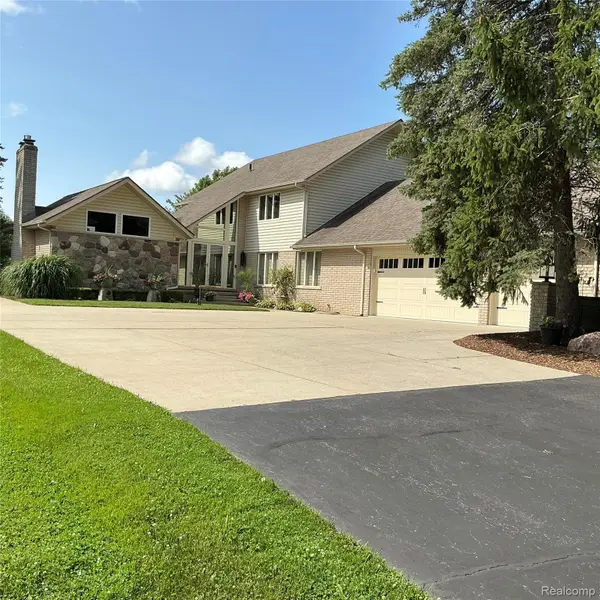 $739,000Active4 beds 3 baths2,964 sq. ft.
8700 30 Mile Road, Washington, MI 48095
MLS# 20261069687Listed by: BEYCOME BROKERAGE REALTY LLC


Protect your home and budget from life's surprises with an Assurant Home Warranty, backed by a partner that supports you through every step of homeownership. Explore Plans.
© 2023 - 2026 ERA Franchise Systems LLC. All rights reserved. ERA Franchise Systems LLC fully supports the principles of the Fair Housing Act and the Equal Opportunity Act. ERA, ERA Real Estate powered, and their respective logos are registered service marks of ERA Franchise Systems LLC. Each office is independently owned and operated.