
7882 Glacier Club Drive, Washington, MI 48094
Local realty services provided by:ERA Prime Real Estate Group
7882 Glacier Club Drive,Washington, MI 48094
- 3 Beds
- 4 Baths
- - sq. ft.
- Single family
- Sold
Listed by: kevin a stewart
Office: stewart team r e partners inc
MLS#:20261044946
Source:MI_REALCOMP
Sorry, we are unable to map this address
Price summary
- Price:
- Monthly HOA dues:$175
About this home
Detached condo sitting directly on the golf course in the highly sought-after Glacier Club community in Washington Township, and it's priced to reflect its current condition, not its potential. Solid structure on a premium lot with beautiful view of the first hole fairway — this is the kind of deal that doesn't come around twice.
The layout is sprawling and the setting is unbeatable, but it needs a full cosmetic and mechanical refresh. Investors, contractors, and savvy owner-occupants with vision will immediately recognize the spread between today's as-is price and the finished value of a renovated golf course home in Romeo School District. Properties in this community, brought to market-ready condition, command top dollar — and the location earns it. M-53 access, Stony Creek Metropark, orchards, and one of Macomb County's most desirable zip codes.
Sold strictly as-is, no repairs, no concessions. Buyers responsible for all due diligence. Come with your contractor and a plan — the equity is waiting....
Contact an agent
Home facts
- Year built:1995
- Subdivision & Development:GLACIER CLUB ONE
- Listing ID #:20261044946
- Added:69 day(s) ago
- Updated:September 07, 2026 at 06:55 AM
Rooms and interior
- Bedrooms:3
- Total bathrooms:4
- Full bathrooms:3
- Half bathrooms:1
- Rooms Total:3
- Basement Description:Unfinished, Walk-Out Access
Heating and cooling
- Cooling:Central Air
- Heating:Forced Air, Natural Gas
Structure and exterior
- Year built:1995
- Lot Features:Near Golf Course
- Architectural Style:Colonial
- Construction Materials:Brick, Brick Veneer, Vinyl Siding
- Foundation Description:Basement, Poured
- Levels:Two
Utilities
- Water:Public
- Sewer:Public Sewer
Finances and disclosures
- Price:
- Tax amount:$4,953
Features and amenities
- Appliances:Dishwasher, Free Standing Refrigerator, Microwave
Parking
- Parking description:Attached, Two Car Garage
- Garage spaces:2

New listings near 7882 Glacier Club Drive
- New
 $952,040Active4 beds 4 baths3,470 sq. ft.
64111 Bur Oak DR, Washington, MI 48095
MLS# 58050220845Listed by: MJC REAL ESTATE CO INC. - New
 $1,009,995Active3 beds 3 baths2,785 sq. ft.
7442 Brunswick DR, Washington, MI 48095
MLS# 58050220839Listed by: MJC REAL ESTATE CO INC. - New
 $642,900Active4 beds 3 baths3,033 sq. ft.
11705 Powell Ridge Lane, Washington, MI 48094
MLS# 20261071335Listed by: M/I HOMES OF MICHIGAN, LLC - New
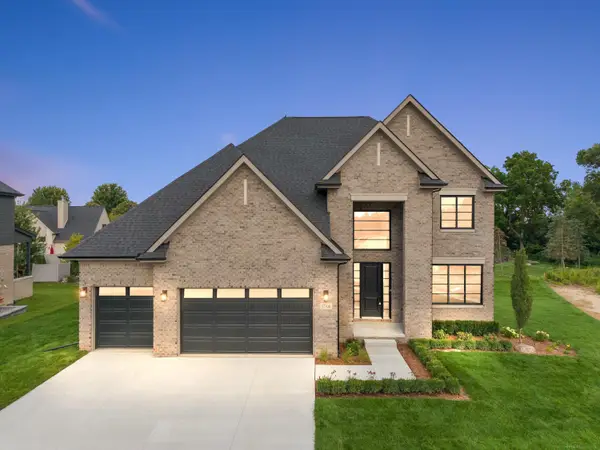 $874,900Active4 beds 4 baths3,250 sq. ft.
57300 Glen Forest, Washington, MI 48094
MLS# 58050220796Listed by: VANGUARD REALTY GROUP LLC - New
 $619,000Active4 beds 4 baths2,462 sq. ft.
59807 Glacier Ridge N, Washington, MI 48094
MLS# 26046828Listed by: REDFIN CORPORATION - New
 $550,000Active3 beds 4 baths3,482 sq. ft.
330 Brook DR, Romeo, MI 48065
MLS# 58050220617Listed by: REALTY EXECUTIVES HOME TOWNE ROMEO - New
 $995,000Active4 beds 5 baths5,536 sq. ft.
63142 Turnberry Way, Washington, MI 48095
MLS# 20261070454Listed by: DIVINE REALTY - New
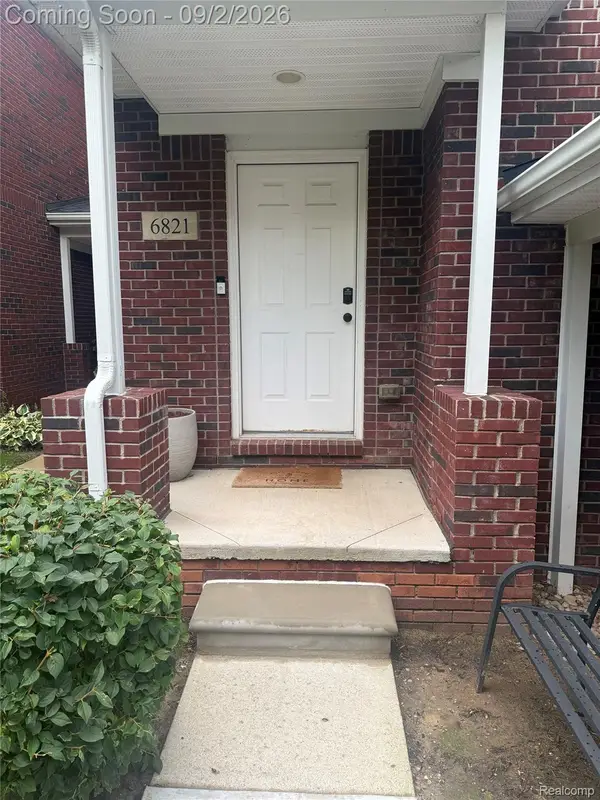 $289,900Active2 beds 2 baths1,432 sq. ft.
6821 Boulder Pointe Dr, Washington, MI 48094
MLS# 20261069649Listed by: RED CARPET LAKESIDE REAL ESTATE INC - New
 $1,300,000Active3 beds 5 baths3,038 sq. ft.
66927 Campground Road, Washington, MI 48095
MLS# 20261063260Listed by: KELLER WILLIAMS PAINT CREEK - New
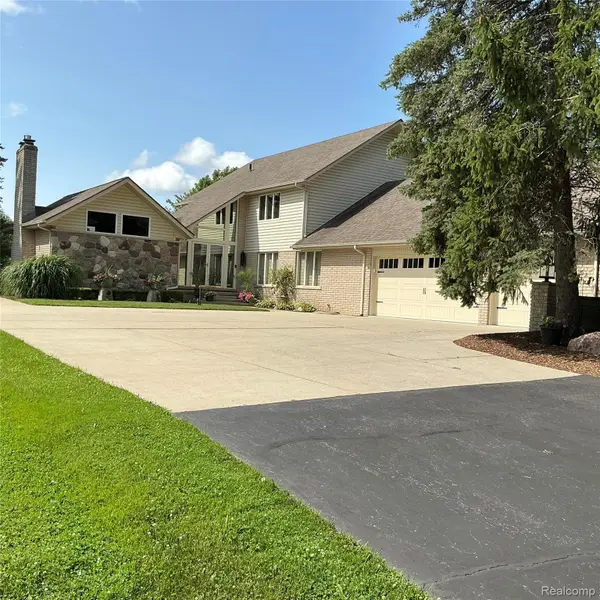 $739,000Active4 beds 3 baths2,964 sq. ft.
8700 30 Mile Road, Washington, MI 48095
MLS# 20261069687Listed by: BEYCOME BROKERAGE REALTY LLC


Protect your home and budget from life's surprises with an Assurant Home Warranty, backed by a partner that supports you through every step of homeownership. Explore Plans.
© 2023 - 2026 ERA Franchise Systems LLC. All rights reserved. ERA Franchise Systems LLC fully supports the principles of the Fair Housing Act and the Equal Opportunity Act. ERA, ERA Real Estate powered, and their respective logos are registered service marks of ERA Franchise Systems LLC. Each office is independently owned and operated.