
8506 Orchardview Drive, Washington, MI 48095
Local realty services provided by:ERA Prime Real Estate Group
8506 Orchardview Drive,Washington, MI 48095
- 4 Beds
- 3 Baths
- - sq. ft.
- Single family
- Sold
Listed by: alfred m block
Office: re/max first
MLS#:20261049215
Source:MI_REALCOMP
Sorry, we are unable to map this address
Price summary
- Price:
About this home
Today is Apple Valley Day! Take a bite of this apple (house), but be careful, you'll want it all! Less than 1 mile from downtown Romeo planted quietly in the middle of this serene, rolling hilled neighborhood situated on over 1/2 acre, gigantic 1 million car horseshoe driveway (maybe Matchbox cars!), 800 square foot patio, 20' long shaded ice-tea sippin' front porch set waaay back from the street. Open the double front doors and let's go inside: almost new Trane high-efficiency furnace to heat this spacious, well flowing floorplan & updated central air to cool you on days like today! Kitchen/dining nook/family room ... 40 feet of open space living complete w/brick hearth natural fireplace & paired custom book shelves/cabinets, 8' door wall (freshly painted/newer carpet/recessed lighting). Refaced white kitchen cabinet/formica counters just waiting for you to "gran-it" up! But that faucet... we got amazing water (certified/tested/softened/190'deep well) all newer upgraded pressure tank & softener system. TWO septic tanks (field & tanks county certified/pumped/approved for transfer. Primary ensuite: dual closets/primary bathroom remodeled 2018/porcelain ceramic large shower/granite vanity. 4 spacious bedrooms! Vinyl thermal windows (some Andersen), sprinkler system, newer water heater, upgraded electric service/circuit breakers/AC interrupt (lower cooling cost)/sump pump. Basement workshop, pantry, storage cabinets, rec room ready for your flooring choices. Massive 575 sf garage: newer insulated door/opener/220 volt outlet/car charger possible. Dare you to com-pear this price; you'll even have some apples left over to buy new flooring/carpet. So many people love apples ... get your piece of the pie; don't get saucy, this one will have lots of activity. ATTENTION AGENTS: read Realtor Remarks in the MLS for more info and offer submission details....
Contact an agent
Home facts
- Year built:1972
- Subdivision & Development:APPLEWOOD VALLEY SUB 1
- Listing ID #:20261049215
- Added:51 day(s) ago
- Updated:September 05, 2026 at 07:18 AM
Rooms and interior
- Bedrooms:4
- Total bathrooms:3
- Full bathrooms:2
- Half bathrooms:1
- Rooms Total:11
- Basement Description:Finished, Full
Heating and cooling
- Cooling:Ceiling Fans, Central Air
- Heating:Forced Air, High Efficiency Sealed Combustion, Natural Gas
Structure and exterior
- Year built:1972
- Lot Features:Sprinklers
- Architectural Style:Colonial
- Construction Materials:Brick, Vinyl Siding
- Exterior Features:Covered, Lighting, Patio, Porch
- Foundation Description:Basement, Block
- Levels:Two
Utilities
- Water:Well
- Sewer:Septic Tank
Finances and disclosures
- Price:
- Tax amount:$3,427
Features and amenities
- Appliances:Dishwasher, Disposal, Dryer, Free Standing Electric Range, Free Standing Refrigerator, Humidifier, Microwave, Washer, Water Purifier Owned, Water Softener Owned
- Laundry features:Gas Dryer Hookup, Laundry Room, Washer Hookup
- Amenities:Entrance Foyer
Parking
- Parking description:Attached, Circular Driveway, Driveway, Electricity In Garage, Garage Faces Side, Oversized, Side Entrance, Two Car Garage
- Garage spaces:2

New listings near 8506 Orchardview Drive
- New
 $952,040Active4 beds 4 baths3,470 sq. ft.
64111 Bur Oak DR, Washington, MI 48095
MLS# 58050220845Listed by: MJC REAL ESTATE CO INC. - New
 $1,009,995Active3 beds 3 baths2,785 sq. ft.
7442 Brunswick DR, Washington, MI 48095
MLS# 58050220839Listed by: MJC REAL ESTATE CO INC. - New
 $642,900Active4 beds 3 baths3,033 sq. ft.
11705 Powell Ridge Lane, Washington, MI 48094
MLS# 20261071335Listed by: M/I HOMES OF MICHIGAN, LLC - New
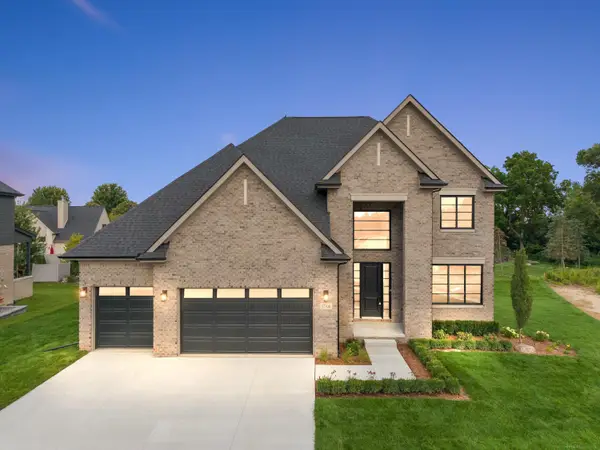 $874,900Active4 beds 4 baths3,250 sq. ft.
57300 Glen Forest, Washington, MI 48094
MLS# 58050220796Listed by: VANGUARD REALTY GROUP LLC - New
 $619,000Active4 beds 4 baths2,462 sq. ft.
59807 Glacier Ridge N, Washington, MI 48094
MLS# 81026046828Listed by: REDFIN CORPORATION - New
 $550,000Active3 beds 4 baths3,482 sq. ft.
330 Brook DR, Romeo, MI 48065
MLS# 58050220617Listed by: REALTY EXECUTIVES HOME TOWNE ROMEO - Open Sun, 12am to 3pmNew
 $995,000Active4 beds 5 baths5,536 sq. ft.
63142 Turnberry Way, Washington, MI 48095
MLS# 20261070454Listed by: DIVINE REALTY - New
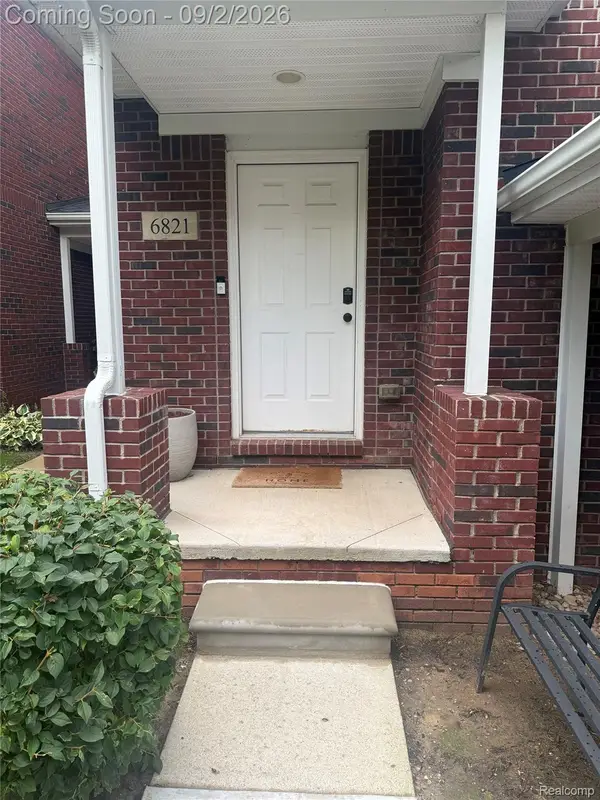 $289,900Active2 beds 2 baths1,432 sq. ft.
6821 Boulder Pointe Dr, Washington, MI 48094
MLS# 20261069649Listed by: RED CARPET LAKESIDE REAL ESTATE INC - New
 $1,300,000Active3 beds 5 baths3,038 sq. ft.
66927 Campground Road, Washington, MI 48095
MLS# 20261063260Listed by: KELLER WILLIAMS PAINT CREEK - New
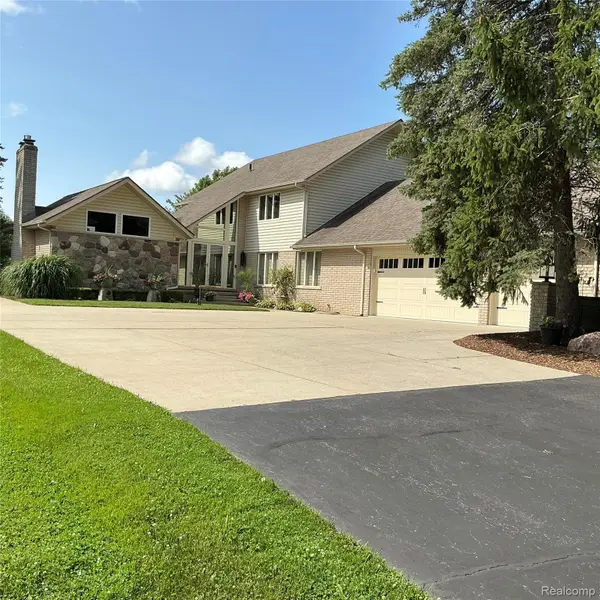 $739,000Active4 beds 3 baths2,964 sq. ft.
8700 30 Mile Road, Washington, MI 48095
MLS# 20261069687Listed by: BEYCOME BROKERAGE REALTY LLC


Protect your home and budget from life's surprises with an Assurant Home Warranty, backed by a partner that supports you through every step of homeownership. Explore Plans.
© 2023 - 2026 ERA Franchise Systems LLC. All rights reserved. ERA Franchise Systems LLC fully supports the principles of the Fair Housing Act and the Equal Opportunity Act. ERA, ERA Real Estate powered, and their respective logos are registered service marks of ERA Franchise Systems LLC. Each office is independently owned and operated.