
1053 Myrtle Avenue, Waterford, MI 48328
Local realty services provided by:ERA Prime Real Estate Group
Upcoming open houses
- Sat, Aug 2212:00 pm - 02:00 pm
Listed by: nicholas allen
Office: re/max showcase homes
MLS#:20261062773
Source:MI_REALCOMP
Price summary
- Price:$155,000
- Price per sq. ft.:$178.37
About this home
Welcome to this 2-bedroom home offering great potential for a first-time buyer, investor, or anyone looking for an affordable property they can make their own.
The home features newer windows and attractive, low-maintenance siding, adding both value and curb appeal. The oversized 2+ car garage offers plenty of room for vehicles, storage, hobbies, or a workshop, along with a separate finished area that could be used as a home office, recreation room, or additional flex space.
The seller has recently completed a deep cleaning and removed most of the furniture, giving buyers a much better opportunity to see the home’s layout, available space, and full potential.
The property is priced to reflect its condition and the previous owner’s smoking history. With fresh paint and some personal updates, this home offers an excellent opportunity to build equity, create a comfortable first home, or add a potential rental property to your investment portfolio.
Come take a look and envision the possibilities!...
Contact an agent
Home facts
- Year built:1915
- Subdivision & Development:HURON GARDENS
- Listing ID #:20261062773
- Added:14 day(s) ago
- Updated:August 21, 2026 at 03:59 AM
Rooms and interior
- Bedrooms:2
- Total bathrooms:1
- Full bathrooms:1
- Rooms Total:6
- Basement Description:Unfinished
- Living area:869 sq. ft.
Heating and cooling
- Cooling:Ceiling Fans, Window Units
- Heating:Forced Air, Natural Gas
Structure and exterior
- Roof:ENERGY STAR Shingles
- Year built:1915
- Building area:869 sq. ft.
- Lot area:0.13 Acres
- Architectural Style:Ranch
- Construction Materials:Vinyl Siding
- Exterior Features:Porch
- Foundation Description:Basement, Crawl Space, Poured
- Levels:One
Utilities
- Water:Public
- Sewer:Public Sewer
Finances and disclosures
- Price:$155,000
- Price per sq. ft.:$178.37
- Tax amount:$3,618
Features and amenities
- Appliances:Dryer, Free Standing Electric Oven, Free Standing Electric Range, Free Standing Refrigerator, Microwave, Washer
- Laundry features:Laundry Room
Parking
- Parking description:Detached, Garage Faces Front, Two and Half Car Garage
- Garage spaces:2.5

New listings near 1053 Myrtle Avenue
- Open Sun, 1 to 3pmNew
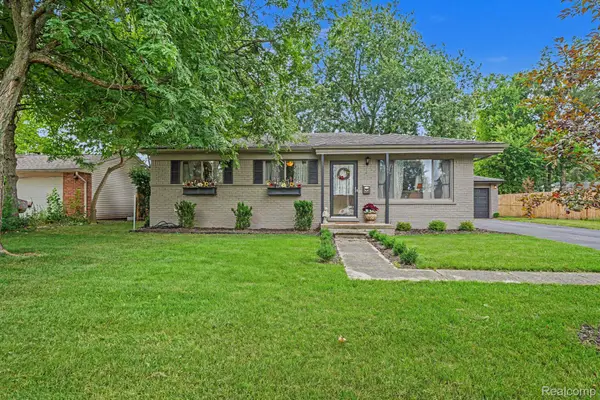 $300,000Active3 beds 2 baths1,753 sq. ft.
6063 Graper Drive, Waterford, MI 48329
MLS# 20261065496Listed by: THE BRAND REAL ESTATE - Open Sun, 1 to 3pmNew
 $369,900Active3 beds 2 baths1,718 sq. ft.
3225 Golfhill Drive, Waterford, MI 48329
MLS# 20261066584Listed by: BERKSHIRE HATHAWAY HOMESERVICES MICHIGAN REAL EST - New
 $899,000Active4 beds 3 baths2,570 sq. ft.
3911 Lakewood Drive, Waterford, MI 48329
MLS# 26044018Listed by: COLDWELL BANKER PROFESSIONALS - Open Sun, 1 to 3pmNew
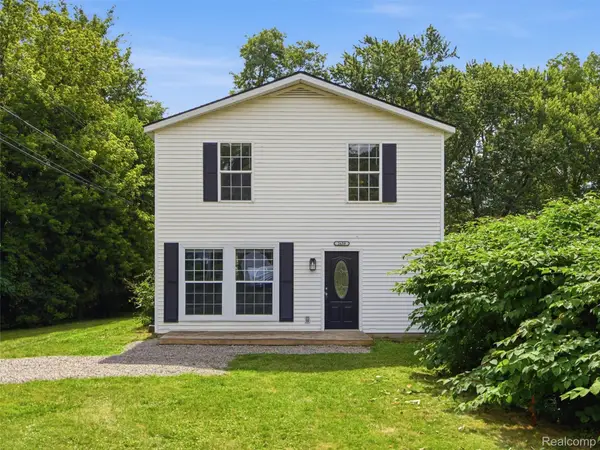 $249,900Active3 beds 2 baths1,300 sq. ft.
2659 Chrysler Avenue, Waterford, MI 48328
MLS# 20261065818Listed by: WENTWORTH REAL ESTATE GROUP - New
 $465,000Active3 beds 2 baths1,400 sq. ft.
7934 Jordan Drive, Waterford, MI 48327
MLS# 20261066622Listed by: @PROPERTIES CHRISTIE'S INT'L R.E. BIRMINGHAM - Open Sat, 1 to 3pmNew
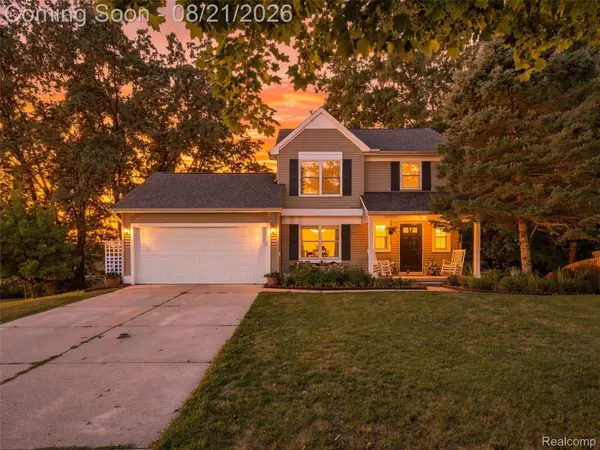 $369,900Active3 beds 3 baths2,275 sq. ft.
4167 Grassmere Court, Waterford, MI 48329
MLS# 20261063099Listed by: KW DOMAIN - Open Sat, 11am to 1pmNew
 $289,000Active2 beds 3 baths2,592 sq. ft.
1071 Meadowlark Drive, Waterford, MI 48327
MLS# 20261065455Listed by: WENTWORTH REAL ESTATE GROUP - New
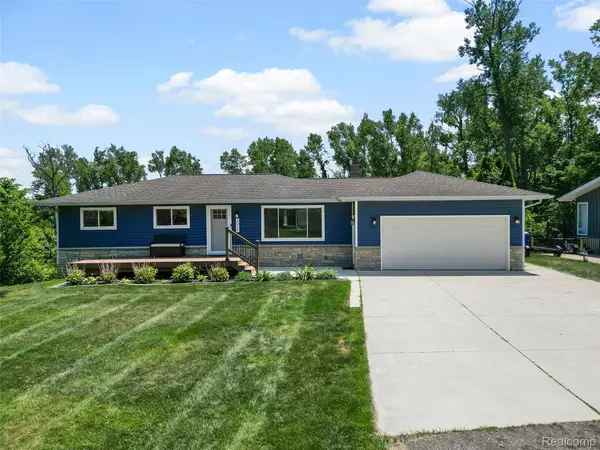 $550,000Active3 beds 3 baths1,963 sq. ft.
5015 Coshocton Drive, Waterford, MI 48327
MLS# 20261066167Listed by: REAL BROKER, LLC TROY - New
 $200,000Active2 beds 1 baths671 sq. ft.
3918 Mapleleaf Road, Waterford, MI 48328
MLS# 26043785Listed by: REAL ESTATE ONE INC - New
 $419,900Active3 beds 3 baths2,507 sq. ft.
1410 Beachland Boulevard, Waterford, MI 48328
MLS# 20261011097Listed by: KW DOMAIN


Protect your home and budget from life's surprises with an Assurant Home Warranty, backed by a partner that supports you through every step of homeownership. Explore Plans.
© 2023 - 2026 ERA Franchise Systems LLC. All rights reserved. ERA Franchise Systems LLC fully supports the principles of the Fair Housing Act and the Equal Opportunity Act. ERA, ERA Real Estate powered, and their respective logos are registered service marks of ERA Franchise Systems LLC. Each office is independently owned and operated.