
1054 Forest Bay Drive, Waterford, MI 48328
Local realty services provided by:ERA Prime Real Estate Group
1054 Forest Bay Drive,Waterford, MI 48328
$800,000
- 4 Beds
- 4 Baths
- 5,062 sq. ft.
- Single family
- Pending
Listed by: james m horn
Office: kw domain
MLS#:20261074747
Source:MI_REALCOMP
Price summary
- Price:$800,000
- Price per sq. ft.:$158.04
- Monthly HOA dues:$200
About this home
Modern contemporary home is over 3,000 sq ft plus an additional 1,900 in the finished walkout. Located in the gated community of Forest Bay with deeded boat dock in the private marina on Cass Lake. 4 bedrooms and 3.5 baths. Huge main floor primary suite with dual walk-in closets, jetted tub, separate shower, and deck access with pond and fountain views. Large eat-in kitchen with stainless appliances also opens to the new Trex deck. The finished walkout features a full bath, second kitchen, wine cellar, office, and possible fifth bedroom. New main floor flooring, new whole house generator, 3-car garage with new doors. Community amenities include a tennis and pickleball court, basketball court, sand volleyball court, private marina and boat launch, plus beach and park on the no-wake section of 1,280-acre all-sports Cass Lake. Just 20 minutes to downtown Birmingham and 35 to downtown Detroit.
Contact an agent
Home facts
- Year built:1994
- Subdivision & Development:FOREST BAY OCCPN 672
- Listing ID #:20261074747
- Added:17 day(s) ago
- Updated:October 05, 2026 at 03:47 PM
Rooms and interior
- Bedrooms:4
- Total bathrooms:4
- Full bathrooms:3
- Half bathrooms:1
- Rooms Total:12
- Bathrooms Description:Jetted Tub
- Basement Description:Finished
- Living area:5,062 sq. ft.
Heating and cooling
- Cooling:Ceiling Fans, Central Air
- Heating:Forced Air, Natural Gas
Structure and exterior
- Roof:Asphalt
- Year built:1994
- Building area:5,062 sq. ft.
- Lot area:0.24 Acres
- Lot Features:Water View
- Architectural Style:Contemporary
- Construction Materials:Brick
- Exterior Features:Covered, Deck, Lighting, Patio, Porch, Tennis Courts
- Foundation Description:Basement, Poured
Utilities
- Water:Community
- Sewer:Sewer at Street
Finances and disclosures
- Price:$800,000
- Price per sq. ft.:$158.04
- Tax amount:$11,299
Features and amenities
- Appliances:Dishwasher, Double Oven, Dryer, Electric Cooktop, Exhaust Fan, Microwave, Washer
- Amenities:Central Vacuum, High Speed Internet, Programmable Thermostat, Sound System
Parking
- Parking description:Attached, Electricity In Garage, Garage Door Opener, Three Car Garage
- Garage spaces:3

New listings near 1054 Forest Bay Drive
- New
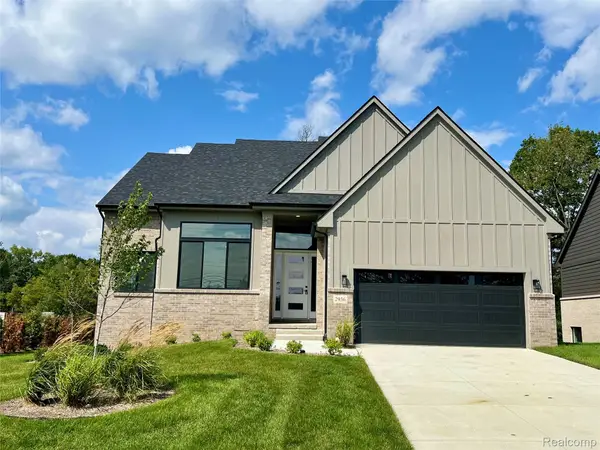 $669,900Active4 beds 3 baths2,600 sq. ft.
2936 W Walton Boulevard, Waterford, MI 48329
MLS# 20261080251Listed by: MONOPOLY REAL ESTATE, LLC - New
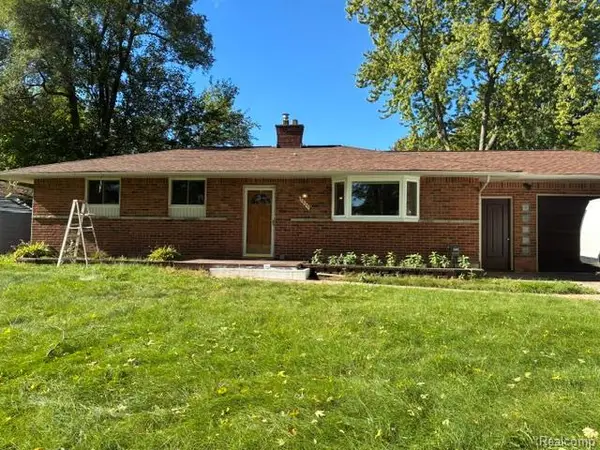 $314,900Active3 beds 2 baths2,175 sq. ft.
3825 Breaker, Waterford, MI 48329
MLS# 20261080097Listed by: P & K REALTY LLC - New
 $170,000Active2 beds 1 baths861 sq. ft.
1532 Crescent Lake Road, Waterford, MI 48327
MLS# 20261079949Listed by: REAL ESTATE ONE - New
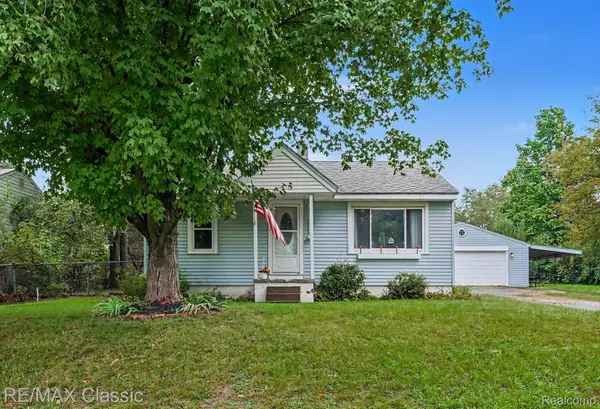 $180,000Active2 beds 1 baths720 sq. ft.
5812 Oster Drive, Waterford, MI 48327
MLS# 20261063829Listed by: RE/MAX CLASSIC - New
 $299,900Active4 beds 2 baths1,677 sq. ft.
3091 Edgefield Drive, Waterford, MI 48328
MLS# 20261075933Listed by: THE BROKERAGE REAL ESTATE ENTHUSIASTS - New
 $199,000Active2 beds 2 baths1,168 sq. ft.
2936 Cottonwood Drive, Waterford, MI 48328
MLS# 20261079797Listed by: NATIONAL REALTY CENTERS, INC - New
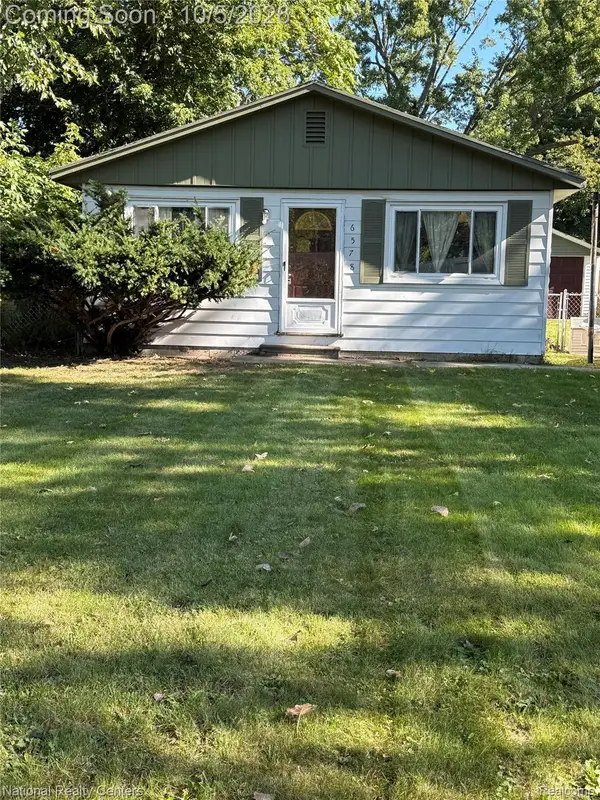 $199,000Active3 beds 1 baths1,008 sq. ft.
6578 Cloverton Drive, Waterford, MI 48329
MLS# 20261078892Listed by: NATIONAL REALTY CENTERS, INC - New
 $189,900Active2 beds 2 baths1,375 sq. ft.
2229 Rosemary Avenue, Waterford, MI 48328
MLS# 20261079615Listed by: MAX BROOCK, REALTORS-BIRMINGHAM - New
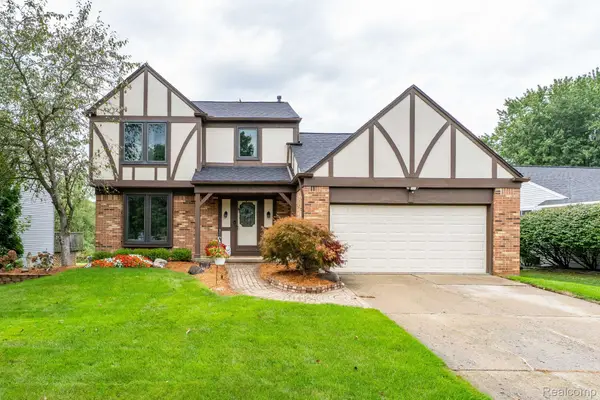 $324,900Active3 beds 2 baths1,692 sq. ft.
984 Coach House Lane, Waterford, MI 48327
MLS# 20261073387Listed by: BERKSHIRE HATHAWAY HOMESERVICES KEE REALTY BHAM - New
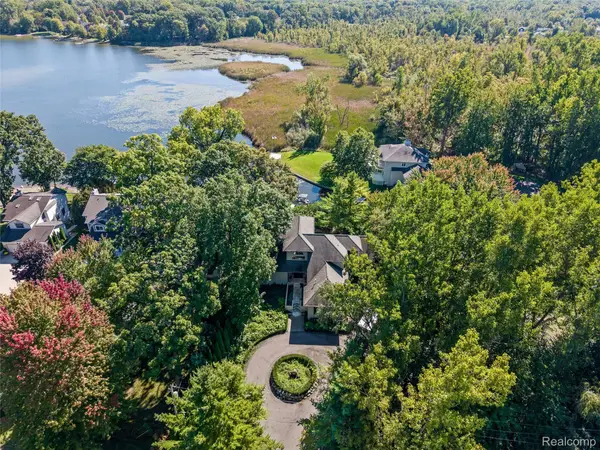 $1,200,000Active6 beds 6 baths5,376 sq. ft.
285 Leota Boulevard, Waterford, MI 48327
MLS# 20261078306Listed by: KW DOMAIN


Protect your home and budget from life's surprises with an Assurant Home Warranty, backed by a partner that supports you through every step of homeownership. Explore Plans.
© 2023 - 2026 ERA Franchise Systems LLC. All rights reserved. ERA Franchise Systems LLC fully supports the principles of the Fair Housing Act and the Equal Opportunity Act. ERA, ERA Real Estate powered, and their respective logos are registered service marks of ERA Franchise Systems LLC. Each office is independently owned and operated.