
1278 Oregon BLVD, Waterford, MI 48327
Local realty services provided by:ERA Prime Real Estate Group
1278 Oregon BLVD,Waterford, MI 48327
$249,900
- 3 Beds
- 2 Baths
- 1,765 sq. ft.
- Single family
- Active
Listed by: amy tremblay
Office: re/max first
MLS#:58050222228
Source:MI_REALCOMP
Price summary
- Price:$249,900
- Price per sq. ft.:$141.59
About this home
Great INVESTMENT opportunity near Cass Lake! This home sits on a spacious double lot with the potential to split the property and BUILD an additional home. OR keep both lots as is and build a POLE BARN/WORKSHOP. Renovations have already been done in the kitchen and bathroom, giving the next owner a head start. Other ammenities include a large balcony with new wood deck planks, a walkout basement, a whole-house Generac generator, a new furnance and a new Hot water heater. The home is ready for someone to bring their ideas and finishing touches to either make it their own or make a great profit on it. Located right next to Cass Lake and only about a 2-minute walk to the boat launch. Great potential for an investor, builder, or buyer looking to make this home their own!
Contact an agent
Home facts
- Year built:1967
- Subdivision & Development:CHETOLAH SHORES
- Listing ID #:58050222228
- Added:15 day(s) ago
- Updated:October 02, 2026 at 10:07 AM
Rooms and interior
- Bedrooms:3
- Total bathrooms:2
- Full bathrooms:2
- Rooms Total:4
- Flooring:Ceramic Tile
- Kitchen Description:Eat-in Kitchen
- Basement Description:Block, Partially Finished, Walk-Out Access
- Living area:1,765 sq. ft.
Heating and cooling
- Cooling:Central Air
- Heating:Forced Air, Natural Gas
Structure and exterior
- Year built:1967
- Building area:1,765 sq. ft.
- Lot area:0.35 Acres
- Lot Features:Water View
- Architectural Style:Ranch
- Construction Materials:Vinyl Siding
- Exterior Features:Balcony, Deck
- Foundation Description:Basement, Block
- Levels:One
Utilities
- Water:Public
- Sewer:Public Sewer
Finances and disclosures
- Price:$249,900
- Price per sq. ft.:$141.59
- Tax amount:$5,246
Features and amenities
- Amenities:Cathedral Ceilings
Parking
- Parking description:Detached, Two Car Garage
- Garage spaces:2

New listings near 1278 Oregon BLVD
- New
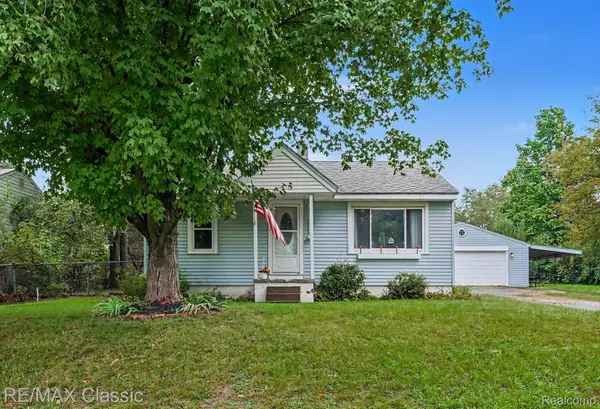 $180,000Active2 beds 1 baths720 sq. ft.
5812 Oster Drive, Waterford, MI 48327
MLS# 20261063829Listed by: RE/MAX CLASSIC - Open Sun, 1 to 3pmNew
 $299,900Active4 beds 2 baths1,677 sq. ft.
3091 Edgefield Drive, Waterford, MI 48328
MLS# 20261075933Listed by: THE BROKERAGE REAL ESTATE ENTHUSIASTS - New
 $199,000Active2 beds 2 baths1,168 sq. ft.
2936 Cottonwood Drive, Waterford, MI 48328
MLS# 20261079797Listed by: NATIONAL REALTY CENTERS, INC - New
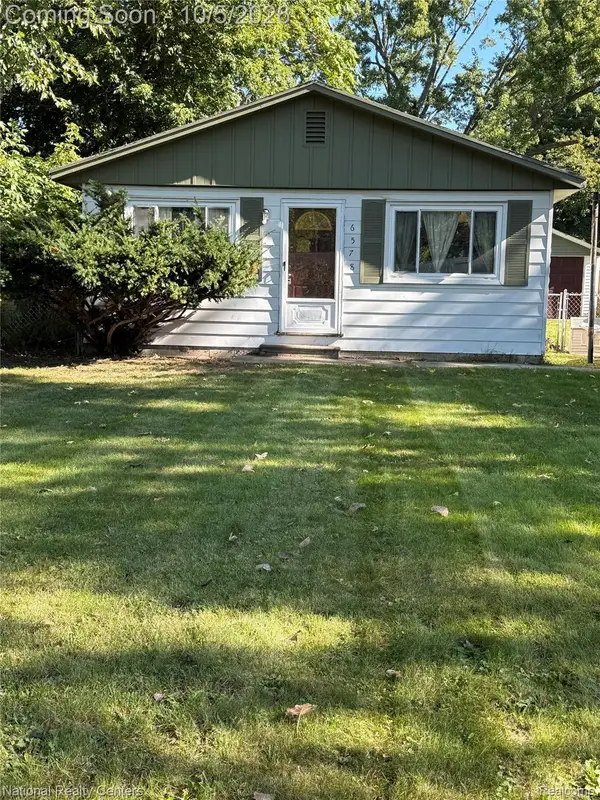 $199,000Active3 beds 1 baths1,008 sq. ft.
6578 Cloverton Drive, Waterford, MI 48329
MLS# 20261078892Listed by: NATIONAL REALTY CENTERS, INC - New
 $189,900Active2 beds 2 baths1,375 sq. ft.
2229 Rosemary Avenue, Waterford, MI 48328
MLS# 20261079615Listed by: MAX BROOCK, REALTORS-BIRMINGHAM - Open Sun, 12 to 2pmNew
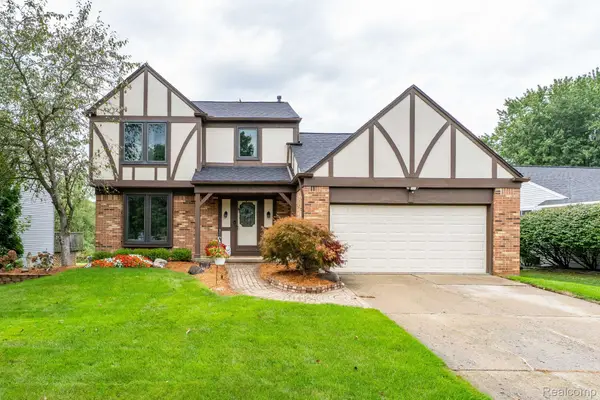 $324,900Active3 beds 2 baths1,692 sq. ft.
984 Coach House Lane, Waterford, MI 48327
MLS# 20261073387Listed by: BERKSHIRE HATHAWAY HOMESERVICES KEE REALTY BHAM - New
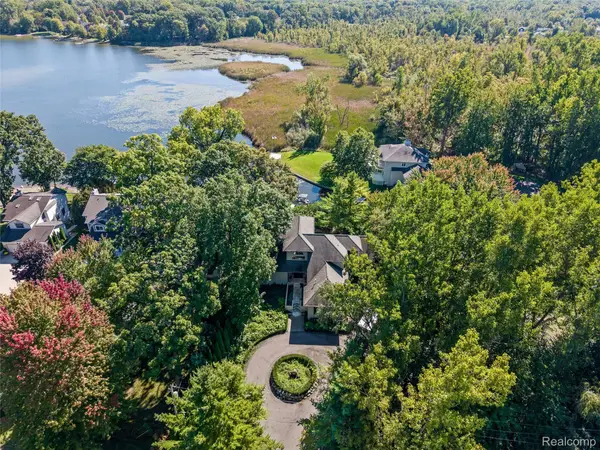 $1,200,000Active6 beds 6 baths5,376 sq. ft.
285 Leota Boulevard, Waterford, MI 48327
MLS# 20261078306Listed by: KW DOMAIN - New
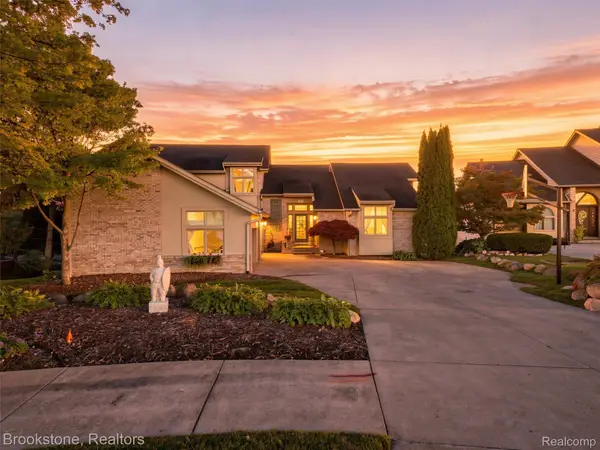 $899,900Active4 beds 4 baths4,050 sq. ft.
2613 Cove Bay Drive, Waterford, MI 48329
MLS# 20261076662Listed by: BROOKSTONE, REALTORS LLC - Open Sat, 12 to 2pmNew
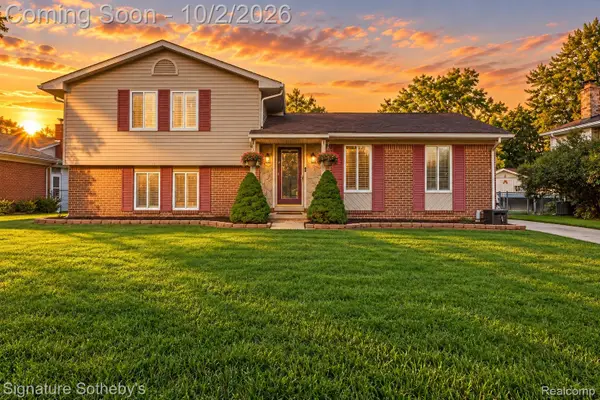 $325,000Active3 beds 2 baths1,838 sq. ft.
4071 Ironside Drive, Waterford, MI 48329
MLS# 20261077877Listed by: SIGNATURE SOTHEBY'S INTERNATIONAL REALTY BHAM - Open Sat, 2 to 4pmNew
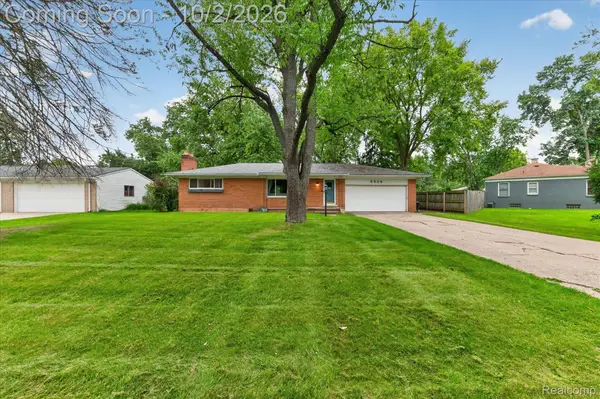 $330,000Active3 beds 3 baths2,387 sq. ft.
5539 Sunwood Drive, Waterford, MI 48329
MLS# 20261075259Listed by: KELLER WILLIAMS PREMIER


Protect your home and budget from life's surprises with an Assurant Home Warranty, backed by a partner that supports you through every step of homeownership. Explore Plans.
© 2023 - 2026 ERA Franchise Systems LLC. All rights reserved. ERA Franchise Systems LLC fully supports the principles of the Fair Housing Act and the Equal Opportunity Act. ERA, ERA Real Estate powered, and their respective logos are registered service marks of ERA Franchise Systems LLC. Each office is independently owned and operated.