
1288 Shoman Street, Waterford, MI 48327
Local realty services provided by:ERA Prime Real Estate Group
1288 Shoman Street,Waterford, MI 48327
$475,000
- 3 Beds
- 1 Baths
- 1,120 sq. ft.
- Single family
- Pending
Listed by: robert harrell
Office: real estate one-commerce
MLS#:20261023363
Source:MI_REALCOMP
Price summary
- Price:$475,000
- Price per sq. ft.:$424.11
About this home
WELCOME HOME TO THIS DESIRABLE RANCH HOME WITH A GREAT LOCATION CLOSE TO SHOPPING, RESTAURANTS, LAKES, AND PARKS*2.42 ACRES AND INCLUDES THE ADJOINING LOT WITH ANOTHER 2.41 ACRES*24X34 POLEBARN*HOME FEATURES 3 BEDROOMS AND 1 FULL BATHROOM, 2 CAR ATTACHED GARAGE, AND A BREEZEWAY*FULL BASEMENT
Contact an agent
Home facts
- Year built:1948
- Subdivision & Development:SUPRVRS 32 - WATERFORD TOWNSHIP
- Listing ID #:20261023363
- Added:115 day(s) ago
- Updated:July 30, 2026 at 07:59 AM
Rooms and interior
- Bedrooms:3
- Total bathrooms:1
- Full bathrooms:1
- Rooms Total:7
- Basement Description:Unfinished
- Living area:1,120 sq. ft.
Heating and cooling
- Cooling:Ceiling Fans, Central Air
- Heating:Forced Air, Natural Gas
Structure and exterior
- Roof:Asphalt
- Year built:1948
- Building area:1,120 sq. ft.
- Lot area:2.42 Acres
- Architectural Style:Ranch
- Construction Materials:Vinyl Siding
- Exterior Features:Chimney Caps, Covered, Gutter Guard System, Lighting, Porch
- Foundation Description:Basement, Block
- Levels:One
Utilities
- Water:Public
- Sewer:Public Sewer
Finances and disclosures
- Price:$475,000
- Price per sq. ft.:$424.11
- Tax amount:$1,896
Features and amenities
- Appliances:Dishwasher, Free Standing Gas Range, Free Standing Refrigerator
- Laundry features:Laundry Room
- Amenities:High Speed Internet, Programmable Thermostat
Parking
- Parking description:Attached, Direct Access, Electricity In Garage, Garage Door Opener, Garage Faces Front, Two Car Garage
- Garage spaces:2

New listings near 1288 Shoman Street
- New
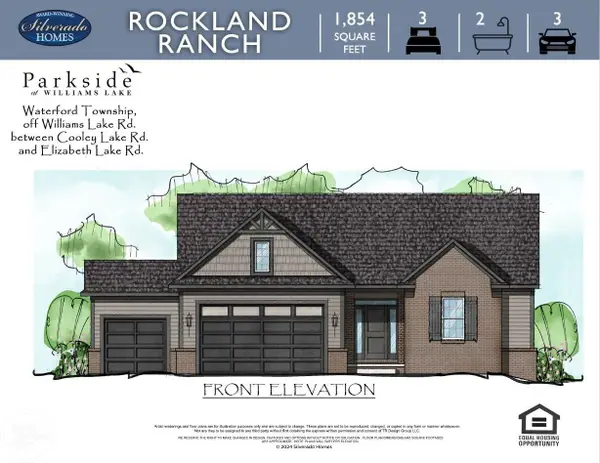 $544,900Active3 beds 2 baths1,854 sq. ft.
1142 Julian CT, Waterford, MI 48327
MLS# 58050216922Listed by: REAL ESTATE ONE INC-SHELBY - Open Sun, 11am to 1pmNew
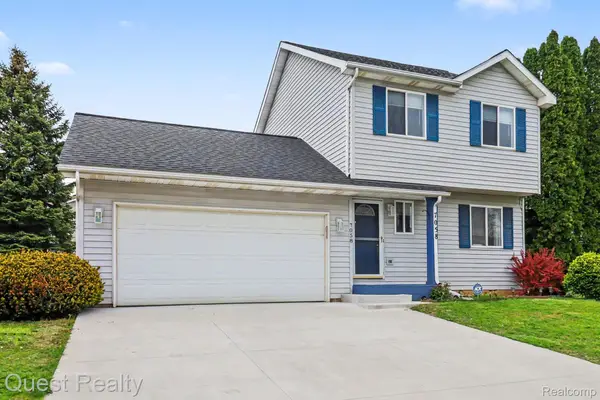 $280,000Active3 beds 2 baths1,470 sq. ft.
7058 Rolling Hills Drive, Waterford, MI 48327
MLS# 20261059955Listed by: QUEST REALTY LLC - New
 $269,900Active3 beds 2 baths1,438 sq. ft.
3052 Angelus Drive, Waterford, MI 48329
MLS# 20261058525Listed by: SINE & MONAGHAN, LLC - New
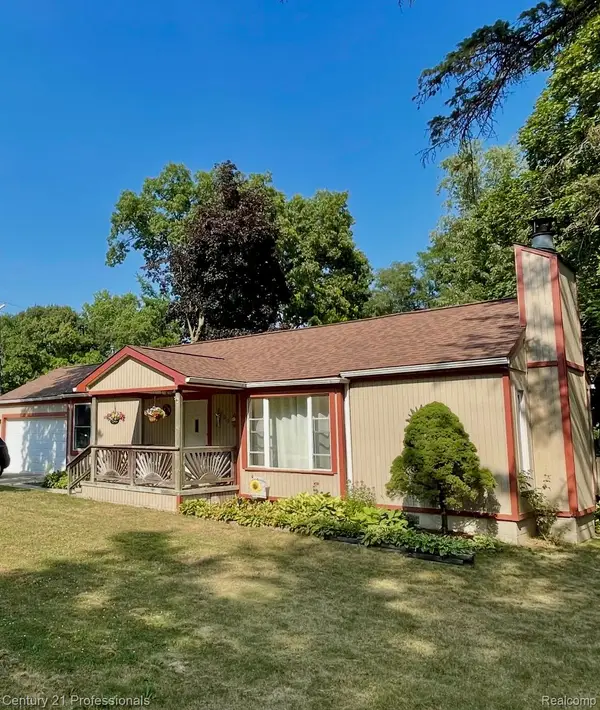 $275,000Active4 beds 2 baths1,756 sq. ft.
2903 N Lake Angelus Road W, Waterford, MI 48329
MLS# 20261059432Listed by: CENTURY 21 PROFESSIONALS - New
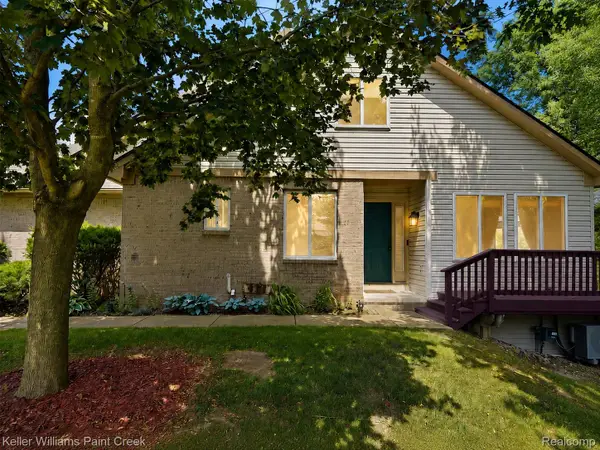 $325,000Active3 beds 3 baths2,030 sq. ft.
1310 Bay Hill #15, Waterford, MI 48327
MLS# 20261056716Listed by: KELLER WILLIAMS PAINT CREEK - New
 $234,000Active2 beds 1 baths902 sq. ft.
5300 Clinton River Drive, Waterford, MI 48327
MLS# 20261059133Listed by: COLDWELL BANKER PROFESSIONALS - New
 $285,000Active3 beds 2 baths1,735 sq. ft.
3437 Fort Drive, Waterford, MI 48328
MLS# 20261059197Listed by: NEXTHOME THE BOULEVARD - Open Sun, 1 to 3pmNew
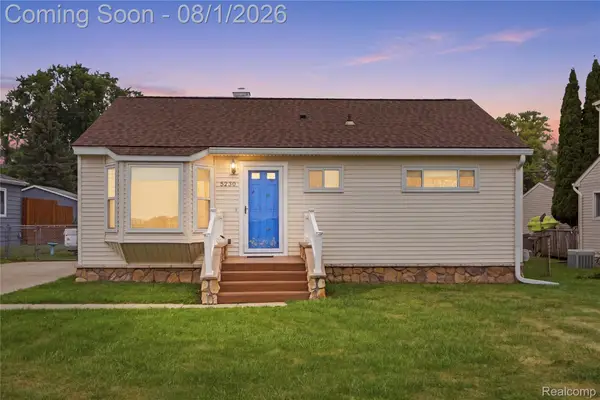 $239,900Active3 beds 1 baths1,394 sq. ft.
5230 Hatchery Road, Waterford, MI 48329
MLS# 20261058957Listed by: REAL ESTATE FOR A CAUSE - New
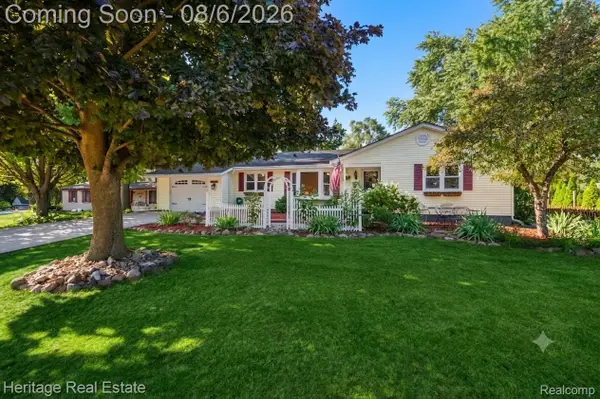 $395,000Active6 beds 3 baths3,164 sq. ft.
3111 Mann Road, Waterford, MI 48329
MLS# 20261059504Listed by: HERITAGE REAL ESTATE - New
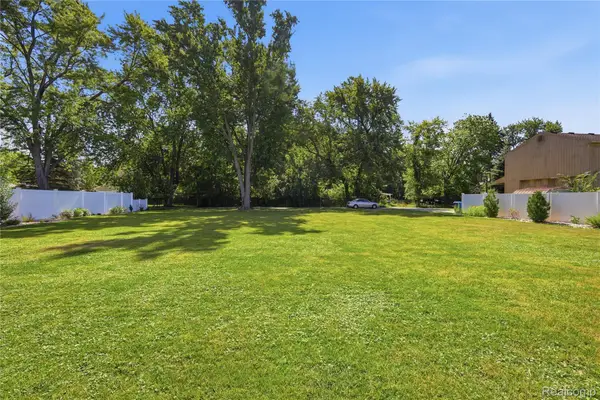 $74,900Active0.14 Acres
942 Iroquois Avenue, Waterford, MI 48327
MLS# 20261058694Listed by: KELLER WILLIAMS PREMIER


Protect your home and budget from life's surprises with an Assurant Home Warranty, backed by a partner that supports you through every step of homeownership. Explore Plans.
© 2023 - 2026 ERA Franchise Systems LLC. All rights reserved. ERA Franchise Systems LLC fully supports the principles of the Fair Housing Act and the Equal Opportunity Act. ERA, ERA Real Estate powered, and their respective logos are registered service marks of ERA Franchise Systems LLC. Each office is independently owned and operated.