
1142 Julian CT, Waterford, MI 48327
Local realty services provided by:ERA Prime Real Estate Group
1142 Julian CT,Waterford, MI 48327
$544,900
- 3 Beds
- 2 Baths
- 1,854 sq. ft.
- Single family
- Active
Listed by: monique a querro
Office: real estate one inc-shelby
MLS#:58050216922
Source:MI_REALCOMP
Price summary
- Price:$544,900
- Price per sq. ft.:$293.91
- Monthly HOA dues:$64
About this home
Welcome to the Rockland Ranch! This 3-bedroom, 3-car garage ranch is situated in a cul-de-sac on a daylight homesite. The open floor plan features 9-foot ceilings throughout the main level and a spacious family room with a cathedral ceiling and gas fireplace with a ledgerstone surround. The kitchen offers premium soft-close maple cabinetry, quartz countertops, recessed lighting, stainless steel appliances, and a large island for additional seating and workspace. The owner's suite includes a coffee bar, a spacious walk-in closet, and a private bath with dual sinks and quartz countertops. An open staircase with iron spindles leads to the daylight basement with 9-foot walls and three plumbing preps, providing excellent future finishing potential. Additional features include a mudroom with a built-in bench, first-floor laundry, ceramic tile bathrooms with Kohler fixtures, decorative trim, premium hardware, a 96% efficient furnace, 50-gallon energy-efficient water heater, and central A/C. Conveniently located near Hess Hathaway Park and White Lake Oaks Golf Course. Photos are of a previously built home; some images have been virtually staged. Home is under construction with estimated November/December 2026 completion....
Contact an agent
Home facts
- Year built:2026
- Subdivision & Development:PARKSIDE AT WILLIAMS LAKE
- Listing ID #:58050216922
- Added:63 day(s) ago
- Updated:October 02, 2026 at 10:07 AM
Rooms and interior
- Bedrooms:3
- Total bathrooms:2
- Full bathrooms:2
- Rooms Total:7
- Basement Description:Concrete, Daylight, Sump Pump
- Living area:1,854 sq. ft.
Heating and cooling
- Cooling:Central Air
- Heating:Forced Air, Humidity Control, Natural Gas
Structure and exterior
- Year built:2026
- Building area:1,854 sq. ft.
- Lot area:0.28 Acres
- Lot Features:Cul-de-Sac
- Architectural Style:Ranch
- Construction Materials:Brick, Vinyl Siding
- Foundation Description:Basement
- Levels:One
Utilities
- Water:Public
- Sewer:Public Sewer
Finances and disclosures
- Price:$544,900
- Price per sq. ft.:$293.91
- Tax amount:$973
Features and amenities
- Appliances:Dishwasher, Microwave, Oven, Range, Refrigerator
- Amenities:Cathedral Ceilings, High Ceilings, Walk-in Closets
Parking
- Parking description:Attached, Three Car Garage
- Garage spaces:3

New listings near 1142 Julian CT
- New
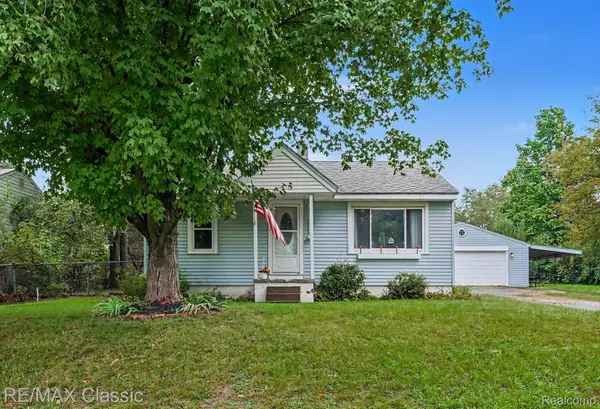 $180,000Active2 beds 1 baths720 sq. ft.
5812 Oster Drive, Waterford, MI 48327
MLS# 20261063829Listed by: RE/MAX CLASSIC - Open Sun, 1 to 3pmNew
 $299,900Active4 beds 2 baths1,677 sq. ft.
3091 Edgefield Drive, Waterford, MI 48328
MLS# 20261075933Listed by: THE BROKERAGE REAL ESTATE ENTHUSIASTS - New
 $199,000Active2 beds 2 baths1,168 sq. ft.
2936 Cottonwood Drive, Waterford, MI 48328
MLS# 20261079797Listed by: NATIONAL REALTY CENTERS, INC - New
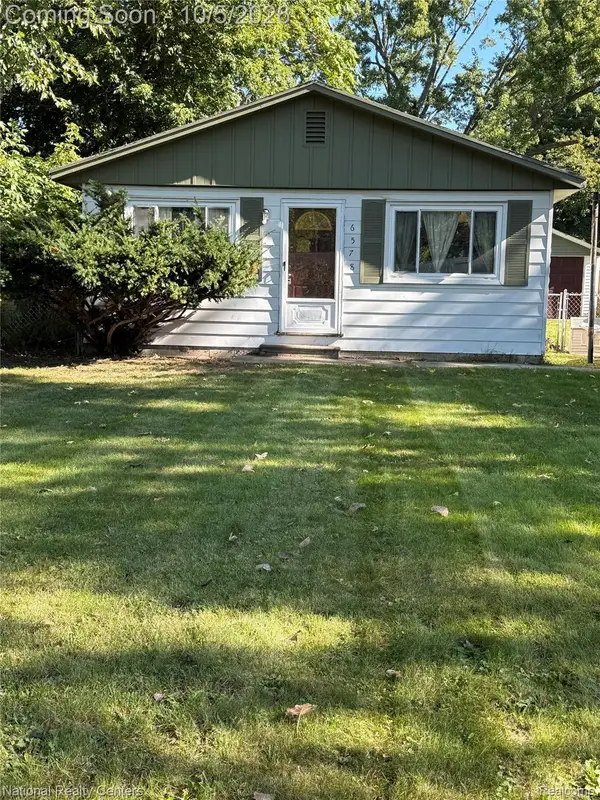 $199,000Active3 beds 1 baths1,008 sq. ft.
6578 Cloverton Drive, Waterford, MI 48329
MLS# 20261078892Listed by: NATIONAL REALTY CENTERS, INC - New
 $189,900Active2 beds 2 baths1,375 sq. ft.
2229 Rosemary Avenue, Waterford, MI 48328
MLS# 20261079615Listed by: MAX BROOCK, REALTORS-BIRMINGHAM - Open Sun, 12 to 2pmNew
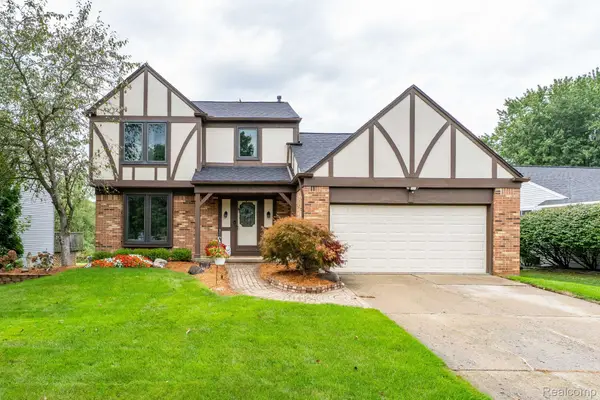 $324,900Active3 beds 2 baths1,692 sq. ft.
984 Coach House Lane, Waterford, MI 48327
MLS# 20261073387Listed by: BERKSHIRE HATHAWAY HOMESERVICES KEE REALTY BHAM - New
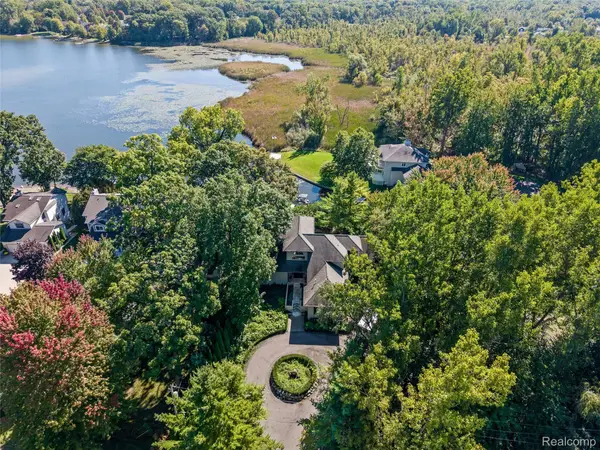 $1,200,000Active6 beds 6 baths5,376 sq. ft.
285 Leota Boulevard, Waterford, MI 48327
MLS# 20261078306Listed by: KW DOMAIN - New
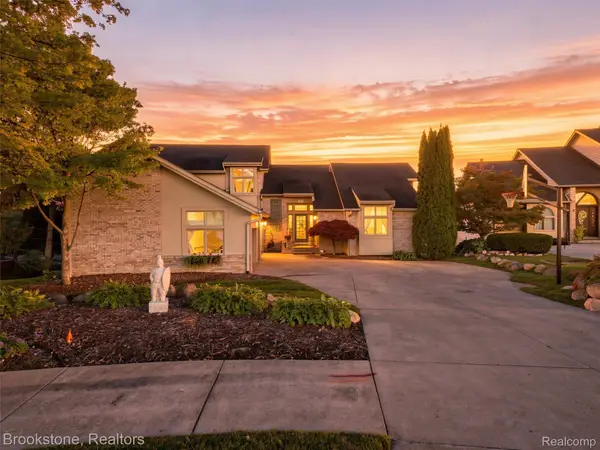 $899,900Active4 beds 4 baths4,050 sq. ft.
2613 Cove Bay Drive, Waterford, MI 48329
MLS# 20261076662Listed by: BROOKSTONE, REALTORS LLC - Open Sat, 12 to 2pmNew
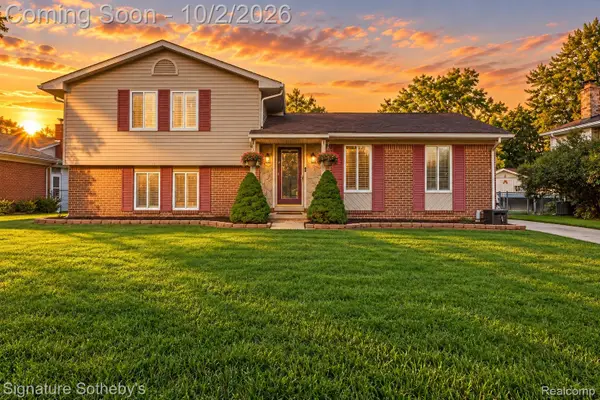 $325,000Active3 beds 2 baths1,838 sq. ft.
4071 Ironside Drive, Waterford, MI 48329
MLS# 20261077877Listed by: SIGNATURE SOTHEBY'S INTERNATIONAL REALTY BHAM - Open Sat, 2 to 4pmNew
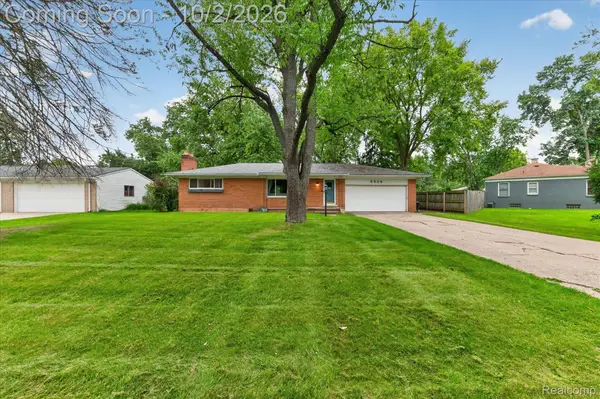 $330,000Active3 beds 3 baths2,387 sq. ft.
5539 Sunwood Drive, Waterford, MI 48329
MLS# 20261075259Listed by: KELLER WILLIAMS PREMIER


Protect your home and budget from life's surprises with an Assurant Home Warranty, backed by a partner that supports you through every step of homeownership. Explore Plans.
© 2023 - 2026 ERA Franchise Systems LLC. All rights reserved. ERA Franchise Systems LLC fully supports the principles of the Fair Housing Act and the Equal Opportunity Act. ERA, ERA Real Estate powered, and their respective logos are registered service marks of ERA Franchise Systems LLC. Each office is independently owned and operated.