
1400 Rossdale Drive, Waterford, MI 48328
Local realty services provided by:ERA Prime Real Estate Group
1400 Rossdale Drive,Waterford, MI 48328
$699,900
- 4 Beds
- 4 Baths
- 2,350 sq. ft.
- Single family
- Active
Listed by: bradley mangune
Office: realty executives home towne
MLS#:20261075163
Source:MI_REALCOMP
Price summary
- Price:$699,900
- Price per sq. ft.:$297.83
About this home
Welcome to 1400 Rossdale Drive, a beautifully appointed Cass Lake canal-front home offering 4 bedrooms and 3.5 bathrooms. Inside, natural solid wood floors flow throughout the living room and bedroom areas, while heated tile adds comfort and luxury to the kitchen, both bathroom suites, and the garage/flex room. The home features two primary suites, each offering its own unique amenities. The first primary suite includes a second-level balcony, walk-in closet, and custom-tiled bathroom. The second primary suite features a built-in bed with drop-down TV, custom closet interiors, and a well-appointed private bathroom. The kitchen is equipped with a Wolf range and Viking refrigerator, while mostly Andersen and Pella windows and doorwalls throughout the home provide quality and abundant natural light. Step outside to enjoy canal-front living at its best. The large Trex deck provides plenty of space for entertaining, relaxing, and taking in the waterfront setting, while the canal-front bar creates the perfect spot for gatherings with family and friends. Additional highlights include an oversized 1.5-car garage, two driveway parking spaces, and the versatility of the heated garage/flex room. With its unique layout, two primary suites, quality finishes, and sought-after Cass Lake canal frontage, 1400 Rossdale Drive offers a one-of-a-kind opportunity to enjoy waterfront living with plenty of space to gather, relax, and entertain....
Contact an agent
Home facts
- Year built:1936
- Subdivision & Development:VENICE OF THE LAKES - WATERFORD TOWNSHIP
- Listing ID #:20261075163
- Added:16 day(s) ago
- Updated:October 05, 2026 at 10:03 AM
Rooms and interior
- Bedrooms:4
- Total bathrooms:4
- Full bathrooms:3
- Half bathrooms:1
- Rooms Total:8
- Living area:2,350 sq. ft.
Heating and cooling
- Cooling:Ceiling Fans, Central Air
- Heating:Forced Air, Heat Pump, Natural Gas
Structure and exterior
- Roof:Asphalt, ENERGY STAR Shingles, Metal
- Year built:1936
- Building area:2,350 sq. ft.
- Lot area:0.07 Acres
- Architectural Style:Contemporary
- Construction Materials:Block, Cedar, Stucco
- Exterior Features:Deck, Lighting
- Foundation Description:Crawl Space, Slab
- Levels:Two
Utilities
- Water:Public
- Sewer:Public Sewer
Finances and disclosures
- Price:$699,900
- Price per sq. ft.:$297.83
- Tax amount:$8,832
Features and amenities
- Appliances:Dishwasher, Dryer, Free Standing Gas Range, Free Standing Refrigerator, Range Hood, Washer
- Laundry features:Laundry Room
Parking
- Parking description:Attached, One and Half Car Garage
- Garage spaces:1.5

New listings near 1400 Rossdale Drive
- New
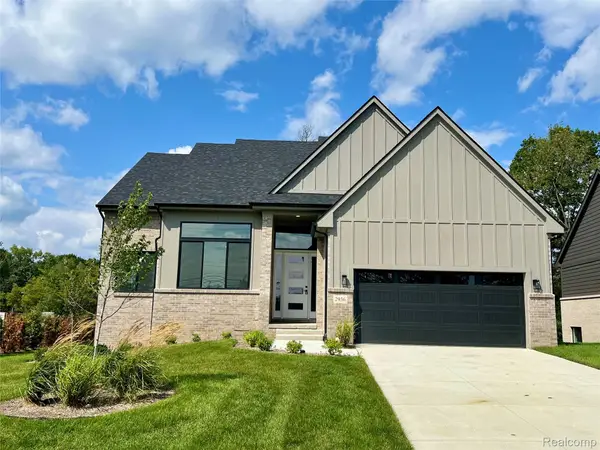 $669,900Active4 beds 3 baths2,600 sq. ft.
2936 W Walton Boulevard, Waterford, MI 48329
MLS# 20261080251Listed by: MONOPOLY REAL ESTATE, LLC - New
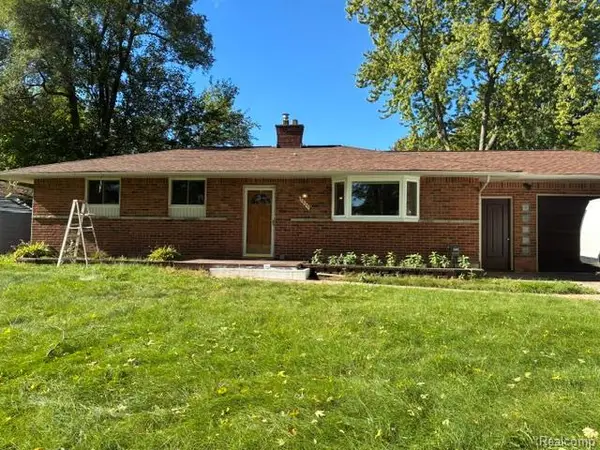 $314,900Active3 beds 2 baths2,175 sq. ft.
3825 Breaker, Waterford, MI 48329
MLS# 20261080097Listed by: P & K REALTY LLC - New
 $170,000Active2 beds 1 baths861 sq. ft.
1532 Crescent Lake Road, Waterford, MI 48327
MLS# 20261079949Listed by: REAL ESTATE ONE - New
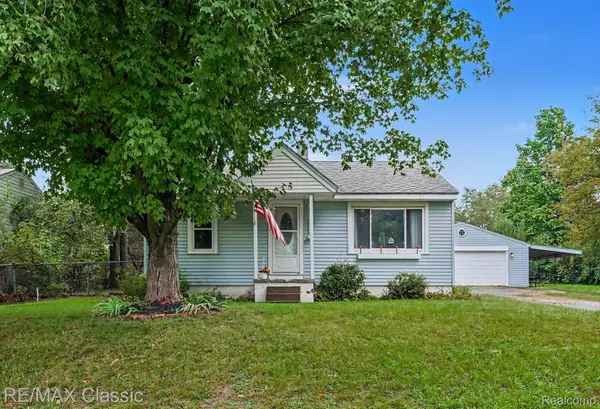 $180,000Active2 beds 1 baths720 sq. ft.
5812 Oster Drive, Waterford, MI 48327
MLS# 20261063829Listed by: RE/MAX CLASSIC - New
 $299,900Active4 beds 2 baths1,677 sq. ft.
3091 Edgefield Drive, Waterford, MI 48328
MLS# 20261075933Listed by: THE BROKERAGE REAL ESTATE ENTHUSIASTS - New
 $199,000Active2 beds 2 baths1,168 sq. ft.
2936 Cottonwood Drive, Waterford, MI 48328
MLS# 20261079797Listed by: NATIONAL REALTY CENTERS, INC - New
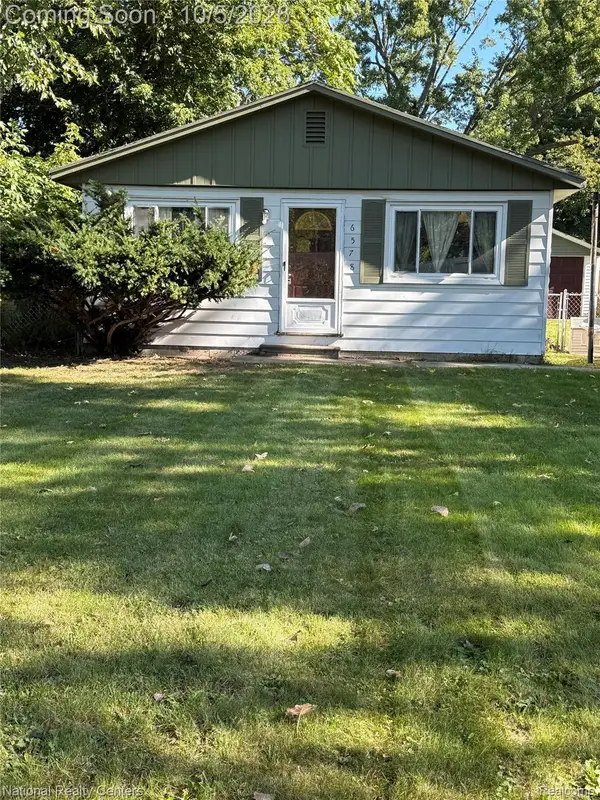 $199,000Active3 beds 1 baths1,008 sq. ft.
6578 Cloverton Drive, Waterford, MI 48329
MLS# 20261078892Listed by: NATIONAL REALTY CENTERS, INC - New
 $189,900Active2 beds 2 baths1,375 sq. ft.
2229 Rosemary Avenue, Waterford, MI 48328
MLS# 20261079615Listed by: MAX BROOCK, REALTORS-BIRMINGHAM - New
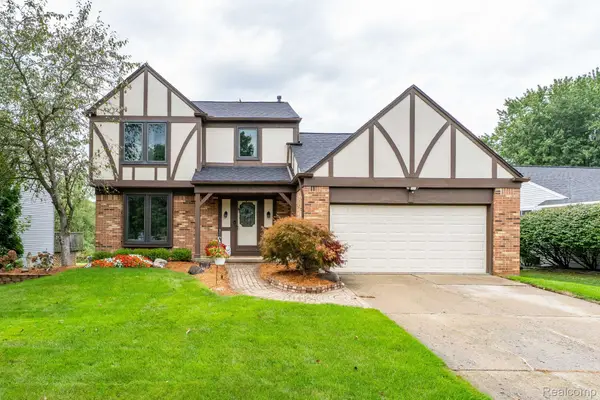 $324,900Active3 beds 2 baths1,692 sq. ft.
984 Coach House Lane, Waterford, MI 48327
MLS# 20261073387Listed by: BERKSHIRE HATHAWAY HOMESERVICES KEE REALTY BHAM - New
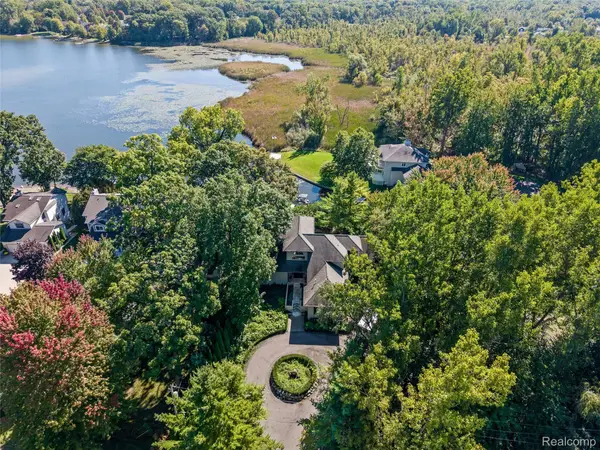 $1,200,000Active6 beds 6 baths5,376 sq. ft.
285 Leota Boulevard, Waterford, MI 48327
MLS# 20261078306Listed by: KW DOMAIN


Protect your home and budget from life's surprises with an Assurant Home Warranty, backed by a partner that supports you through every step of homeownership. Explore Plans.
© 2023 - 2026 ERA Franchise Systems LLC. All rights reserved. ERA Franchise Systems LLC fully supports the principles of the Fair Housing Act and the Equal Opportunity Act. ERA, ERA Real Estate powered, and their respective logos are registered service marks of ERA Franchise Systems LLC. Each office is independently owned and operated.