
2555 Litchfield DR, Waterford, MI 48329
Local realty services provided by:ERA Prime Real Estate Group
2555 Litchfield DR,Waterford, MI 48329
$244,900
- 3 Beds
- 1 Baths
- 1,097 sq. ft.
- Single family
- Active
Listed by: burt smith
Office: caldera real estate group
MLS#:20261091960
Source:MI_REALCOMP
Price summary
- Price:$244,900
- Price per sq. ft.:$223.25
About this home
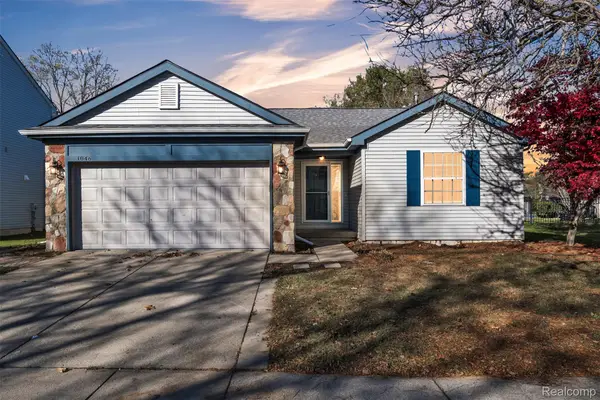
Don’t pass up this charming, renovated home that’s ready for its new owners! Step inside and fall in love with the living room with natural fireplace, a beautiful, remodeled kitchen with quartz countertops, recessed lighting and stainless appliances! Freshly painted interior and all brand new flooring. Remodeled full bath with new vanity, tile and fixtures! Spacious laundry room and Breezeway to attached 2 car garage! Additional major upgrades include renovated exterior with freshly painted trim, custom shutters, newer dimensional roof and vinyl windows! All this on a great, spacious 1/2+ ACRE lot!
Contact an agent
Home facts
- Year built:1954
- Subdivision & Development:DRAYTON WOODS
- Listing ID #:20261091960
- Added:1 day(s) ago
- Updated:November 15, 2026 at 11:24 AM
Rooms and interior
- Bedrooms:3
- Total bathrooms:1
- Full bathrooms:1
- Rooms Total:5
- Living area:1,097 sq. ft.
Heating and cooling
- Cooling:Central Air
- Heating:Forced Air, Natural Gas
Structure and exterior
- Roof:Asphalt
- Year built:1954
- Building area:1,097 sq. ft.
- Lot area:0.51 Acres
- Architectural Style:Ranch
- Construction Materials:Aluminum Siding, Block
- Exterior Features:Covered, Patio, Porch
- Foundation Description:Slab
- Levels:One
Utilities
- Water:Public, Water at Street
- Sewer:Sewer at Street
Finances and disclosures
- Price:$244,900
- Price per sq. ft.:$223.25
- Tax amount:$3,043
Features and amenities
- Appliances:Dishwasher, Free Standing Electric Oven, Range Hood
Parking
- Parking description:Attached, Two Car Garage
- Garage spaces:2

New listings near 2555 Litchfield DR
- New
 $379,000Active3 beds 3 baths2,795 sq. ft.
5271 Pontiac Lake RD, Waterford, MI 48327
MLS# 20261092152Listed by: BROOKSTONE, REALTORS LLC - New
 $375,000Active3 beds 3 baths1,878 sq. ft.
4080 Wenonah LN, Waterford, MI 48328
MLS# 20261092030Listed by: EXP REALTY NAGY GROUP - New
 $299,900Active3 beds 2 baths1,702 sq. ft.
819 Woodingham AVE, Waterford, MI 48328
MLS# 20261091806Listed by: JOHN GRAHAM REALTY, LLC - New
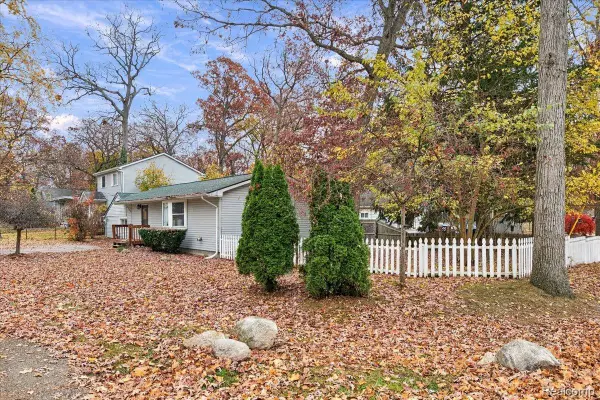 $189,900Active3 beds 1 baths1,319 sq. ft.
2636 Grandview BLVD, Waterford, MI 48329
MLS# 20261091485Listed by: MAX BROOCK REALTORS OXFORD - New
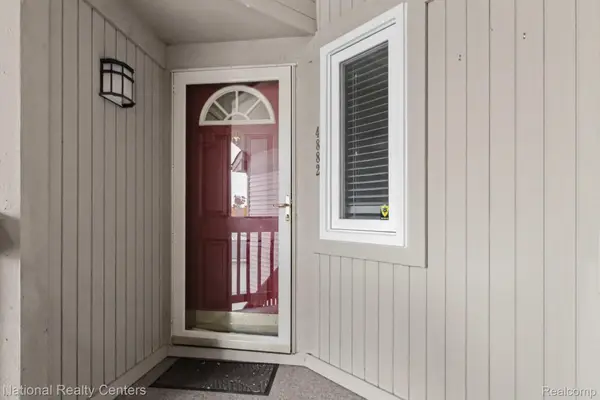 $219,900Active3 beds 2 baths1,762 sq. ft.
4882 Ashley LN, Waterford, MI 48329
MLS# 20261090947Listed by: NATIONAL REALTY CENTERS, INC - Open Sun, 1 to 3pmNew
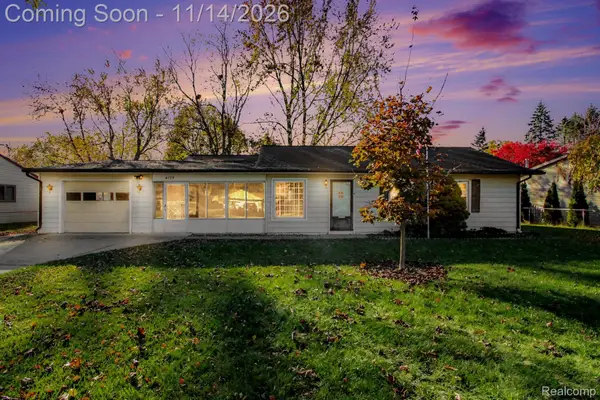 $250,000Active3 beds 1 baths1,749 sq. ft.
4123 Meigs AVE, Waterford, MI 48329
MLS# 20261091254Listed by: EXP REALTY - MARK WHITE & ASSOCIATES - New
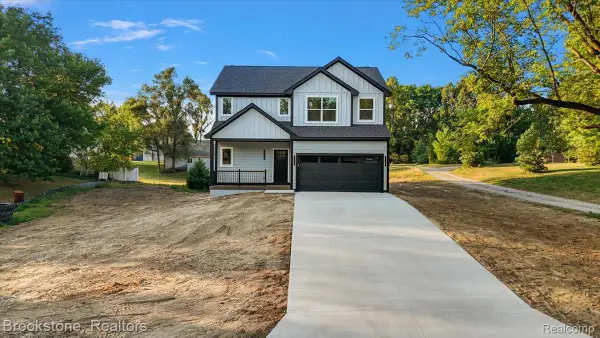 $499,900Active3 beds 3 baths2,050 sq. ft.
3080 W Newberry RD, Waterford, MI 48329
MLS# 20261091496Listed by: BROOKSTONE, REALTORS LLC - New
 $375,000Active3 beds 3 baths1,752 sq. ft.
4273 Motorway DR, Waterford, MI 48328
MLS# 20261091024Listed by: REAL ESTATE ONE - New
 $339,900Active3 beds 3 baths2,384 sq. ft.
1046 Princeton DR, Waterford, MI 48327
MLS# 20261091356Listed by: KW PROFESSIONALS


Protect your home and budget from life's surprises with an Assurant Home Warranty, backed by a partner that supports you through every step of homeownership. Explore Plans.
© 2023 - 2026 ERA Franchise Systems LLC. All rights reserved. ERA Franchise Systems LLC fully supports the principles of the Fair Housing Act and the Equal Opportunity Act. ERA, ERA Real Estate powered, and their respective logos are registered service marks of ERA Franchise Systems LLC. Each office is independently owned and operated.