
5271 Pontiac Lake RD, Waterford, MI 48327
Local realty services provided by:ERA Prime Real Estate Group
5271 Pontiac Lake RD,Waterford, MI 48327
$379,000
- 3 Beds
- 3 Baths
- 2,795 sq. ft.
- Single family
- Active
Listed by: paula gilaj
Office: brookstone, realtors llc.
MLS#:20261092152
Source:MI_REALCOMP
Price summary
- Price:$379,000
- Price per sq. ft.:$135.6
About this home
Ready for You in Just Two Weeks! Welcome to 5271 Pontiac Lake Rd, where modern luxury, thoughtful design, and exceptional craftsmanship come together in this stunning NEW CONSTRUCTION home in Waterford! Offering 3 bedrooms, 2.5 bathrooms, and over 1,800 square feet of beautifully appointed living space, this home is designed for both comfortable everyday living and effortless entertaining. Step inside to discover a beautiful open-concept layout featuring an impressive custom kitchen with beautifully crafted cabinetry, flowing seamlessly into the spacious living room with a cozy electric fireplace. Upstairs, retreat to the luxurious primary suite featuring a built-in sound system and spa-inspired ensuite complete with a custom marble walk-in shower, elegant glass enclosure, rainfall shower head, and separate soaking tub. Enjoy outdoor living on the custom exposed aggregate patio overlooking the expansive backyard, perfect for summer gatherings and relaxing evenings. Additional features include an attached two-car garage and an unfinished basement offering endless possibilities. The location is just as impressive! Enjoy the Waterford lifestyle with nearby lakes, beaches, parks, and endless recreation. Spend your weekends boating, swimming, fishing, or hiking at Pontiac Lake Recreation Area and nearby Cass Lake. Explore local parks and nature trails, enjoy shopping and dining, or head to Great Lakes Crossing Outlets for premier shopping and entertainment. With convenient access to major roadways and surrounding Oakland County communities, everything you need is within easy reach. Beautifully designed, thoughtfully upgraded, and ideally located! This is your opportunity to enjoy the best of new construction living in Waterford. Simply move in, unpack, and enjoy!...
Contact an agent
Home facts
- Year built:2026
- Subdivision & Development:CRESCENT LAKE COUNTRY CLUB
- Listing ID #:20261092152
- Added:1 day(s) ago
- Updated:November 15, 2026 at 11:24 AM
Rooms and interior
- Bedrooms:3
- Total bathrooms:3
- Full bathrooms:2
- Half bathrooms:1
- Rooms Total:6
- Basement Description:Unfinished
- Living area:2,795 sq. ft.
Heating and cooling
- Cooling:Central Air
- Heating:Forced Air, Natural Gas
Structure and exterior
- Roof:Asphalt
- Year built:2026
- Building area:2,795 sq. ft.
- Lot area:0.21 Acres
- Architectural Style:Colonial
- Construction Materials:Wood Siding
- Foundation Description:Basement, Insulated Concrete Forms
- Levels:Two
Utilities
- Water:Public
- Sewer:Public Sewer
Finances and disclosures
- Price:$379,000
- Price per sq. ft.:$135.6
- Tax amount:$653
Features and amenities
- Laundry features:Electric Dryer Hookup, Gas Dryer Hookup, Laundry Room, Washer Hookup
Parking
- Parking description:Attached, Two Car Garage
- Garage spaces:2

New listings near 5271 Pontiac Lake RD
- Open Sat, 12 to 3pmNew
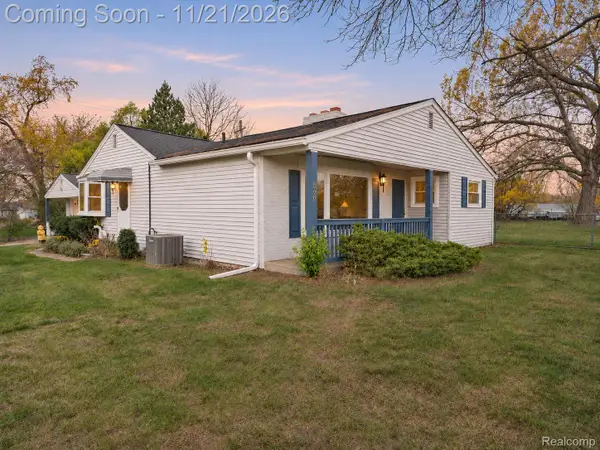 $299,900Active3 beds 2 baths2,190 sq. ft.
2801 Watkins Lake RD, Waterford, MI 48328
MLS# 20261086560Listed by: KELLER WILLIAMS PREMIER - New
 $375,000Active3 beds 3 baths1,878 sq. ft.
4080 Wenonah LN, Waterford, MI 48328
MLS# 20261092030Listed by: EXP REALTY NAGY GROUP - New
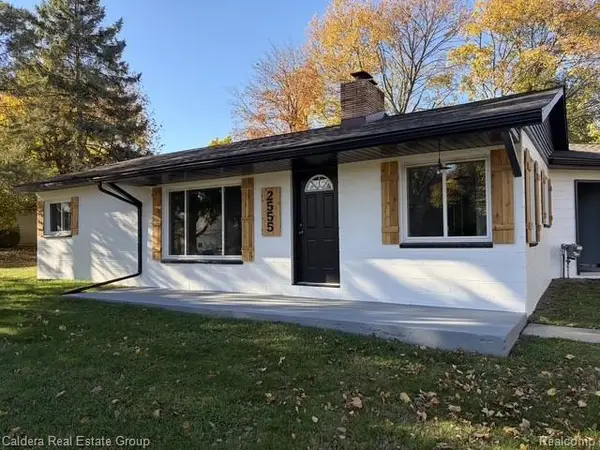 $244,900Active3 beds 1 baths1,097 sq. ft.
2555 Litchfield DR, Waterford, MI 48329
MLS# 20261091960Listed by: CALDERA REAL ESTATE GROUP - New
 $299,900Active3 beds 2 baths1,702 sq. ft.
819 Woodingham AVE, Waterford, MI 48328
MLS# 20261091806Listed by: JOHN GRAHAM REALTY, LLC - New
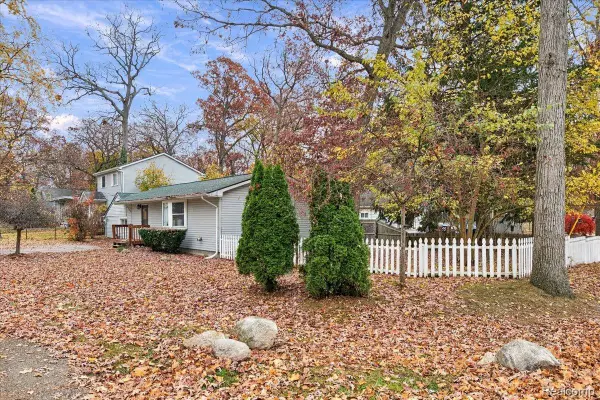 $189,900Active3 beds 1 baths1,319 sq. ft.
2636 Grandview BLVD, Waterford, MI 48329
MLS# 20261091485Listed by: MAX BROOCK REALTORS OXFORD - New
 $219,900Active3 beds 2 baths1,762 sq. ft.
4882 Ashley LN, Waterford, MI 48329
MLS# 20261090947Listed by: NATIONAL REALTY CENTERS, INC - Open Sun, 1 to 3pmNew
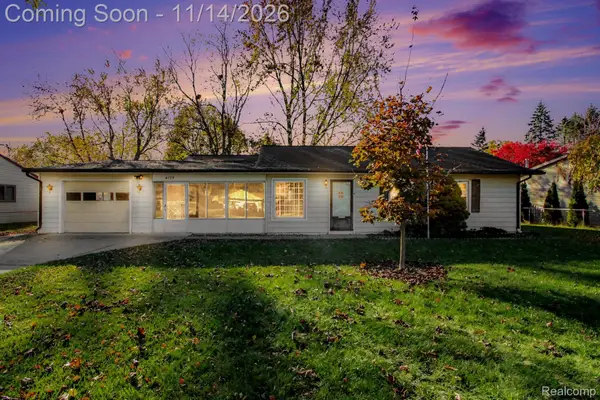 $250,000Active3 beds 1 baths1,749 sq. ft.
4123 Meigs AVE, Waterford, MI 48329
MLS# 20261091254Listed by: EXP REALTY - MARK WHITE & ASSOCIATES - New
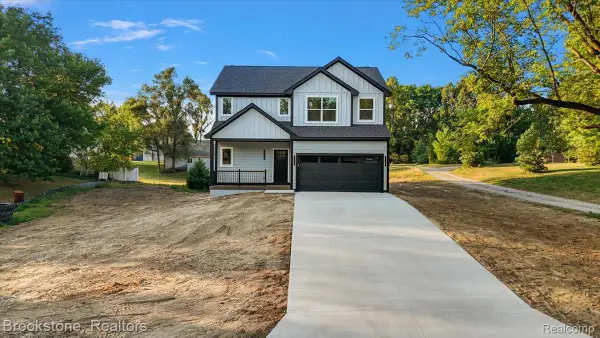 $499,900Active3 beds 3 baths2,050 sq. ft.
3080 W Newberry RD, Waterford, MI 48329
MLS# 20261091496Listed by: BROOKSTONE, REALTORS LLC - New
 $375,000Active3 beds 3 baths1,752 sq. ft.
4273 Motorway DR, Waterford, MI 48328
MLS# 20261091024Listed by: REAL ESTATE ONE


Protect your home and budget from life's surprises with an Assurant Home Warranty, backed by a partner that supports you through every step of homeownership. Explore Plans.
© 2023 - 2026 ERA Franchise Systems LLC. All rights reserved. ERA Franchise Systems LLC fully supports the principles of the Fair Housing Act and the Equal Opportunity Act. ERA, ERA Real Estate powered, and their respective logos are registered service marks of ERA Franchise Systems LLC. Each office is independently owned and operated.