
261 Reymont Road N, Waterford, MI 48327
Local realty services provided by:ERA Prime Real Estate Group
261 Reymont Road N,Waterford, MI 48327
- 4 Beds
- 3 Baths
- - sq. ft.
- Single family
- Sold
Listed by: aya al-ani
Office: the brokerage real estate enthusiasts
MLS#:20261039830
Source:MI_REALCOMP
Sorry, we are unable to map this address
Price summary
- Price:
About this home
This spacious lakefront home features 4 bedrooms, 2 additional flex rooms, and 3 full bathrooms, first-floor primary suite features a beautiful walk-in closet, offering both convenience and comfort for everyday living. offering plenty of space for comfortable living, entertaining, and creating lasting memories. Experience the best of lakefront living from the comfort of your own home. Enjoy swimming, fishing, kayaking, jet skiing, boating, and endless waterfront fun right from your backyard. Launch your boat from your private boat launch, relax on your floating dock, and take in beautiful lake views year-round. Turn everyday living into a year-round vacation and make your mortgage payment worthwhile by owning a home that offers both exceptional living space and an incredible waterfront lifestyle. In addition to this fantastic view the property had lot of remodels and update internal and external to keep the house in the best shape and condition I encourage you not to miss the opportunity to take a look, schedule your private tour and see the lake view yourself.
See the attached PDF for all improvement and remodeling list.
Optional $40/year association fee provides access to Elizabeth Lake beach.
BATV all information. All showings must be conducted with the agent present. Seller reserves the right not to call for highest and best if it is not in the best interest of the seller....
Contact an agent
Home facts
- Year built:1949
- Subdivision & Development:SUPRVRS REP OF ELIZABETH-DALE
- Listing ID #:20261039830
- Added:86 day(s) ago
- Updated:September 05, 2026 at 07:18 AM
Rooms and interior
- Bedrooms:4
- Total bathrooms:3
- Full bathrooms:3
- Rooms Total:12
Heating and cooling
- Cooling:Central Air, Wall Units
- Heating:Baseboard, Forced Air, Natural Gas
Structure and exterior
- Year built:1949
- Architectural Style:Split Level
- Construction Materials:Vinyl Siding
- Exterior Features:Deck
- Foundation Description:Crawl Space
- Levels:Tri-Level
Utilities
- Water:Public
- Sewer:Public Sewer
Finances and disclosures
- Price:
- Tax amount:$10,760
Features and amenities
- Appliances:Built-In Gas Range, Built-In Refrigerator, Dishwasher, Dryer, Microwave, Stainless Steel Appliances, Washer, Water Softener Owned
- Laundry features:Laundry Room
Parking
- Parking description:Attached, Electric Vehicle Charging Stations, Electricity In Garage, Garage Door Opener, Garage Faces Front, Two Car Garage
- Garage spaces:2

New listings near 261 Reymont Road N
- New
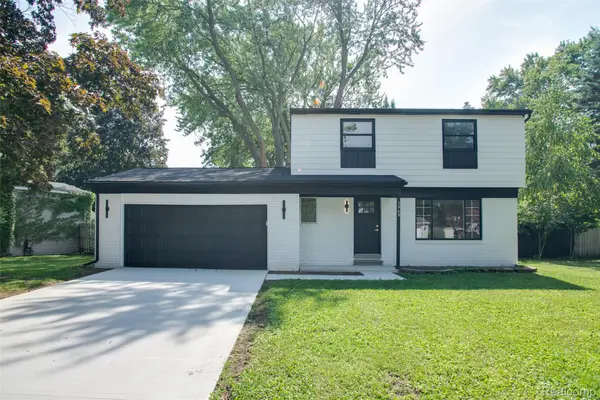 $384,900Active3 beds 3 baths1,876 sq. ft.
5969 Pleasant Drive, Waterford, MI 48329
MLS# 20261071216Listed by: KW PROFESSIONALS - Open Sun, 1 to 3pmNew
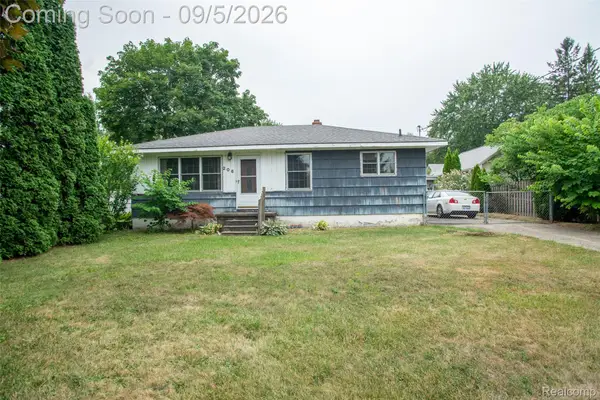 $249,900Active2 beds 1 baths1,020 sq. ft.
206 Coleman Drive, Waterford, MI 48328
MLS# 20261071361Listed by: KW PROFESSIONALS - Open Sun, 1 to 3pmNew
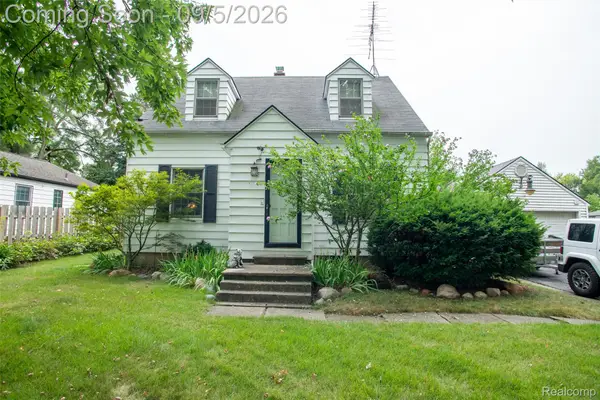 $329,900Active4 beds 2 baths2,252 sq. ft.
228 Coleman Drive, Waterford, MI 48328
MLS# 20261071396Listed by: KW PROFESSIONALS - New
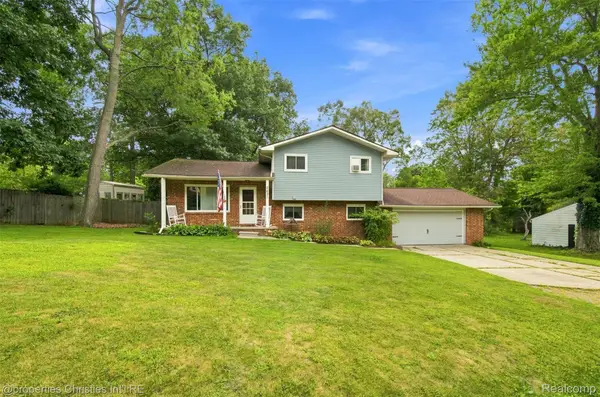 $334,500Active3 beds 2 baths1,606 sq. ft.
2631 Edgevale Drive, Waterford, MI 48329
MLS# 20261070841Listed by: @PROPERTIES CHRISTIE'S INT'L R.E. BIRMINGHAM - Open Sun, 1 to 3pmNew
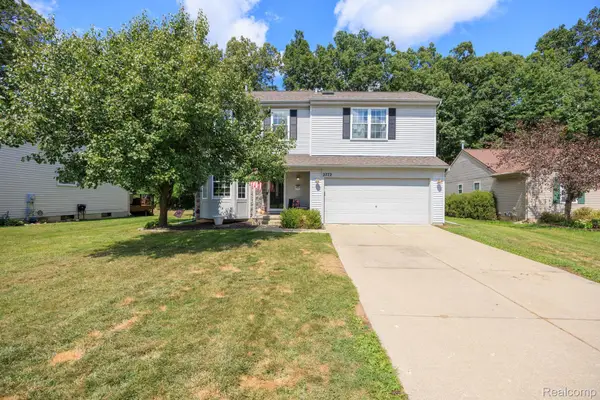 $375,000Active4 beds 3 baths1,849 sq. ft.
2772 Moosewood Drive, Waterford, MI 48329
MLS# 20261070705Listed by: DOBI REAL ESTATE - New
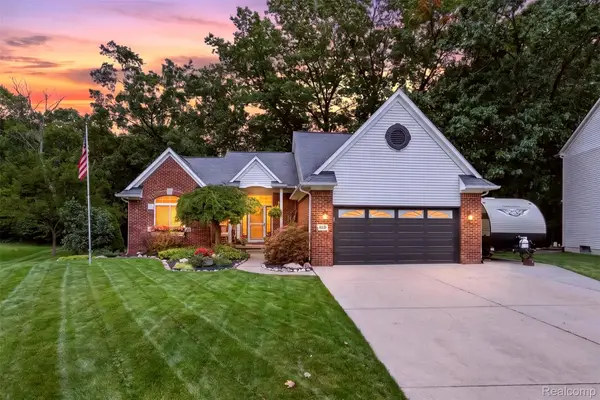 $425,000Active3 beds 4 baths2,836 sq. ft.
204 Pleasant Manor Drive, Waterford, MI 48327
MLS# 20261070451Listed by: KELLER WILLIAMS PREMIER - New
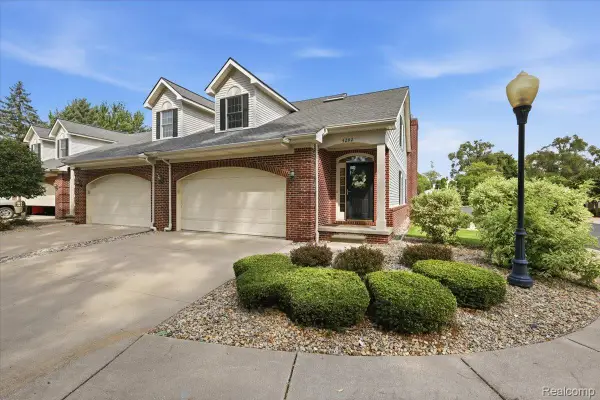 $289,000Active4 beds 3 baths2,813 sq. ft.
4282 Elden Place, Waterford, MI 48329
MLS# 20261067533Listed by: BERKSHIRE HATHAWAY HOMESERVICES MICHIGAN REAL EST - New
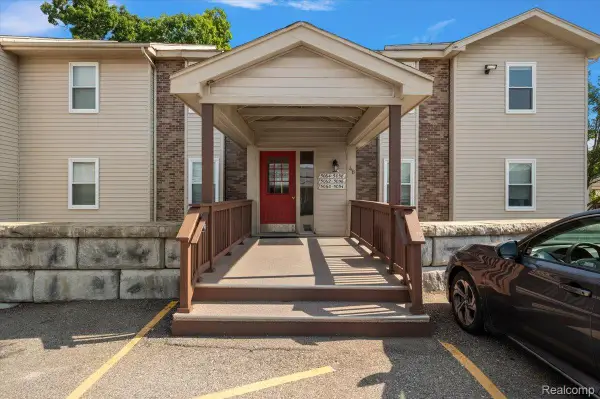 $159,900Active2 beds 2 baths1,332 sq. ft.
5060 Harbor Oak Drive #49, Waterford, MI 48329
MLS# 20261071115Listed by: KW DOMAIN - New
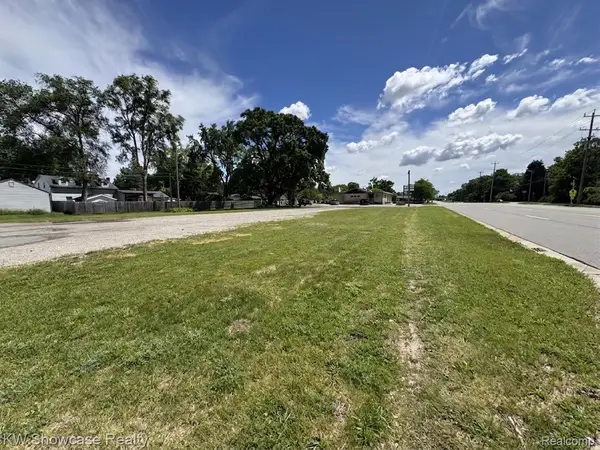 $95,000Active0.13 Acres
4050 W Walton Blvd, Waterford, MI 48329
MLS# 20261067020Listed by: KW SHOWCASE REALTY - New
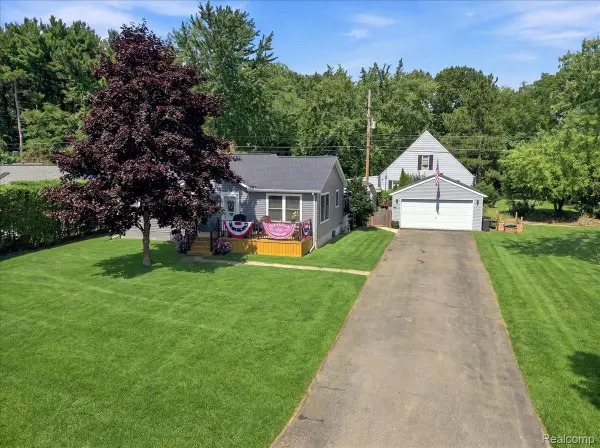 $292,000Active3 beds 2 baths1,314 sq. ft.
5508 Clinton River Drive, Waterford, MI 48327
MLS# 20261069310Listed by: 3DX REAL ESTATE-BRIGHTON


Protect your home and budget from life's surprises with an Assurant Home Warranty, backed by a partner that supports you through every step of homeownership. Explore Plans.
© 2023 - 2026 ERA Franchise Systems LLC. All rights reserved. ERA Franchise Systems LLC fully supports the principles of the Fair Housing Act and the Equal Opportunity Act. ERA, ERA Real Estate powered, and their respective logos are registered service marks of ERA Franchise Systems LLC. Each office is independently owned and operated.