
5508 Clinton River Drive, Waterford, MI 48327
Local realty services provided by:ERA Prime Real Estate Group
5508 Clinton River Drive,Waterford, MI 48327
$292,000
- 3 Beds
- 2 Baths
- 1,314 sq. ft.
- Single family
- Active
Listed by: paulette m hayward
Office: 3dx real estate-brighton
MLS#:20261069310
Source:MI_REALCOMP
Price summary
- Price:$292,000
- Price per sq. ft.:$222.22
About this home
Stop the Search—This One Has It All!
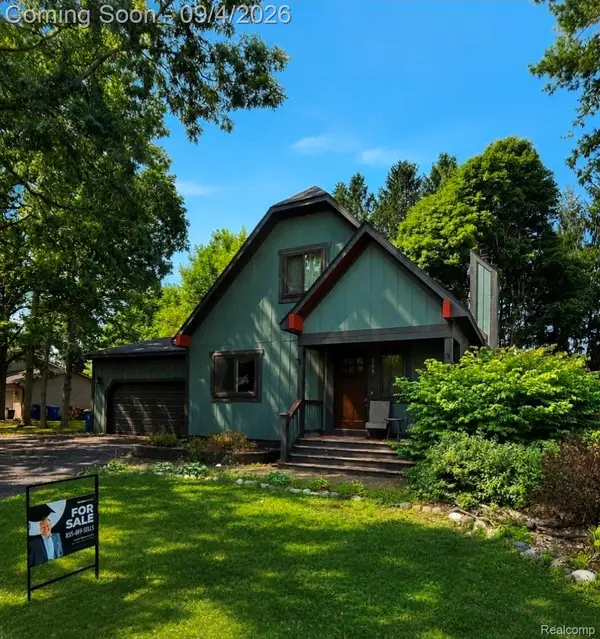
All the big-ticket items have been taken care of! This is not a flip—the owners have lovingly transformed this home for themselves, but an unexpected new adventure is calling! So many major updates were completed in 2022, including a kitchen addition with everything new, a stunning primary master bath and walk-in closet, new roof, Pella windows, siding, wall and attic insulation, electrical, plumbing, 96% efficient gas furnace, A/C, and water heater. The crawl space was insulated and sealed, and an HVAC vent was added to the sun porch, making this inviting space comfortable and enjoyable year-round. The improvements continued in 2024, with a beautifully remodeled guest bath featuring new tile, sink, and soaking tub, as well as a new shed. In 2025, the owners added new gutters and an attractive front deck. Inside, you'll love the wide-open floor plan and thoughtfully designed layout, creating a wonderful flow for everyday living and entertaining. Outside, this home truly shines! Situated on a double corner lot, the property features a spacious side yard with plenty of room to play or modify to meet your needs. The fenced rear yard is an absolute gardener's delight—a beautiful, established outdoor space that truly must be seen to be appreciated. With an impressive list of updates, inviting living spaces, and fantastic outdoor areas, this home is ready for its next chapter. Come see it and fall in love! Buyer’s Agent To Verify All Information....
Contact an agent
Home facts
- Year built:1954
- Subdivision & Development:CRESCENT LAKE COUNTRY CLUB
- Listing ID #:20261069310
- Added:1 day(s) ago
- Updated:September 04, 2026 at 10:34 AM
Rooms and interior
- Bedrooms:3
- Total bathrooms:2
- Full bathrooms:2
- Rooms Total:8
- Living area:1,314 sq. ft.
Heating and cooling
- Cooling:Ceiling Fans, Central Air
- Heating:Forced Air, Natural Gas
Structure and exterior
- Year built:1954
- Building area:1,314 sq. ft.
- Lot area:0.24 Acres
- Architectural Style:Ranch
- Construction Materials:Vinyl Siding
- Exterior Features:Deck, Enclosed, Porch
- Foundation Description:Crawl Space
- Levels:One
Utilities
- Water:Public
- Sewer:Public Sewer
Finances and disclosures
- Price:$292,000
- Price per sq. ft.:$222.22
- Tax amount:$3,385
Features and amenities
- Appliances:Dishwasher, Disposal, Dryer, Free Standing Gas Oven, Free Standing Refrigerator, Microwave, Stainless Steel Appliances, Washer
Parking
- Parking description:Detached, Two Car Garage
- Garage spaces:2

New listings near 5508 Clinton River Drive
- New
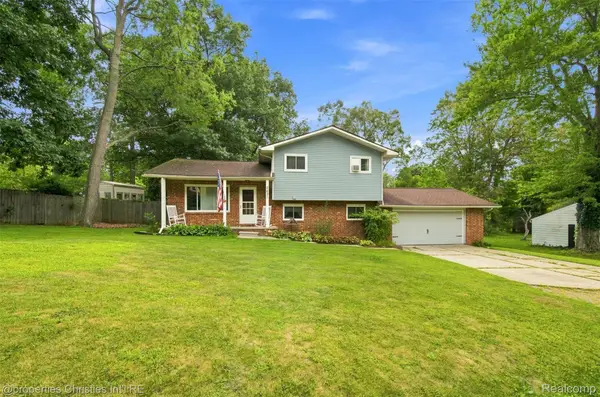 $334,500Active3 beds 2 baths1,606 sq. ft.
2631 Edgevale Drive, Waterford, MI 48329
MLS# 20261070841Listed by: @PROPERTIES CHRISTIE'S INT'L R.E. BIRMINGHAM - Open Sun, 1 to 3pmNew
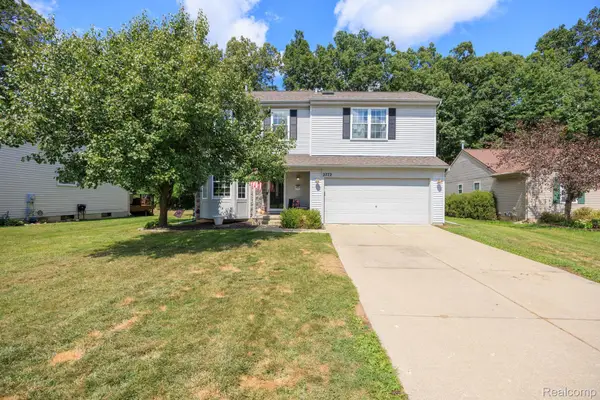 $375,000Active4 beds 3 baths1,849 sq. ft.
2772 Moosewood Drive, Waterford, MI 48329
MLS# 20261070705Listed by: DOBI REAL ESTATE - New
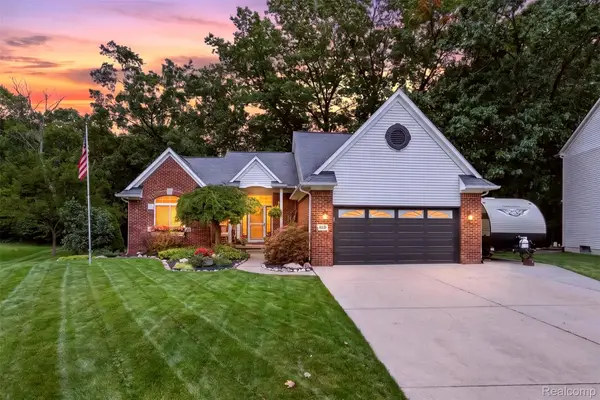 $425,000Active3 beds 4 baths2,836 sq. ft.
204 Pleasant Manor Drive, Waterford, MI 48327
MLS# 20261070451Listed by: KELLER WILLIAMS PREMIER - New
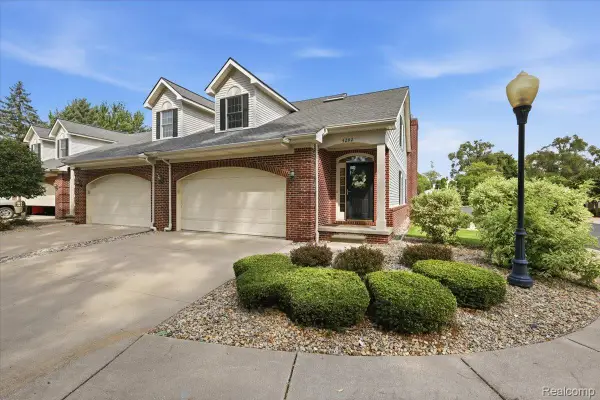 $289,000Active4 beds 3 baths2,813 sq. ft.
4282 Elden Place, Waterford, MI 48329
MLS# 20261067533Listed by: BERKSHIRE HATHAWAY HOMESERVICES MICHIGAN REAL EST - New
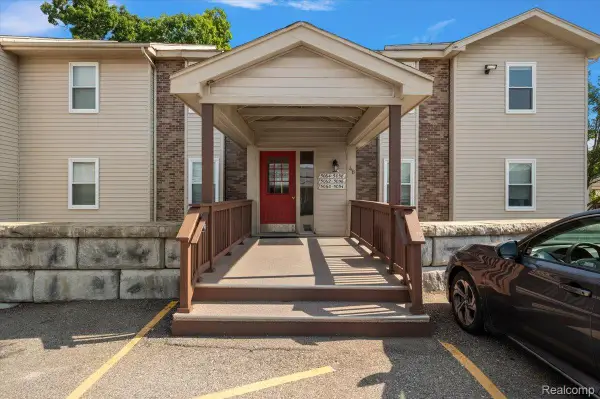 $159,900Active2 beds 2 baths1,332 sq. ft.
5060 Harbor Oak Drive #49, Waterford, MI 48329
MLS# 20261071115Listed by: KW DOMAIN - New
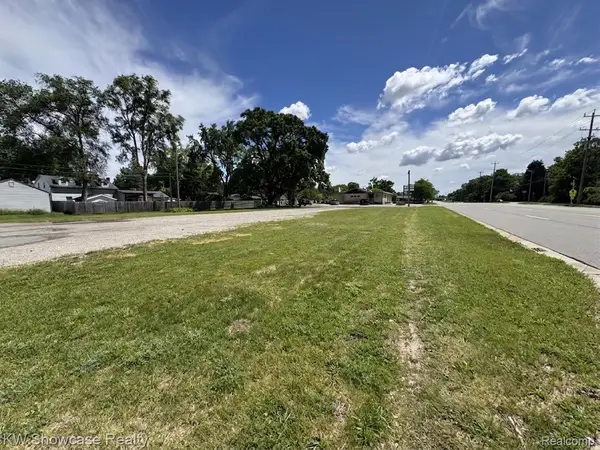 $95,000Active0.13 Acres
4050 W Walton Blvd, Waterford, MI 48329
MLS# 20261067020Listed by: KW SHOWCASE REALTY - Open Sat, 12 to 2pmNew
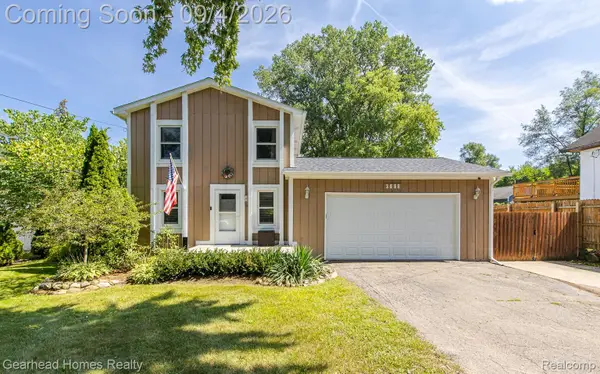 $344,900Active3 beds 3 baths1,440 sq. ft.
3068 Seebaldt Avenue, Waterford, MI 48329
MLS# 20261070945Listed by: GEARHEAD HOMES REALTY INC - New
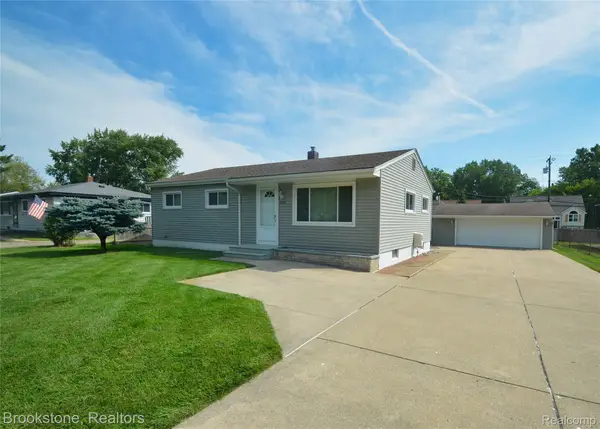 $249,999Active3 beds 2 baths1,153 sq. ft.
2822 Frembes Road, Waterford, MI 48329
MLS# 20261070929Listed by: BROOKSTONE, REALTORS LLC - Open Sat, 1 to 3pmNew
 $299,000Active3 beds 2 baths1,482 sq. ft.
705 Estes Court, Waterford, MI 48327
MLS# 20261070696Listed by: KW PROFESSIONALS


Protect your home and budget from life's surprises with an Assurant Home Warranty, backed by a partner that supports you through every step of homeownership. Explore Plans.
© 2023 - 2026 ERA Franchise Systems LLC. All rights reserved. ERA Franchise Systems LLC fully supports the principles of the Fair Housing Act and the Equal Opportunity Act. ERA, ERA Real Estate powered, and their respective logos are registered service marks of ERA Franchise Systems LLC. Each office is independently owned and operated.