
2731 Huntington Park Drive, Waterford, MI 48329
Local realty services provided by:ERA Prime Real Estate Group
Listed by: violetta g vilenchuk
Office: michigan first realty llc.
MLS#:20261059211
Source:MI_REALCOMP
Price summary
- Price:$299,900
- Price per sq. ft.:$232.3
About this home
Fantastic opportunity to own this beautifully remodeled brick ranch in a fantastic location! The stunning new kitchen features soft-close cabinetry and drawers, an undermount sink, and stainless steel appliances. Freshly painted throughout, the home also boasts beautifully refinished hardwood floors. The spacious living room is filled with natural light from a large bay window and enhanced by recessed lighting, creating a warm and inviting atmosphere. Generously sized bedrooms provide comfortable living and plenty of space. Venture downstairs to discover a finished basement that significantly expands your living space, offering endless possibilities for entertaining, a home office, workout area, or recreation room. A full bath on the lower level adds both convenience and versatility. With its thoughtful updates, brand-new driveway, enclosed porch, and fantastic location close to shopping, dining, parks, and everyday amenities, this move-in-ready home is one you won't want to miss!
Contact an agent
Home facts
- Year built:1963
- Subdivision & Development:SILVER LAKE ESTATES 1
- Listing ID #:20261059211
- Added:12 day(s) ago
- Updated:August 16, 2026 at 10:05 PM
Rooms and interior
- Bedrooms:3
- Total bathrooms:2
- Full bathrooms:1
- Half bathrooms:1
- Rooms Total:6
- Basement Description:Unfinished
- Living area:1,291 sq. ft.
Heating and cooling
- Cooling:Wall Units
- Heating:Baseboard, Hot Water, Natural Gas
Structure and exterior
- Year built:1963
- Building area:1,291 sq. ft.
- Lot area:0.31 Acres
- Architectural Style:Ranch
- Construction Materials:Brick
- Foundation Description:Basement, Block
- Levels:One
Utilities
- Water:Public
- Sewer:Public Sewer
Finances and disclosures
- Price:$299,900
- Price per sq. ft.:$232.3
- Tax amount:$8,664
Features and amenities
- Appliances:Dishwasher, Free Standing Gas Range, Microwave, Range Hood
Parking
- Parking description:Attached, Two Car Garage
- Garage spaces:2

New listings near 2731 Huntington Park Drive
- New
 $149,900Active2.18 Acres
4330 Hatchery Road, Waterford, MI 48329
MLS# 20261064614Listed by: RE/MAX FIRST - New
 $165,000Active2 beds 2 baths1,345 sq. ft.
4929 Harbor Point Drive, Waterford, MI 48329
MLS# 20261065072Listed by: EXP REALTY MAIN - New
 $199,000Active2 beds 2 baths1,434 sq. ft.
3181 Hidden Ridge Drive, Waterford, MI 48328
MLS# 20261064958Listed by: NORTH BLOOMFIELD PROPERTIES - New
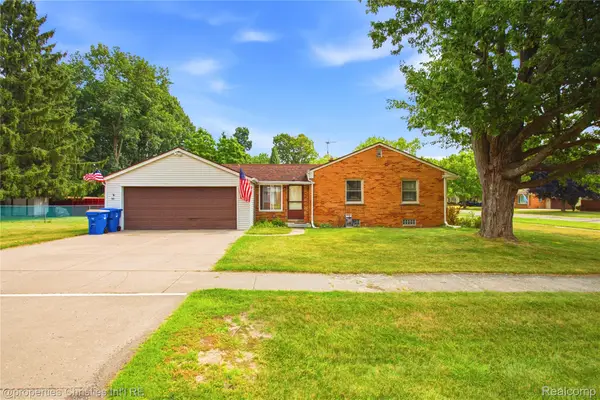 $250,000Active3 beds 2 baths1,714 sq. ft.
4040 Baybrook Drive, Waterford, MI 48329
MLS# 20261064960Listed by: @PROPERTIES CHRISTIE'S INT'L R.E. BIRMINGHAM - New
 $189,000Active2 beds 1 baths747 sq. ft.
7050 Williams Lake Road, Waterford, MI 48329
MLS# 20261063199Listed by: EPIQUE REALTY - New
 $200,000Active3 beds 1 baths975 sq. ft.
763 S Winding Drive, Waterford, MI 48328
MLS# 20261064253Listed by: REAL ESTATE ONE-COMMERCE  $129,900Pending3 beds 1 baths1,012 sq. ft.
6163 Lanman Drive, Waterford, MI 48329
MLS# 20261062183Listed by: JODY M RICE-WHITE- New
 $224,900Active2 beds 1 baths925 sq. ft.
5495 Savoy Drive, Waterford, MI 48327
MLS# 20261063324Listed by: ANTHONY DJON LUXURY REAL ESTATE - Open Sun, 1 to 3pmNew
 $260,000Active2 beds 3 baths1,345 sq. ft.
7142 Lavender Lane, Waterford, MI 48327
MLS# 20261063355Listed by: EXP REALTY - MARK WHITE & ASSOCIATES - New
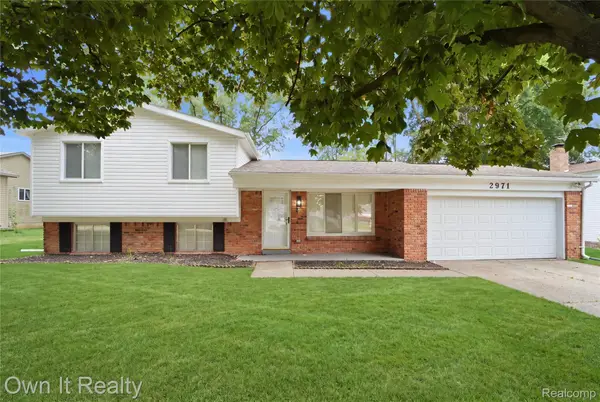 $339,900Active3 beds 2 baths3,500 sq. ft.
2971 Sleaford Drive, Waterford, MI 48329
MLS# 20261063957Listed by: OWN IT REALTY


Protect your home and budget from life's surprises with an Assurant Home Warranty, backed by a partner that supports you through every step of homeownership. Explore Plans.
© 2023 - 2026 ERA Franchise Systems LLC. All rights reserved. ERA Franchise Systems LLC fully supports the principles of the Fair Housing Act and the Equal Opportunity Act. ERA, ERA Real Estate powered, and their respective logos are registered service marks of ERA Franchise Systems LLC. Each office is independently owned and operated.