
2766 W Huron Street, Waterford, MI 48328
Local realty services provided by:ERA Prime Real Estate Group
2766 W Huron Street,Waterford, MI 48328
$242,000
- 2 Beds
- 2 Baths
- 2,247 sq. ft.
- Single family
- Active
Listed by: jeffery hider
Office: empire realty group
MLS#:20261050931
Source:MI_REALCOMP
Price summary
- Price:$242,000
- Price per sq. ft.:$107.7
About this home
Charming Brick Ranch with Finished Basement – Move-In Ready!
Welcome home to this beautifully maintained brick ranch located in a desirable Waterford neighborhood. Boasting an open and inviting layout, this home features 2 spacious bedrooms and 2 full bathrooms, offering the perfect blend of comfort and functionality. The bright living and dining areas flow effortlessly into a well-appointed kitchen featuring warm wood flooring.
The expansive, fully finished basement doubles your living space, complete with a large family room and a dedicated laundry area—ideal for hosting, a home office, or a recreation hub. Step outside to enjoy a generous 0.31-acre lot, offering plenty of space for outdoor activities, complemented by an attached 2-car garage for added convenience. With fresh paint and tasteful updates throughout, this home is entirely turn-key and ready for its next owner. Schedule your private tour today!
Contact an agent
Home facts
- Year built:1958
- Subdivision & Development:DONELSON PARK 1
- Listing ID #:20261050931
- Added:38 day(s) ago
- Updated:August 09, 2026 at 10:03 AM
Rooms and interior
- Bedrooms:2
- Total bathrooms:2
- Full bathrooms:2
- Rooms Total:7
- Basement Description:Finished
- Living area:2,247 sq. ft.
Heating and cooling
- Heating:Forced Air, Natural Gas
Structure and exterior
- Roof:Asphalt
- Year built:1958
- Building area:2,247 sq. ft.
- Lot area:0.31 Acres
- Architectural Style:Ranch
- Construction Materials:Brick
- Foundation Description:Basement, Poured
- Levels:One
Utilities
- Water:Public
- Sewer:Public Sewer
Finances and disclosures
- Price:$242,000
- Price per sq. ft.:$107.7
- Tax amount:$3,179
Features and amenities
- Appliances:Free Standing Electric Range, Free Standing Refrigerator, Range Hood
Parking
- Parking description:Attached, Two Car Garage
- Garage spaces:2

New listings near 2766 W Huron Street
- Open Sun, 1 to 3pmNew
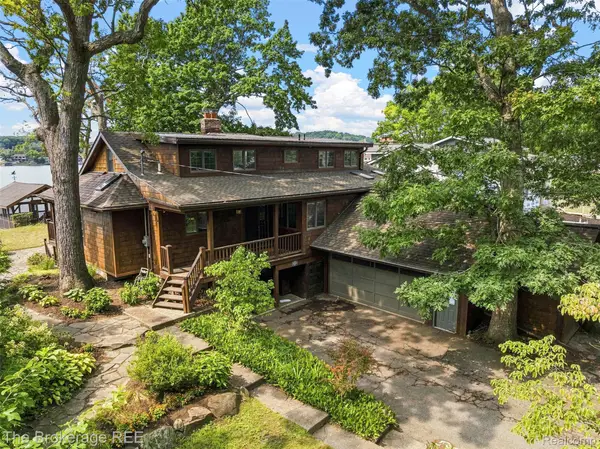 $849,900Active4 beds 3 baths3,700 sq. ft.
3845 Dorothy Lane, Waterford, MI 48329
MLS# 20261063273Listed by: THE BROKERAGE REAL ESTATE ENTHUSIASTS - New
 $325,000Active5 beds 3 baths2,418 sq. ft.
2040 WILLHITE RD, Waterford, MI 48327
MLS# 58050218239Listed by: REAL ESTATE ONE INC -SCS - Open Sun, 11am to 1pmNew
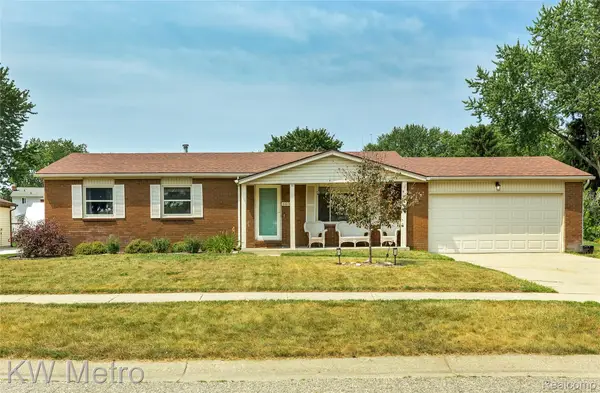 $260,000Active3 beds 2 baths2,203 sq. ft.
6010 Barker Avenue, Waterford, MI 48329
MLS# 20261061652Listed by: KW METRO - Open Sat, 11am to 2pmNew
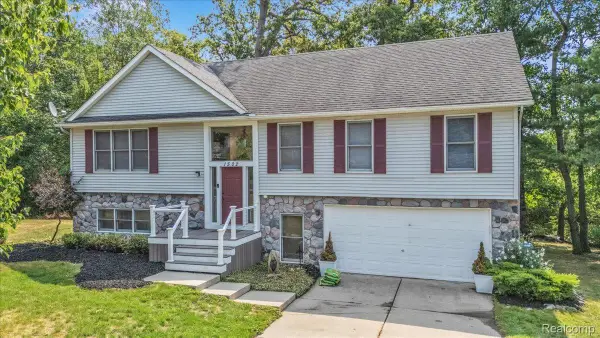 $525,000Active3 beds 3 baths2,243 sq. ft.
1522 Oregon Court, Waterford, MI 48327
MLS# 20261063739Listed by: RE/MAX ECLIPSE CLARKSTON - New
 $200,000Active2 beds 2 baths1,439 sq. ft.
4860 Cass Elizabeth RD, Waterford, MI 48327
MLS# 57050218189Listed by: SYNERGY REALTY GROUP - New
 $209,900Active2 beds 2 baths1,375 sq. ft.
2229 Rosemary Avenue, Waterford, MI 48328
MLS# 20261055858Listed by: MAX BROOCK, REALTORS-BIRMINGHAM - New
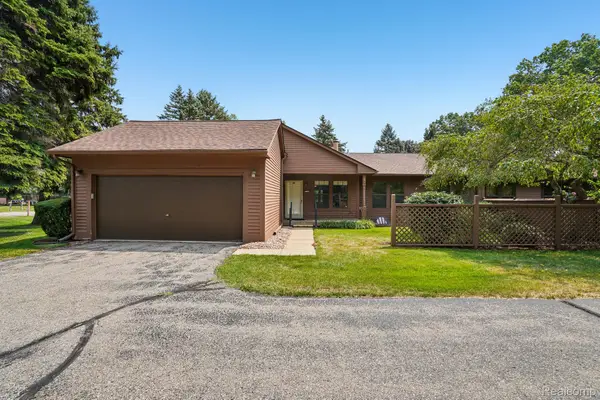 $225,000Active2 beds 2 baths1,176 sq. ft.
7775 Oakland Place, Waterford, MI 48327
MLS# 20261063191Listed by: EXP REALTY ROCHESTER - New
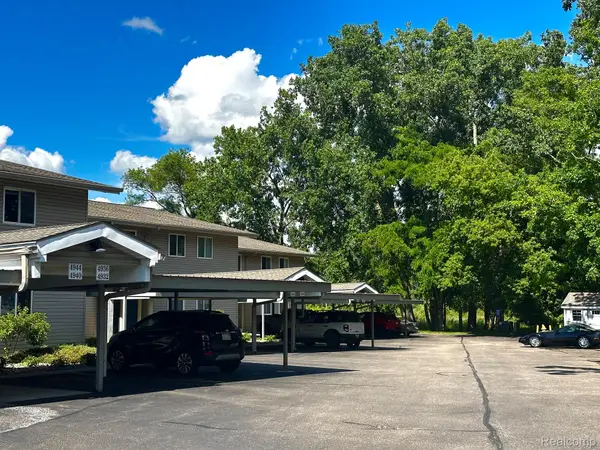 $259,990Active2 beds 2 baths1,282 sq. ft.
4932 Lake Point Drive, Waterford, MI 48329
MLS# 20261061335Listed by: RE/MAX ECLIPSE CLARKSTON - New
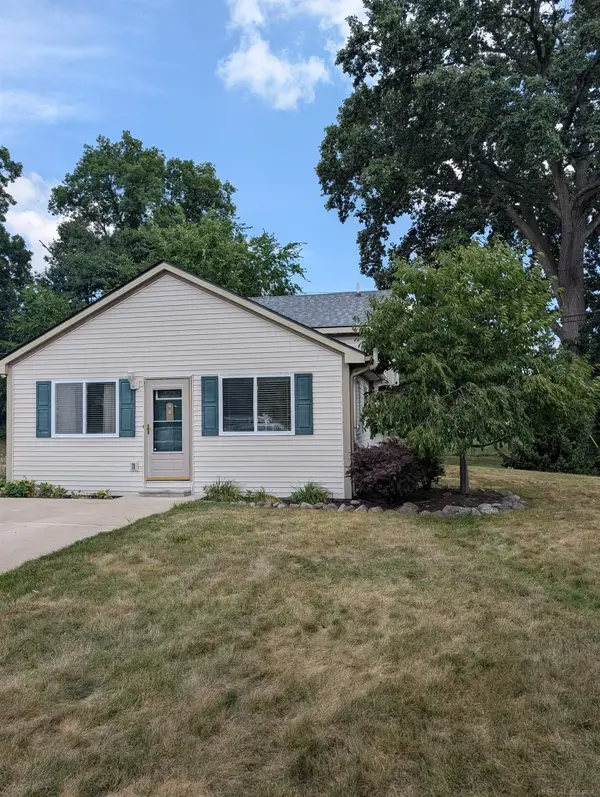 $274,900Active3 beds 2 baths1,845 sq. ft.
901 S Winding DR, Waterford, MI 48328
MLS# 58050218138Listed by: NELSON PROPERTY MANAGEMENT - New
 $335,000Active3 beds 2 baths1,728 sq. ft.
2751 Mann Road, Waterford, MI 48329
MLS# 20261063312Listed by: NORTH BLOOMFIELD PROPERTIES


Protect your home and budget from life's surprises with an Assurant Home Warranty, backed by a partner that supports you through every step of homeownership. Explore Plans.
© 2023 - 2026 ERA Franchise Systems LLC. All rights reserved. ERA Franchise Systems LLC fully supports the principles of the Fair Housing Act and the Equal Opportunity Act. ERA, ERA Real Estate powered, and their respective logos are registered service marks of ERA Franchise Systems LLC. Each office is independently owned and operated.