
4932 Lake Point Drive, Waterford, MI 48329
Local realty services provided by:ERA Prime Real Estate Group
4932 Lake Point Drive,Waterford, MI 48329
$269,990
- 2 Beds
- 2 Baths
- 1,282 sq. ft.
- Single family
- Active
Listed by: matthew v sanders
Office: re/max eclipse clarkston
MLS#:20261061335
Source:MI_REALCOMP
Price summary
- Price:$269,990
- Price per sq. ft.:$210.6
- Monthly HOA dues:$305
About this home
Land contract terms available This is all sports lake living with the convenience of a condominium. This home is directly on the water at ground level. The association has docks available directly behind this unit for boating. Enjoy lake views, lakeside gatherings with friends or quiet rides on your Sup board. Located on all sports Eagle lake for under $300k, you will not find anything like this! The unit itself is tastefully updated with cherry cabinets in the kitchen, tile floors, granite counters and stainless steel appliances. Yes, enjoy the lake views as you prepare your gourmet meals. Sit and be cozy by the gas marble fireplace. The windows are newer double pane glass! The furnace and hot water heater are updated with warranty till 2032. Lots of closets for all your things. Two bedrooms and two full updated bathrooms. This includes a covered carport that is covered all the way into the building. The Association is unique in how they manage the condo fees to keep cost down. Of course including water, garbage, snow removal, maintenance of the grounds and exteriors so you can enjoy more time to do the things you like to do....
Contact an agent
Home facts
- Year built:1972
- Subdivision & Development:HIDDEN HARBOR CONDO OCCPN 491
- Listing ID #:20261061335
- Added:50 day(s) ago
- Updated:October 01, 2026 at 10:13 AM
Rooms and interior
- Bedrooms:2
- Total bathrooms:2
- Full bathrooms:2
- Rooms Total:6
- Living area:1,282 sq. ft.
Heating and cooling
- Cooling:Central Air
- Heating:Forced Air, Natural Gas
Structure and exterior
- Roof:Asphalt
- Year built:1972
- Building area:1,282 sq. ft.
- Architectural Style:Ranch
- Construction Materials:Vinyl Siding
- Exterior Features:Covered, Deck, Porch
- Foundation Description:Crawl Space
- Levels:One Story Ground
Utilities
- Water:Public
- Sewer:Public Sewer
Finances and disclosures
- Price:$269,990
- Price per sq. ft.:$210.6
- Tax amount:$3,184
Features and amenities
- Appliances:Dishwasher, Disposal, Dryer, Exhaust Fan, Free Standing Gas Oven, Free Standing Gas Range, Free Standing Refrigerator, Washer
- Laundry features:In Unit
Parking
- Parking description:Assigned 1 Space, Carport, No Garage

New listings near 4932 Lake Point Drive
- New
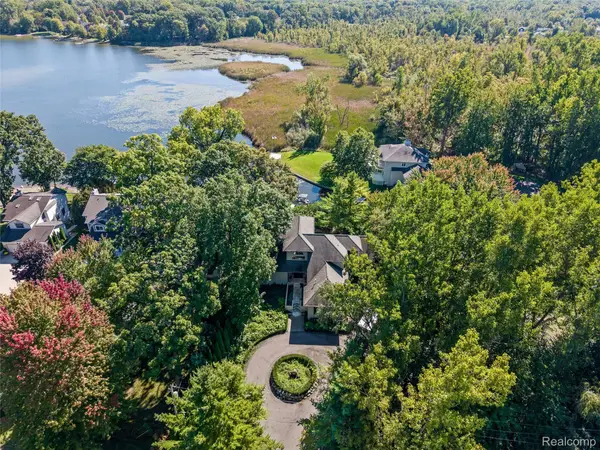 $1,200,000Active6 beds 6 baths5,376 sq. ft.
285 Leota Boulevard, Waterford, MI 48327
MLS# 20261078306Listed by: KW DOMAIN - New
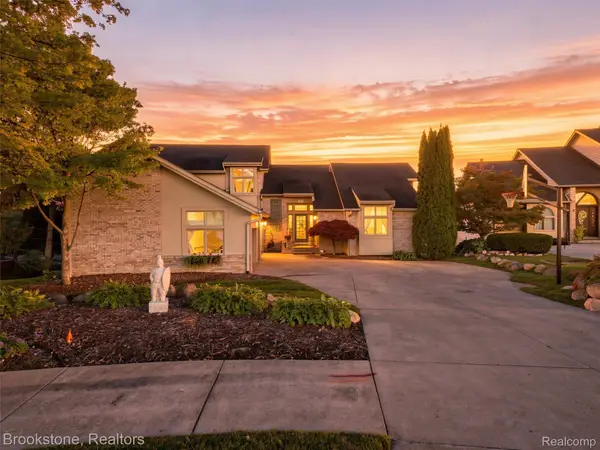 $899,900Active4 beds 4 baths4,050 sq. ft.
2613 Cove Bay Drive, Waterford, MI 48329
MLS# 20261076662Listed by: BROOKSTONE, REALTORS LLC - Open Fri, 4 to 6pmNew
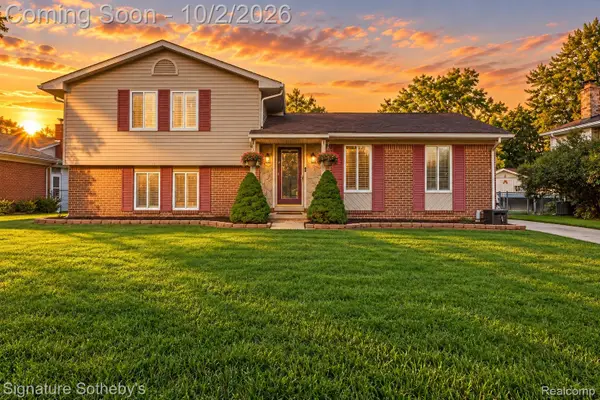 $325,000Active3 beds 2 baths1,838 sq. ft.
4071 Ironside Drive, Waterford, MI 48329
MLS# 20261077877Listed by: SIGNATURE SOTHEBY'S INTERNATIONAL REALTY BHAM - New
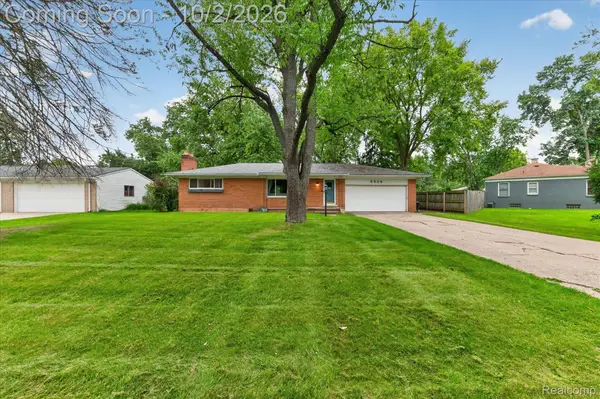 $330,000Active3 beds 3 baths2,387 sq. ft.
5539 Sunwood Drive, Waterford, MI 48329
MLS# 20261075259Listed by: KELLER WILLIAMS PREMIER - Open Sat, 11am to 1pmNew
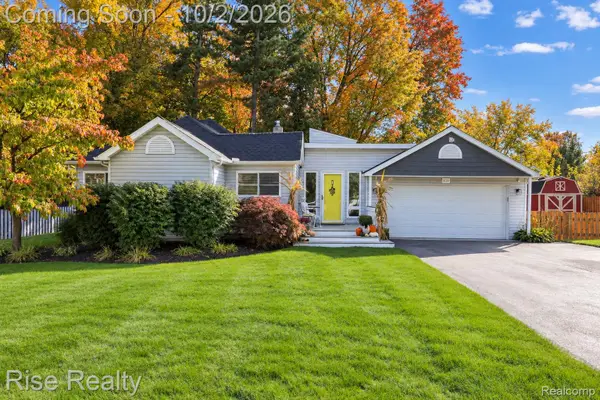 $319,900Active3 beds 2 baths1,348 sq. ft.
1870 Orchid Street, Waterford, MI 48328
MLS# 20261078956Listed by: RISE REALTY - New
 $234,900Active3 beds 1 baths1,187 sq. ft.
5072 Joangay Boulevard, Waterford, MI 48327
MLS# 20261078719Listed by: EXP REALTY MAIN - New
 $449,900Active3 beds 2 baths1,240 sq. ft.
1298 S Cass Lake Road, Waterford, MI 48328
MLS# 20261078846Listed by: KW PROFESSIONALS - New
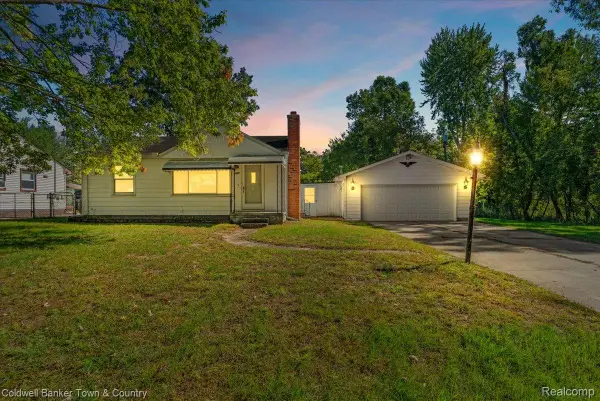 $145,000Active2 beds 1 baths720 sq. ft.
485 Rivard Boulevard, Waterford, MI 48327
MLS# 20261077086Listed by: COLDWELL BANKER TOWN & COUNTRY - New
 $229,000Active3 beds 1 baths1,595 sq. ft.
2700 W Walton Boulevard, Waterford, MI 48329
MLS# 20261077210Listed by: NATIONAL REALTY CENTERS, INC - New
 $999,900Active7.32 Acres
1727 Crescent Lake Road, Waterford, MI 48327
MLS# 20261078610Listed by: WILHELM & ASSOCIATES


Protect your home and budget from life's surprises with an Assurant Home Warranty, backed by a partner that supports you through every step of homeownership. Explore Plans.
© 2023 - 2026 ERA Franchise Systems LLC. All rights reserved. ERA Franchise Systems LLC fully supports the principles of the Fair Housing Act and the Equal Opportunity Act. ERA, ERA Real Estate powered, and their respective logos are registered service marks of ERA Franchise Systems LLC. Each office is independently owned and operated.