
2816 Wisner ST, Waterford, MI 48329
Local realty services provided by:ERA Prime Real Estate Group
2816 Wisner ST,Waterford, MI 48329
$224,900
- 3 Beds
- 1 Baths
- 1,021 sq. ft.
- Single family
- Active
Listed by: nicky wolverton
Office: era prime real estate group
MLS#:5050216053
Source:MI_REALCOMP
Price summary
- Price:$224,900
- Price per sq. ft.:$220.27
About this home
Welcome home to this charming 3-bedroom, 1-bath ranch nestled in a highly desirable, quiet Williams Lake neighborhood! Recent updates include a New Roof (2026), New Electrical service in home and garage with surge protection along with new carbon monoxide and smoke detectors(2026) Beautifully updated soft closing Kitchen Cabinets (2026), and New Countertops. The spacious Ceramic-tiled kitchen offers room for a breakfast nook, a corner double stainless steel sink with windows that bring in natural light, and a convenient pantry. New water lines, New Refrigerator, New Sump Pump, New Water Softener. All major updated have been done, only needs a new buyers personal touch. Private beach and boat launch. Public beach within walking distance The large living room features a picture window that fills the space with sunlight, while all three bedrooms offer comfortable living space, with the third bedroom featuring a half closet. The full bath is ready for your finishing touches, offering an opportunity to add your own style. Additional highlights include Wallside vinyl windows and a spacious 22' x 26' detached two-car garage. Optional membership in the Williams Lake Beach Association is just $55 annually and includes beach access with a key, plus potential boat docking privileges. A wonderful opportunity to own in a sought-after lake community with plenty of potential!...
Contact an agent
Home facts
- Year built:1953
- Subdivision & Development:IDEAL COUNTRY CLUB
- Listing ID #:5050216053
- Added:67 day(s) ago
- Updated:September 30, 2026 at 10:32 AM
Rooms and interior
- Bedrooms:3
- Total bathrooms:1
- Full bathrooms:1
- Rooms Total:3
- Living area:1,021 sq. ft.
Heating and cooling
- Heating:Forced Air, Natural Gas
Structure and exterior
- Year built:1953
- Building area:1,021 sq. ft.
- Lot area:0.18 Acres
- Architectural Style:Ranch
- Construction Materials:Asbestos
- Foundation Description:Basement
- Levels:One
Utilities
- Water:Well
- Sewer:Public Sewer
Finances and disclosures
- Price:$224,900
- Price per sq. ft.:$220.27
- Tax amount:$4,730
Parking
- Parking description:Detached, Electricity In Garage, Garage Door Opener, Two Car Garage
- Garage spaces:2

New listings near 2816 Wisner ST
- New
 $234,900Active3 beds 1 baths1,187 sq. ft.
5072 Joangay Boulevard, Waterford, MI 48327
MLS# 20261078719Listed by: EXP REALTY MAIN - New
 $449,900Active3 beds 2 baths1,240 sq. ft.
1298 S Cass Lake Road, Waterford, MI 48328
MLS# 20261078846Listed by: KW PROFESSIONALS - New
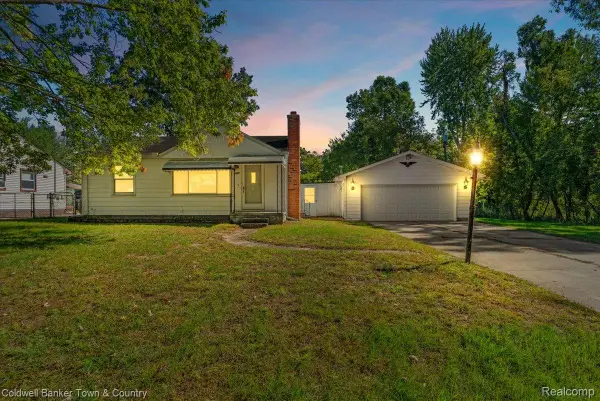 $145,000Active2 beds 1 baths720 sq. ft.
485 Rivard Boulevard, Waterford, MI 48327
MLS# 20261077086Listed by: COLDWELL BANKER TOWN & COUNTRY - New
 $229,000Active3 beds 1 baths1,595 sq. ft.
2700 W Walton Boulevard, Waterford, MI 48329
MLS# 20261077210Listed by: NATIONAL REALTY CENTERS, INC - New
 $999,900Active7.32 Acres
1727 Crescent Lake Road, Waterford, MI 48327
MLS# 20261078610Listed by: WILHELM & ASSOCIATES - Open Sun, 1 to 3pmNew
 $279,900Active3 beds 2 baths1,725 sq. ft.
363 S Roslyn Road, Waterford, MI 48328
MLS# 20261078450Listed by: KW SHOWCASE REALTY - New
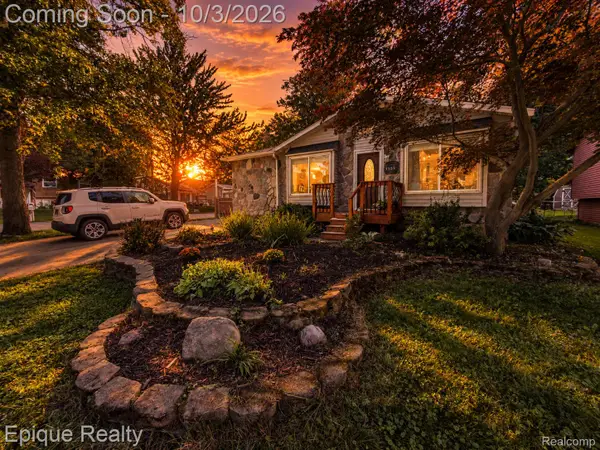 $284,900Active3 beds 2 baths1,319 sq. ft.
1153 Bangor Road, Waterford, MI 48328
MLS# 20261076193Listed by: EPIQUE REALTY - New
 $199,900Active3 beds 1 baths1,653 sq. ft.
75 Preston Avenue, Waterford, MI 48328
MLS# 20261078208Listed by: KW SHOWCASE REALTY - New
 $159,900Active3 beds 2 baths1,600 sq. ft.
2476 Voorheis Road, Waterford, MI 48328
MLS# 20261078381Listed by: JOHN GRAHAM REALTY, LLC - Open Sat, 12 to 3pmNew
 $625,000Active3 beds 3 baths1,800 sq. ft.
5150 Cheyenne Avenue, Waterford, MI 48327
MLS# 20261078423Listed by: KW DOMAIN


Protect your home and budget from life's surprises with an Assurant Home Warranty, backed by a partner that supports you through every step of homeownership. Explore Plans.
© 2023 - 2026 ERA Franchise Systems LLC. All rights reserved. ERA Franchise Systems LLC fully supports the principles of the Fair Housing Act and the Equal Opportunity Act. ERA, ERA Real Estate powered, and their respective logos are registered service marks of ERA Franchise Systems LLC. Each office is independently owned and operated.