
2840 Oldsmobile Avenue, Waterford, MI 48328
Local realty services provided by:ERA Prime Real Estate Group
2840 Oldsmobile Avenue,Waterford, MI 48328
$209,900
- 2 Beds
- 1 Baths
- 640 sq. ft.
- Single family
- Active
Listed by: amer jaafar
Office: keller williams legacy
MLS#:20261067452
Source:MI_REALCOMP
Price summary
- Price:$209,900
- Price per sq. ft.:$327.97
About this home
Welcome to 2840 Oldsmobile Avenue! This beautifully renovated 2 bedroom, 1 bathroom ranch is completely move in ready. The home features a new roof, new HVAC system, a fully updated kitchen with new cabinets and granite countertops, a completely renovated bathroom, luxury vinyl plank flooring, and fresh updates throughout the entire interior. Nearly everything inside has been redone, giving the home a clean, modern feel while keeping it comfortable and functional. Conveniently located in Waterford with an attached garage and immediate occupancy. Schedule your showing today!
Contact an agent
Home facts
- Year built:1936
- Subdivision & Development:LA SALLE PARK
- Listing ID #:20261067452
- Added:1 day(s) ago
- Updated:August 24, 2026 at 11:08 PM
Rooms and interior
- Bedrooms:2
- Total bathrooms:1
- Full bathrooms:1
- Rooms Total:5
- Living area:640 sq. ft.
Heating and cooling
- Heating:Forced Air, Natural Gas
Structure and exterior
- Year built:1936
- Building area:640 sq. ft.
- Lot area:0.11 Acres
- Architectural Style:Ranch
- Construction Materials:Vinyl Siding
- Foundation Description:Crawl Space
- Levels:One
Utilities
- Water:Public
- Sewer:Public Sewer
Finances and disclosures
- Price:$209,900
- Price per sq. ft.:$327.97
- Tax amount:$1,953
Features and amenities
- Appliances:Dryer, Free Standing Refrigerator, Gas Cooktop, Washer
Parking
- Parking description:Attached, One Car Garage
- Garage spaces:1

New listings near 2840 Oldsmobile Avenue
- New
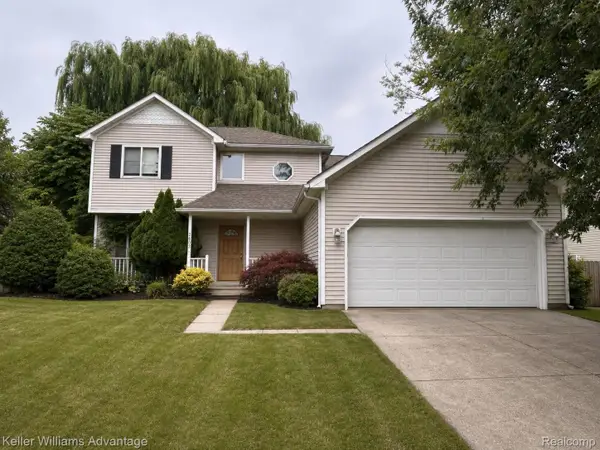 $270,000Active3 beds 3 baths2,805 sq. ft.
2803 Reflection Avenue, Waterford, MI 48328
MLS# 20261067718Listed by: KELLER WILLIAMS ADVANTAGE - New
 $159,900Active3 beds 2 baths1,600 sq. ft.
2476 Voorheis Road, Waterford, MI 48328
MLS# 20261067450Listed by: JOHN GRAHAM REALTY, LLC - New
 $699,900Active4 beds 3 baths2,600 sq. ft.
2936 W Walton Boulevard, Waterford, MI 48329
MLS# 20261067418Listed by: MONOPOLY REAL ESTATE, LLC - New
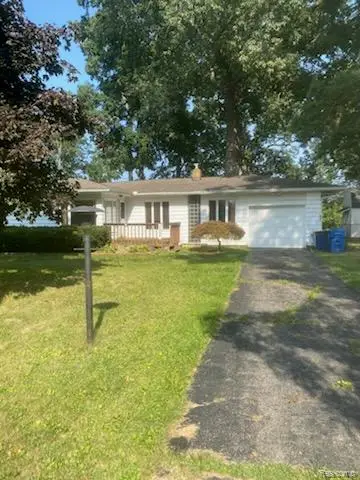 $149,900Active2 beds 1 baths1,332 sq. ft.
1226 Alhi Street, Waterford, MI 48328
MLS# 20261067389Listed by: FORTUNA REALTY LLC - New
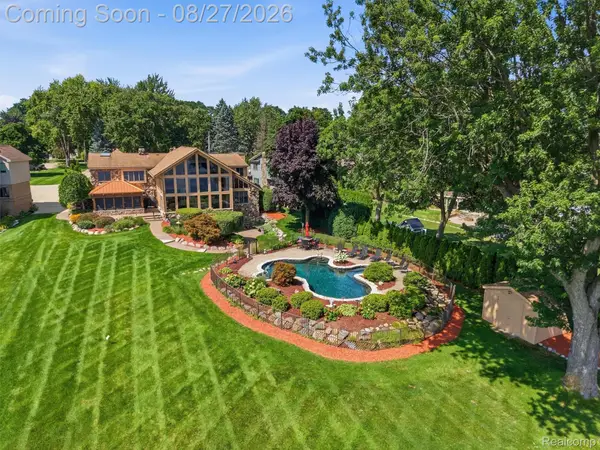 $1,935,000Active4 beds 4 baths5,692 sq. ft.
3549 Mann Road, Clarkston, MI 48346
MLS# 20261066343Listed by: REAL BROKER, LLC CLARKSTON - New
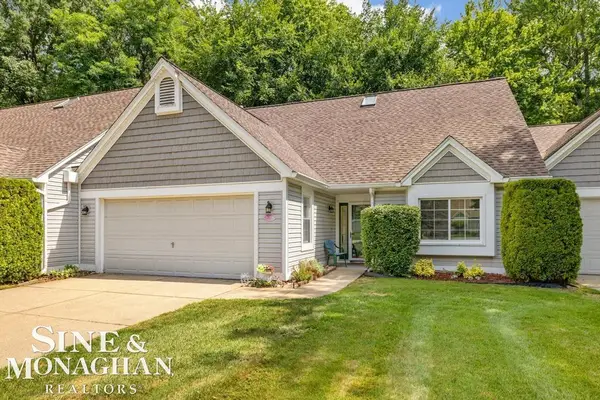 $289,000Active3 beds 3 baths1,703 sq. ft.
6798 FOX LN, Waterford, MI 48327
MLS# 58050219501Listed by: SINE & MONAGHAN LLC - Open Sat, 12 to 2pmNew
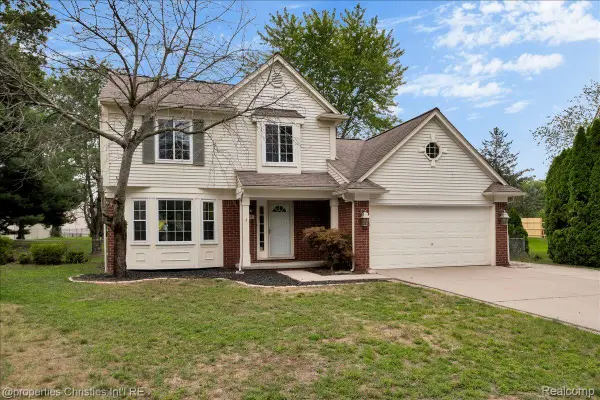 $325,000Active3 beds 3 baths2,176 sq. ft.
6595 Ashley Court, Waterford, MI 48327
MLS# 20261067231Listed by: @PROPERTIES CHRISTIE'S INT'L R.E. BIRMINGHAM - New
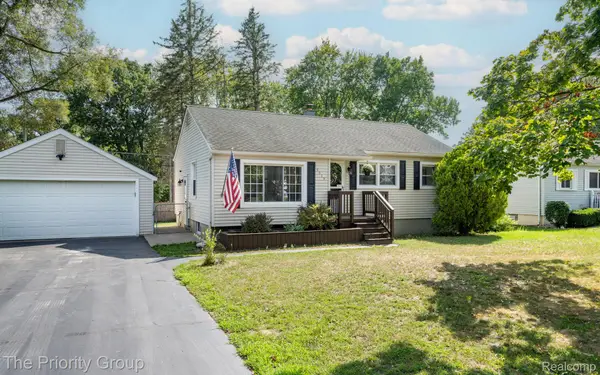 $239,900Active3 beds 1 baths1,000 sq. ft.
5515 Clinton River Drive, Waterford, MI 48327
MLS# 20261067174Listed by: THE PRIORITY GROUP - New
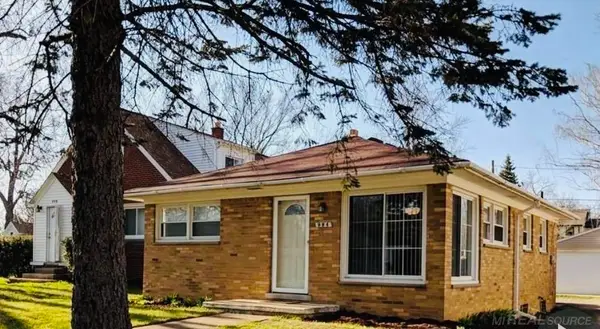 $164,900Active2 beds 1 baths825 sq. ft.
994 VOORHEIS Road ST, Waterford, MI 48328
MLS# 58050219478Listed by: ST AUBIN REAL ESTATE


Protect your home and budget from life's surprises with an Assurant Home Warranty, backed by a partner that supports you through every step of homeownership. Explore Plans.
© 2023 - 2026 ERA Franchise Systems LLC. All rights reserved. ERA Franchise Systems LLC fully supports the principles of the Fair Housing Act and the Equal Opportunity Act. ERA, ERA Real Estate powered, and their respective logos are registered service marks of ERA Franchise Systems LLC. Each office is independently owned and operated.