
2935 Saint Jude Drive, Waterford, MI 48329
Local realty services provided by:ERA Prime Real Estate Group
2935 Saint Jude Drive,Waterford, MI 48329
- 3 Beds
- 3 Baths
- - sq. ft.
- Single family
- Sold
Listed by: josephine a mcleod
Office: keller williams paint creek
MLS#:20261053576
Source:MI_REALCOMP
Sorry, we are unable to map this address
Price summary
- Price:
- Monthly HOA dues:$10.42
About this home
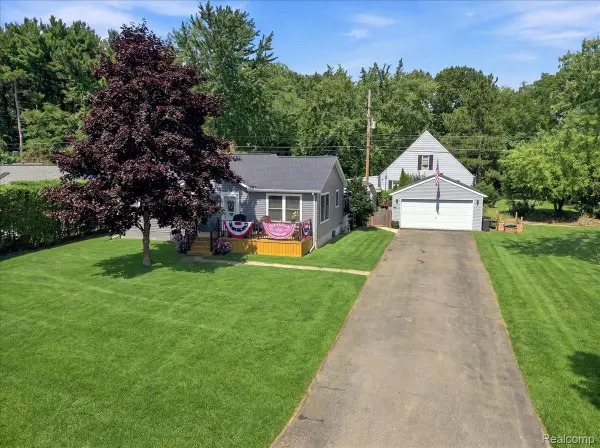
Beautifully maintained ranch home offering an open-concept design, timeless contemporary finishes and effortless one-level living in a highly sought-after subdivision. The warm and inviting living room features a wood-burning fireplace, creating the perfect gathering space. Updated Shaw Coretec Pro Plus LVP floors installed in 2022 throughout. Spacious primary bedroom with ensuite. Two additional bedrooms with a potential 4th bedroom conversion. All bathrooms have been gorgeously updated. A thoughtfully designed mudroom offers everyday convenience with a dedicated laundry area, included washer and dryer and an adjacent half bath-creating the perfect drop zone for busy households. Step outside to a private, fenced backyard complete with a gazebo-ideal for relaxing or entertaining. Enjoy breathtaking sunsets and seasonal fireworks from the comfort of the front porch. This exceptional property has been thoughtfully updated with a new garage door (2023), durable polyaspartic garage floor (2026), newer hot water heater (2023), and a roof replaced in 2016. The neighborhood offers a true lifestyle, with many residents riding golf carts to the nearby beach. Boating enthusiasts will appreciate the first-come, first served boat slips (currently $150/season), along with affordable summer trailer storage and winter boat storage. Included; Appliances, Gazebo with screens, Ring doorbell and storage shed in yard. Exclusions; Refrigerator in garage, outdoor playset, small shed by the doorwall, security cameras, live-edge bedroom wall shelves, and invisible fence control unit (wiring will remain). BATVAI....
Contact an agent
Home facts
- Year built:1957
- Subdivision & Development:JAYNO HEIGHTS 1
- Listing ID #:20261053576
- Added:50 day(s) ago
- Updated:September 06, 2026 at 07:06 AM
Rooms and interior
- Bedrooms:3
- Total bathrooms:3
- Full bathrooms:2
- Half bathrooms:1
- Rooms Total:8
Heating and cooling
- Cooling:Central Air
- Heating:Forced Air, Natural Gas
Structure and exterior
- Roof:Asphalt
- Year built:1957
- Architectural Style:Ranch
- Construction Materials:Brick
- Exterior Features:Covered, Patio
- Foundation Description:Slab
- Levels:One
Utilities
- Water:Public
- Sewer:Public Sewer
Finances and disclosures
- Price:
- Tax amount:$4,325
Features and amenities
- Appliances:Built-In Gas Oven, Built-In Gas Range, Built-In Refrigerator, Dishwasher, Disposal, Dryer, Exhaust Fan, Gas Cooktop, Humidifier, Ice Maker, Plumbed For Ice Maker, Stainless Steel Appliances, Washer
- Laundry features:Gas Dryer Hookup, Washer Hookup
- Amenities:High Speed Internet
Parking
- Parking description:Attached, Electricity In Garage, Garage Door Opener, Two Car Garage
- Garage spaces:2

New listings near 2935 Saint Jude Drive
- New
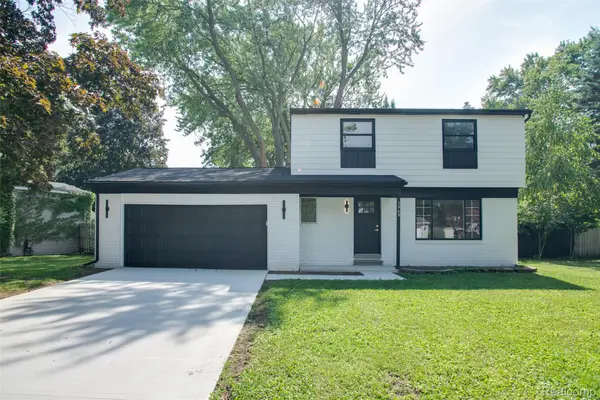 $384,900Active3 beds 3 baths1,876 sq. ft.
5969 Pleasant Drive, Waterford, MI 48329
MLS# 20261071216Listed by: KW PROFESSIONALS - Open Sun, 1 to 3pmNew
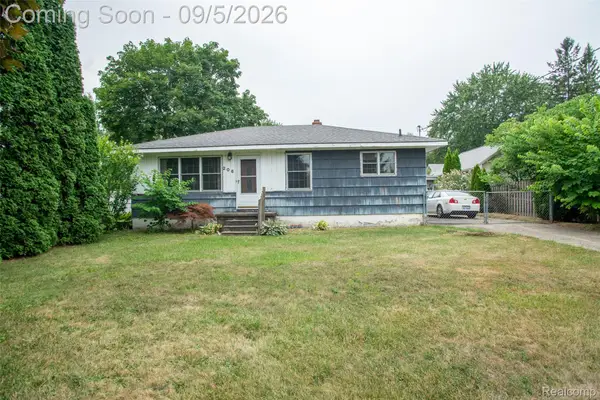 $249,900Active2 beds 1 baths2,073 sq. ft.
206 Coleman Drive, Waterford, MI 48328
MLS# 20261071361Listed by: KW PROFESSIONALS - Open Sun, 1 to 3pmNew
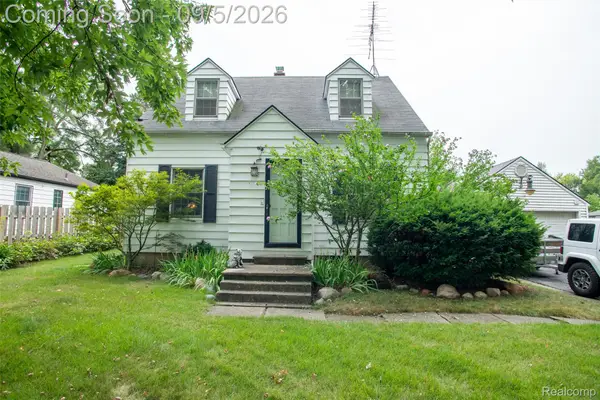 $329,900Active4 beds 2 baths2,252 sq. ft.
228 Coleman Drive, Waterford, MI 48328
MLS# 20261071396Listed by: KW PROFESSIONALS - New
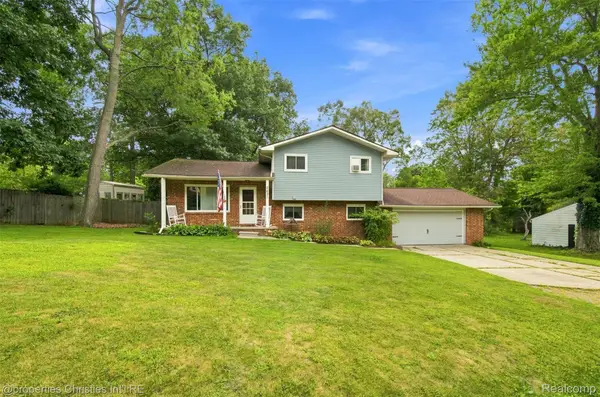 $334,500Active3 beds 2 baths1,606 sq. ft.
2631 Edgevale Drive, Waterford, MI 48329
MLS# 20261070841Listed by: @PROPERTIES CHRISTIE'S INT'L R.E. BIRMINGHAM - Open Sun, 1 to 3pmNew
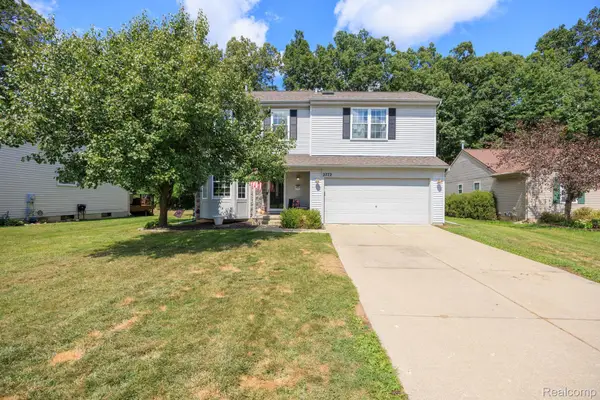 $375,000Active4 beds 3 baths1,849 sq. ft.
2772 Moosewood Drive, Waterford, MI 48329
MLS# 20261070705Listed by: DOBI REAL ESTATE - New
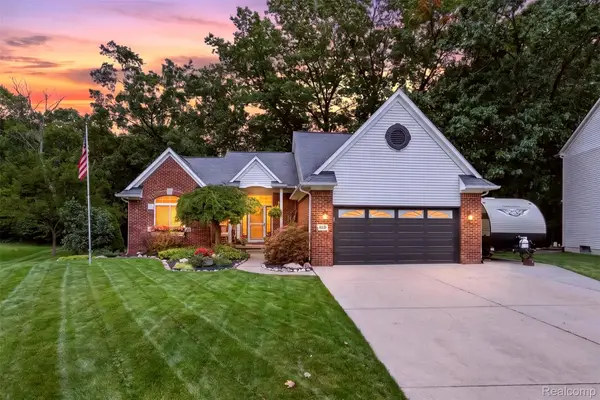 $425,000Active3 beds 4 baths2,836 sq. ft.
204 Pleasant Manor Drive, Waterford, MI 48327
MLS# 20261070451Listed by: KELLER WILLIAMS PREMIER - New
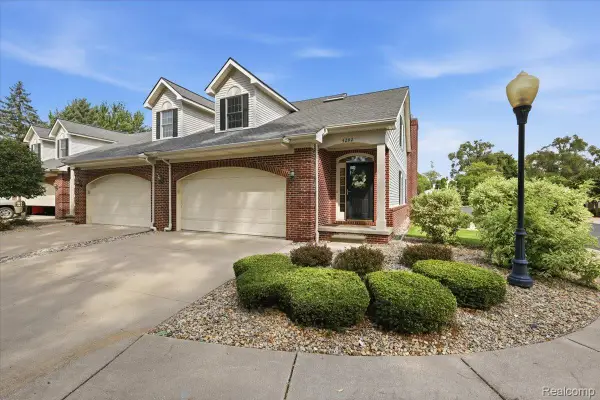 $289,000Active4 beds 3 baths2,813 sq. ft.
4282 Elden Place, Waterford, MI 48329
MLS# 20261067533Listed by: BERKSHIRE HATHAWAY HOMESERVICES MICHIGAN REAL EST - New
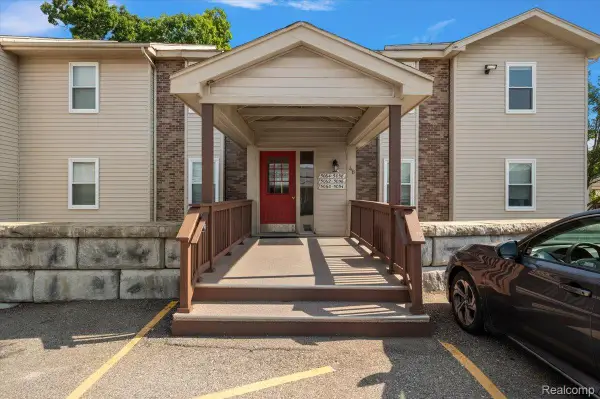 $159,900Active2 beds 2 baths1,332 sq. ft.
5060 Harbor Oak Drive #49, Waterford, MI 48329
MLS# 20261071115Listed by: KW DOMAIN - New
 $95,000Active0.13 Acres
4050 W Walton Blvd, Waterford, MI 48329
MLS# 20261067020Listed by: KW SHOWCASE REALTY - New
 $292,000Active3 beds 2 baths1,314 sq. ft.
5508 Clinton River Drive, Waterford, MI 48327
MLS# 20261069310Listed by: 3DX REAL ESTATE-BRIGHTON


Protect your home and budget from life's surprises with an Assurant Home Warranty, backed by a partner that supports you through every step of homeownership. Explore Plans.
© 2023 - 2026 ERA Franchise Systems LLC. All rights reserved. ERA Franchise Systems LLC fully supports the principles of the Fair Housing Act and the Equal Opportunity Act. ERA, ERA Real Estate powered, and their respective logos are registered service marks of ERA Franchise Systems LLC. Each office is independently owned and operated.