
2965 Barkman Drive, Waterford, MI 48329
Local realty services provided by:ERA Prime Real Estate Group
2965 Barkman Drive,Waterford, MI 48329
$499,900
- 3 Beds
- 3 Baths
- 2,664 sq. ft.
- Single family
- Active
Listed by: therese antonelli, kevin j gidley
Office: moving the mitten re group inc
MLS#:20261022526
Source:MI_REALCOMP
Price summary
- Price:$499,900
- Price per sq. ft.:$187.65
About this home
RELOCATION CREATES AN INCREDIBLE OPPORTUNITY — NOW OFFERED AT $499,900!
A job relocation means the sellers must say goodbye to their much-loved lakefront home—and their move could be your opportunity to own an incredible 1.37-acre property directly on all-sports Wormer Lake. With 2,664 square feet, 3 bedrooms, 3 bathrooms, a sandy shoreline, and beautiful lake views, this home offers the space, privacy, and waterfront lifestyle that are increasingly hard to find at this price point.
Thoughtfully maintained and updated, the home features a refreshed primary suite with new granite countertops and a modern tub/shower, newer flooring (2017/2026), and energy-efficient windows (2019). The walk-out lower level features brand-new vinyl flooring and provides additional space for entertaining with convenient access to the backyard and lake.
Step outside to your own waterfront retreat with a sandy shoreline, fenced yard for kids and pets, custom-paved patio, and 1.37 acres of space to enjoy. Spend your summers boating, swimming, fishing, and enjoying watersports right from your backyard on all-sports Wormer Lake, with access to additional lakes for even more time on the water. A workshop-ready garage with 220-amp service completes this unique property.
Now offered under $500K due to seller relocation, this is a rare opportunity to make lakefront living your everyday life. Schedule your private showing and experience everything this special property has to offer....
Contact an agent
Home facts
- Year built:1961
- Listing ID #:20261022526
- Added:103 day(s) ago
- Updated:July 21, 2026 at 10:06 AM
Rooms and interior
- Bedrooms:3
- Total bathrooms:3
- Full bathrooms:2
- Half bathrooms:1
- Rooms Total:8
- Basement Description:Finished, Walk-Out Access
- Living area:2,664 sq. ft.
Heating and cooling
- Cooling:Central Air
- Heating:Baseboard, Hot Water, Natural Gas
Structure and exterior
- Roof:Asphalt
- Year built:1961
- Building area:2,664 sq. ft.
- Lot area:1.37 Acres
- Lot Features:Water View
- Architectural Style:Contemporary, Split Level
- Construction Materials:Brick, Vinyl Siding
- Exterior Features:Deck, Patio
- Foundation Description:Basement, Poured, Slab
- Levels:Tri-Level
Utilities
- Water:Public
- Sewer:Public Sewer
Finances and disclosures
- Price:$499,900
- Price per sq. ft.:$187.65
- Tax amount:$5,727
Features and amenities
- Appliances:Dishwasher, Dryer, Free Standing Electric Range, Free Standing Refrigerator, Microwave, Washer
- Laundry features:Laundry Room
- Amenities:High Speed Internet
Parking
- Parking description:Attached, Two Car Garage
- Garage spaces:2

New listings near 2965 Barkman Drive
- New
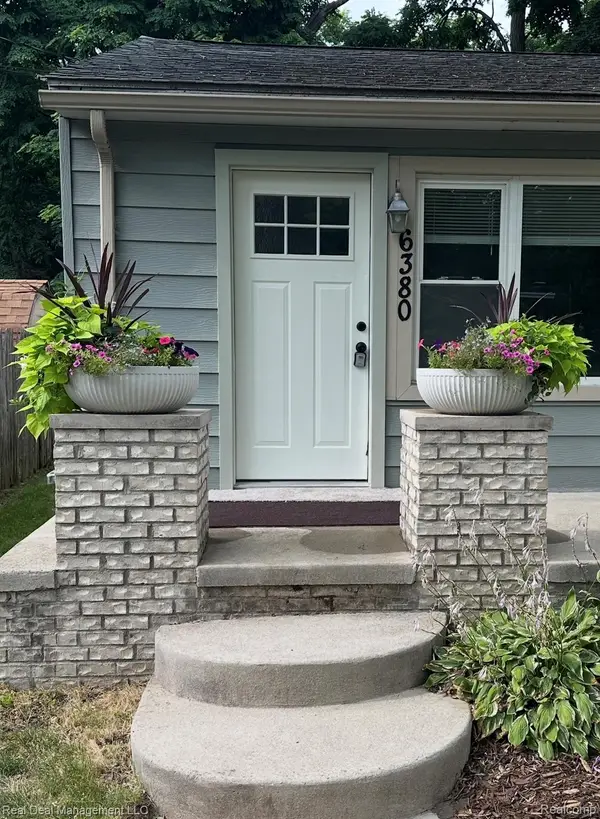 $239,999Active3 beds 1 baths888 sq. ft.
6380 Elmwood Drive, Waterford, MI 48329
MLS# 20261054479Listed by: REAL DEAL MANAGEMENT LLC - New
 $374,900Active3 beds 3 baths1,740 sq. ft.
3963 Lotus Landing Circle, Waterford, MI 48329
MLS# 81026037233Listed by: N. K. BORTON REAL ESTATE - New
 $245,000Active3 beds 2 baths1,110 sq. ft.
5783 Cambrook Lane, Waterford, MI 48329
MLS# 20261055732Listed by: ELITE REALTY - New
 $254,900Active3 beds 2 baths1,730 sq. ft.
4421 Lamson Drive, Waterford, MI 48329
MLS# 20261055536Listed by: NEW MICHIGAN REALTY, LLC - New
 $305,000Active3 beds 2 baths1,894 sq. ft.
1312 Merry Road, Waterford, MI 48328
MLS# 20261052868Listed by: SIGNATURE SOTHEBY'S INTERNATIONAL REALTY BHAM - New
 $399,900Active3 beds 2 baths1,084 sq. ft.
4166 Grayton Drive, Waterford, MI 48328
MLS# 20261048780Listed by: WILHELM & ASSOCIATES - New
 $349,900Active3 beds 2 baths1,678 sq. ft.
3646 Dill Drive, Waterford, MI 48329
MLS# 297704Listed by: VISION REAL ESTATE - New
 $149,900Active2 beds 2 baths1,109 sq. ft.
861 Saybrook Drive, Waterford, MI 48327
MLS# 20261055273Listed by: RE/MAX ECLIPSE - New
 $229,900Active2 beds 1 baths1,270 sq. ft.
6798 Saline Drive, Waterford, MI 48329
MLS# 20261051529Listed by: THRIVE REALTY COMPANY - New
 $350,000Active3 beds 3 baths1,749 sq. ft.
2935 Saint Jude Drive, Waterford, MI 48329
MLS# 20261053576Listed by: KELLER WILLIAMS PAINT CREEK


Protect your home and budget from life's surprises with an Assurant Home Warranty, backed by a partner that supports you through every step of homeownership. Explore Plans.
© 2023 - 2026 ERA Franchise Systems LLC. All rights reserved. ERA Franchise Systems LLC fully supports the principles of the Fair Housing Act and the Equal Opportunity Act. ERA, ERA Real Estate powered, and their respective logos are registered service marks of ERA Franchise Systems LLC. Each office is independently owned and operated.