
305 Beverly Estates Drive, Waterford, MI 48328
Local realty services provided by:ERA Prime Real Estate Group
305 Beverly Estates Drive,Waterford, MI 48328
$1,049,012
- 4 Beds
- 4 Baths
- 2,606 sq. ft.
- Single family
- Active
Upcoming open houses
- Sun, Aug 3001:00 pm - 04:00 pm
Listed by: kimberly j agemy, jim agemy
Office: exp realty shelby twp
MLS#:20261065117
Source:MI_REALCOMP
Price summary
- Price:$1,049,012
- Price per sq. ft.:$402.54
- Monthly HOA dues:$83.33
About this home
Experience luxury waterfront living in a gated Waterford community with a canal-front setting and direct boating access to all-sports Sylvan Lake. Designed for effortless waterfront living and exceptional entertaining, this move-in-ready home combines sophisticated interiors with resort-inspired outdoor spaces. The showpiece kitchen features German-engineered Miele double wall ovens, refrigerator, dishwasher and built-in coffee system, plus a Viking cooktop with retractable downdraft ventilation. Custom cabinetry offers automatic interior lighting and automated under-cabinet LEDs. A separate beverage bar with wine refrigerator creates an inviting gathering space. Luxury wood-look LVP flooring enhances the kitchen and great room, while dark-stained engineered wood flooring extends throughout the upper level. Motorized remote-controlled shades, new windows and gutters in 2023, and an updated doorwall add style and convenience. The primary suite is a true retreat with a private Trex balcony, deep soaking tub, rainfall shower with multiple body sprays, and illuminated anti-fog mirrors. All three full baths offer new vanities and refreshed tile and shower surfaces. Outdoors, enjoy a front brick-paver patio for sunset views and an expansive rear paver patio with two cascading waterfalls and two built-in fire pits with dedicated gas lines. The private dock is included, and the boat may be winterized, wrapped and stored on its lift at the property. Lake-fed irrigation maintains the landscaping without increasing the household water bill. Additional highlights include built-in garage storage, a sealed and encapsulated crawl space with storage, roof replaced in 2017, furnace and central air replaced in 2018, and new tankless water heater in 2026. A whole-home humidifier and electronic furnace air filter enhance comfort. Too many upgrades to list-see the complete Luxury Features & Highlights sheet for details....
Contact an agent
Home facts
- Year built:2002
- Subdivision & Development:BEVERLY ESTATES ON OTTER LAKE OCCPN 609
- Listing ID #:20261065117
- Added:1 day(s) ago
- Updated:August 27, 2026 at 04:07 AM
Rooms and interior
- Bedrooms:4
- Total bathrooms:4
- Full bathrooms:3
- Half bathrooms:1
- Rooms Total:10
- Living area:2,606 sq. ft.
Heating and cooling
- Cooling:Ceiling Fans, Central Air
- Heating:Forced Air, Natural Gas
Structure and exterior
- Roof:Asphalt
- Year built:2002
- Building area:2,606 sq. ft.
- Lot area:0.19 Acres
- Lot Features:Sprinklers, Water View
- Architectural Style:Colonial
- Construction Materials:Brick, Vinyl Siding
- Exterior Features:Deck, Lighting, Patio, Porch, Terrace
- Foundation Description:Crawl Space
- Levels:Two
Utilities
- Water:Public
- Sewer:Public Sewer
Finances and disclosures
- Price:$1,049,012
- Price per sq. ft.:$402.54
- Tax amount:$14,708
Features and amenities
- Appliances:Dishwasher, Disposal, Double Oven, Dryer, Electric Cooktop, Free Standing Refrigerator, Stainless Steel Appliances, Washer
- Amenities:Entrance Foyer
Parking
- Parking description:Attached, Two Car Garage
- Garage spaces:2

New listings near 305 Beverly Estates Drive
- Open Sun, 3 to 5pmNew
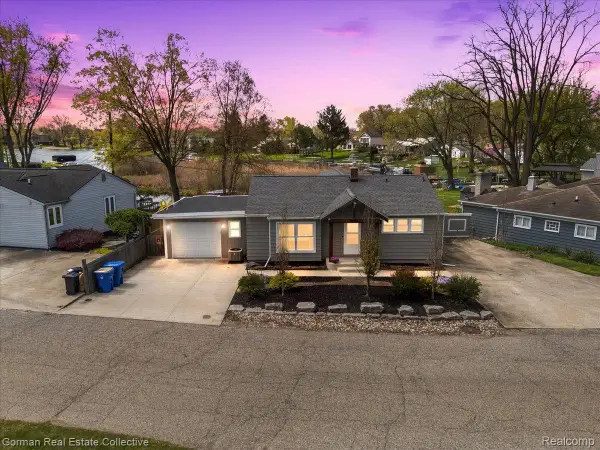 $599,999Active3 beds 2 baths2,312 sq. ft.
4583 Forest Avenue, Waterford, MI 48328
MLS# 20261044022Listed by: GORMAN REAL ESTATE COLLECTIVE - New
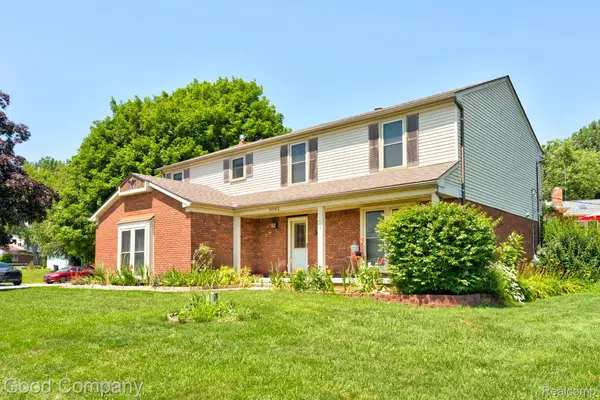 $415,000Active4 beds 3 baths2,267 sq. ft.
3062 Saint Jude Drive, Waterford, MI 48329
MLS# 20261068572Listed by: GOOD COMPANY - Open Sun, 11am to 1pmNew
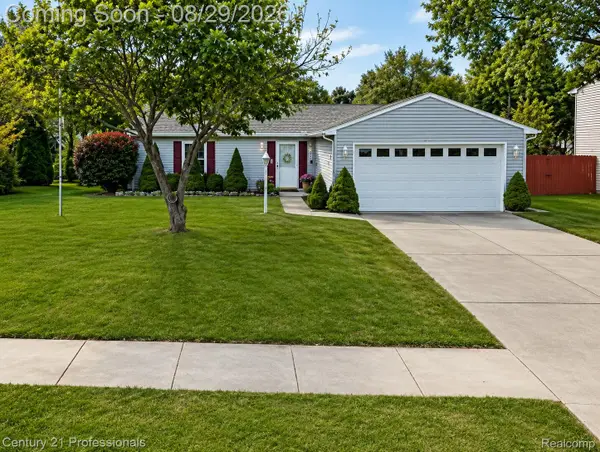 $300,000Active3 beds 2 baths1,206 sq. ft.
1148 Meadowlark Drive, Waterford, MI 48327
MLS# 20261068435Listed by: CENTURY 21 PROFESSIONALS CLARKSTON - New
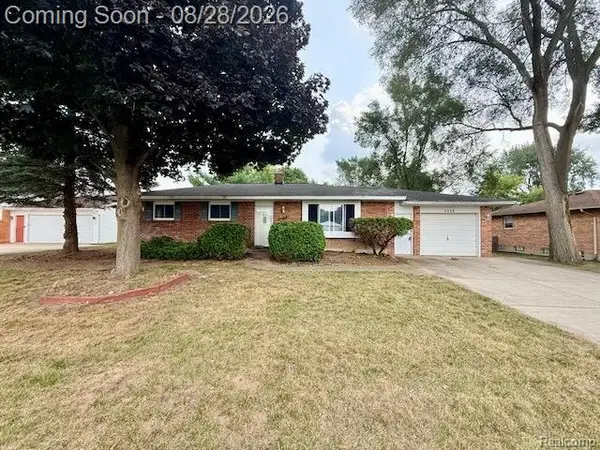 $249,900Active3 beds 2 baths2,150 sq. ft.
1300 Edgeorge Street, Waterford, MI 48327
MLS# 20261065235Listed by: 855 MANAGER.COM - New
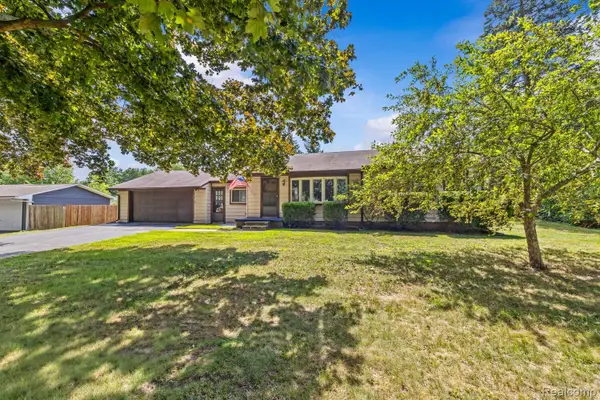 $264,900Active2 beds 1 baths1,112 sq. ft.
6235 Rowley Boulevard, Waterford, MI 48329
MLS# 20261067960Listed by: REAL ESTATE ONE-NORTHVILLE - Open Sat, 1:30 to 3pmNew
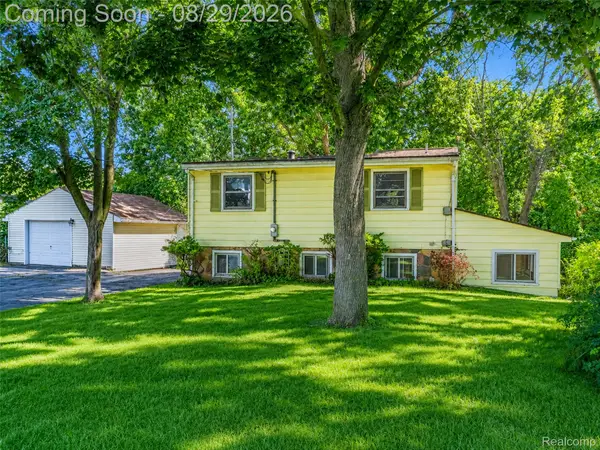 $200,000Active3 beds 2 baths1,583 sq. ft.
3216 Warren Drive, Waterford, MI 48329
MLS# 20261061885Listed by: EXP REALTY THE PERNA TEAM - New
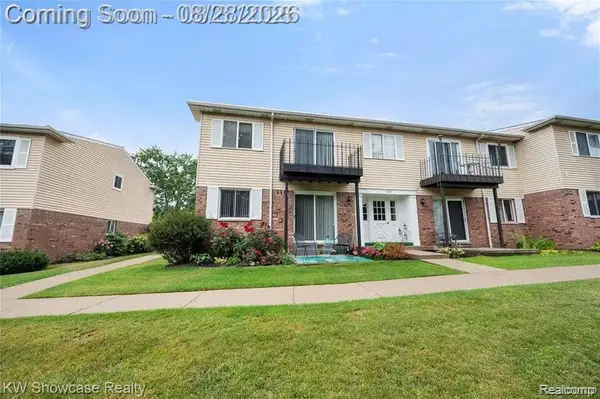 $79,900Active1 beds 1 baths808 sq. ft.
5283 Highland Road #206, Waterford, MI 48327
MLS# 20261068215Listed by: KW SHOWCASE REALTY - New
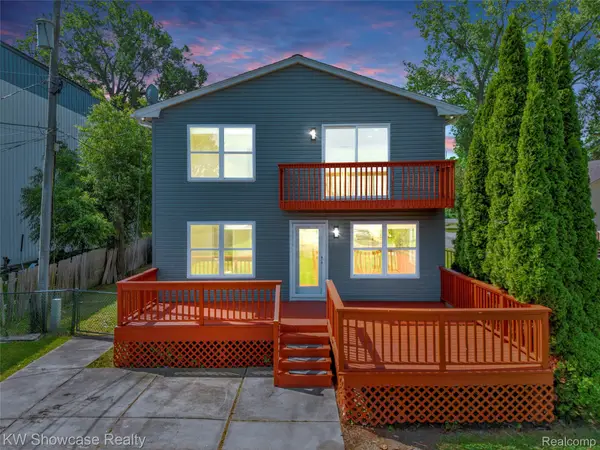 $399,000Active4 beds 3 baths2,096 sq. ft.
4392 Cass Elizabeth Road, Waterford, MI 48328
MLS# 20261068089Listed by: KW SHOWCASE REALTY - New
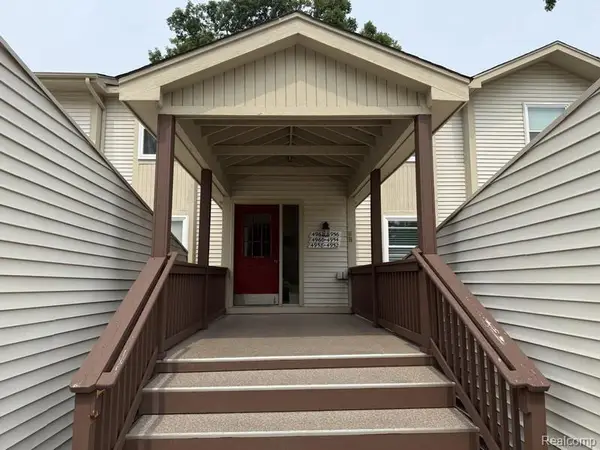 $179,900Active2 beds 2 baths1,373 sq. ft.
4962 Oak Hill Drive #75, Waterford, MI 48329
MLS# 20261068110Listed by: NORTH BLOOMFIELD PROPERTIES


Protect your home and budget from life's surprises with an Assurant Home Warranty, backed by a partner that supports you through every step of homeownership. Explore Plans.
© 2023 - 2026 ERA Franchise Systems LLC. All rights reserved. ERA Franchise Systems LLC fully supports the principles of the Fair Housing Act and the Equal Opportunity Act. ERA, ERA Real Estate powered, and their respective logos are registered service marks of ERA Franchise Systems LLC. Each office is independently owned and operated.