
3071 Old Orchard DR, Waterford, MI 48328
Local realty services provided by:ERA Prime Real Estate Group
3071 Old Orchard DR,Waterford, MI 48328
$175,000
- 4 Beds
- 2 Baths
- 1,704 sq. ft.
- Single family
- Pending
Listed by: sara ston, latisha moore
Office: good company
MLS#:20261081952
Source:MI_REALCOMP
Price summary
- Price:$175,000
- Price per sq. ft.:$102.7
About this home
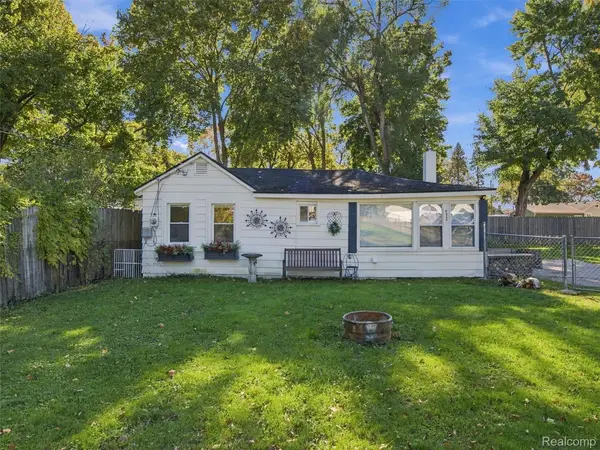
**HIGHEST AND BEST DUE MONDAY 10/19 AT 9AM** Classic character, a spacious yard, and room to make it your own! This 4-bedroom, 1.5-bath Waterford colonial offers approximately 1,704 square feet on a 0.41-acre lot with mature trees. The main floor features a spacious living room with a fireplace, a dedicated dining area, and a separate family room, providing multiple spaces to relax and entertain. A study with built-in shelving and a large window offers a welcoming spot for a home office, reading room, or hobby space. Wood cabinetry and charming details give the kitchen a warm, traditional feel, while a main-floor half bath adds everyday convenience. Upstairs, four bedrooms share a full bathroom with a tub/shower combination. The unfinished walkout basement provides laundry space, ample storage, and potential for future customization. Outside, the expansive backyard offers room for gardening, outdoor gatherings, and enjoying the shade of established trees. An attached one-car garage completes the home. Bring your decorating ideas and update at your own pace to create a space that reflects your style....
Contact an agent
Home facts
- Year built:1957
- Subdivision & Development:DONELSON PARK 1
- Listing ID #:20261081952
- Added:5 day(s) ago
- Updated:October 26, 2026 at 07:15 PM
Rooms and interior
- Bedrooms:4
- Total bathrooms:2
- Full bathrooms:1
- Half bathrooms:1
- Rooms Total:9
- Basement Description:Unfinished, Walk-Out Access
- Living area:1,704 sq. ft.
Heating and cooling
- Heating:Forced Air, Natural Gas
Structure and exterior
- Roof:Asphalt
- Year built:1957
- Building area:1,704 sq. ft.
- Lot area:0.41 Acres
- Architectural Style:Colonial
- Construction Materials:Brick, Vinyl Siding
- Exterior Features:Porch
- Foundation Description:Basement, Block
- Levels:Two
Utilities
- Water:Public
- Sewer:Public Sewer
Finances and disclosures
- Price:$175,000
- Price per sq. ft.:$102.7
- Tax amount:$2,910
Features and amenities
- Appliances:Dryer, Microwave, Washer
Parking
- Parking description:Attached, One Car Garage
- Garage spaces:1

New listings near 3071 Old Orchard DR
- New
 $399,900Active2 beds 2 baths1,424 sq. ft.
3591 PORT COVE DR # 55, Waterford, MI 48328
MLS# 20261086452Listed by: KW DOMAIN - New
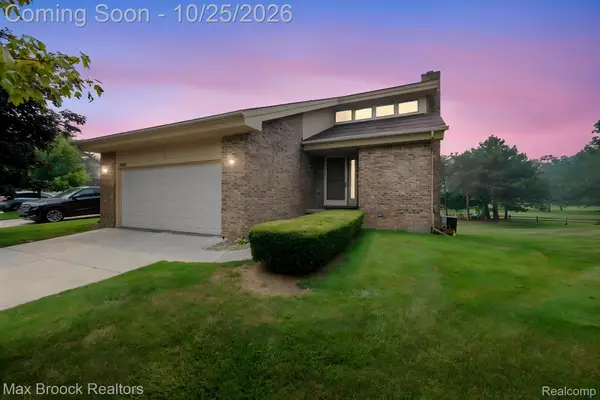 $299,000Active2 beds 3 baths2,180 sq. ft.
4723 Fairway CT, Waterford, MI 48328
MLS# 20261086207Listed by: MAX BROOCK REALTORS - New
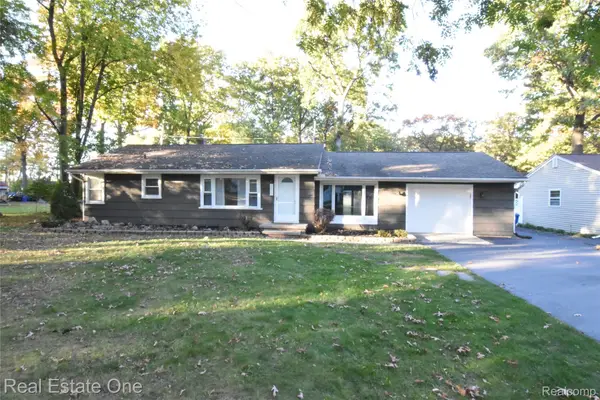 $305,000Active3 beds 1 baths1,178 sq. ft.
5674 Brunswick BLVD, Waterford, MI 48327
MLS# 20261086225Listed by: REAL ESTATE ONE-COMMERCE - New
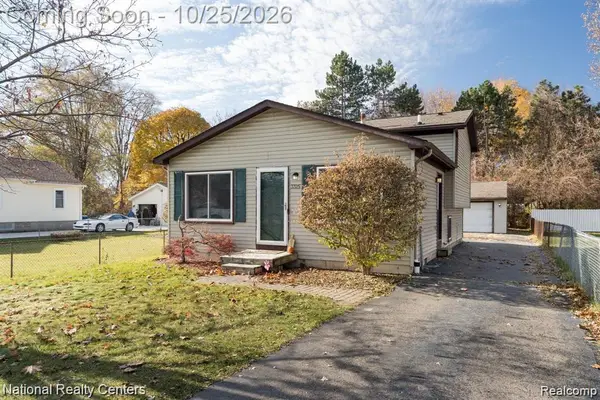 $250,000Active3 beds 2 baths1,250 sq. ft.
3325 Signet DR, Waterford, MI 48329
MLS# 20261086290Listed by: NATIONAL REALTY CENTERS, INC - New
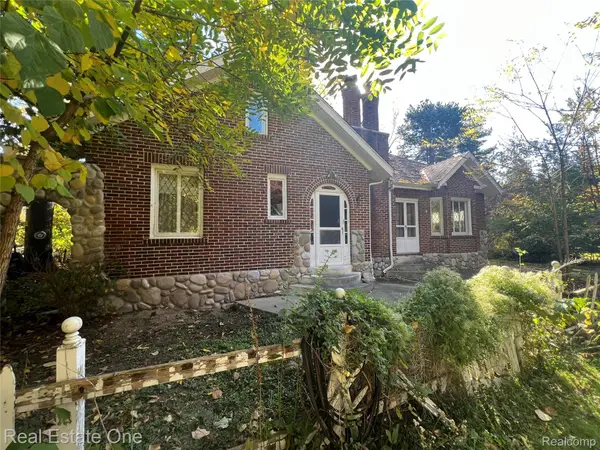 $225,000Active2 beds 2 baths1,462 sq. ft.
2334 Silver Lake Rd RD, Waterford, MI 48328
MLS# 20261085319Listed by: REAL ESTATE ONE - New
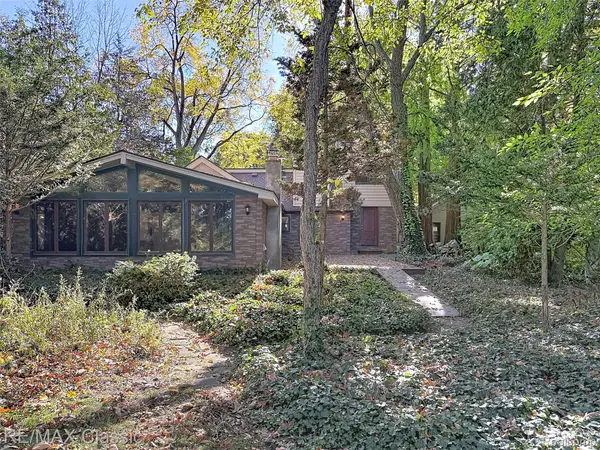 $699,000Active3 beds 2 baths2,452 sq. ft.
3816 Covert RD, Waterford, MI 48328
MLS# 20261085639Listed by: RE/MAX CLASSIC - New
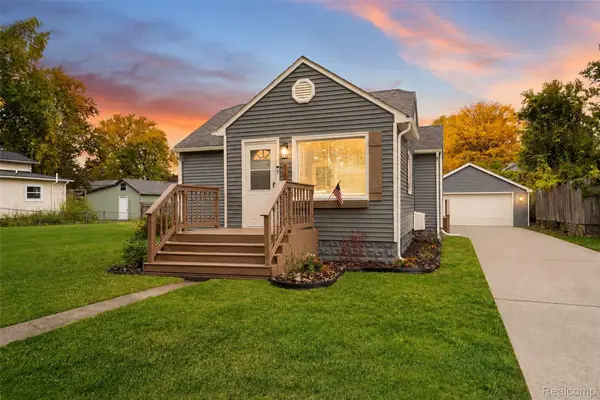 $249,900Active4 beds 2 baths2,023 sq. ft.
1138 Lakeview ST, Waterford, MI 48328
MLS# 20261083775Listed by: COMMUNITY CHOICE REALTY INC - New
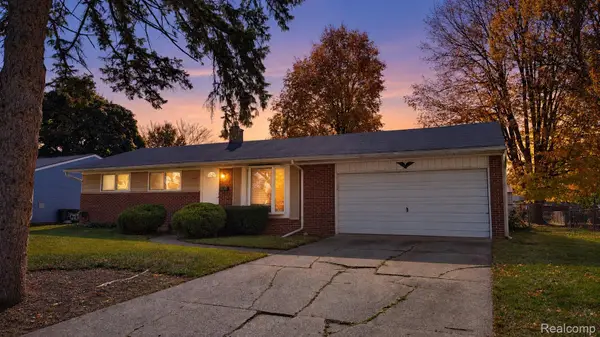 $255,000Active3 beds 1 baths950 sq. ft.
6155 Grace K DR, Waterford, MI 48329
MLS# 20261085614Listed by: ELITE REALTY - New
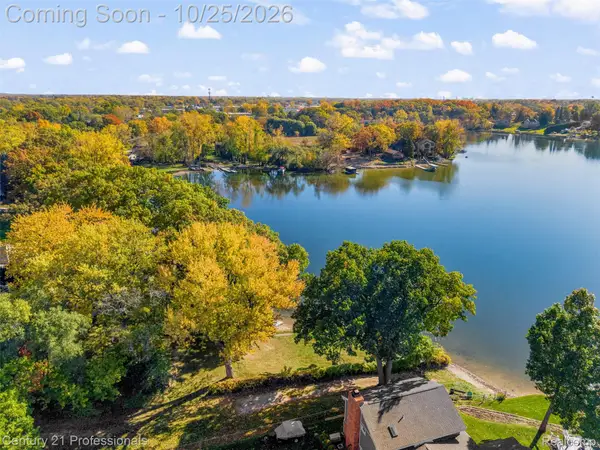 $319,900Active3 beds 2 baths1,604 sq. ft.
2321 Marwood DR, Waterford, MI 48328
MLS# 20261084672Listed by: CENTURY 21 PROFESSIONALS UTICA - New
 $179,988Active2 beds 1 baths866 sq. ft.
6511 Crest DR, Waterford, MI 48329
MLS# 20261084805Listed by: EXP REALTY ROMEO


Protect your home and budget from life's surprises with an Assurant Home Warranty, backed by a partner that supports you through every step of homeownership. Explore Plans.
© 2023 - 2026 ERA Franchise Systems LLC. All rights reserved. ERA Franchise Systems LLC fully supports the principles of the Fair Housing Act and the Equal Opportunity Act. ERA, ERA Real Estate powered, and their respective logos are registered service marks of ERA Franchise Systems LLC. Each office is independently owned and operated.