
3124 Saint Jude Drive, Waterford, MI 48329
Local realty services provided by:ERA Prime Real Estate Group
3124 Saint Jude Drive,Waterford, MI 48329
- 2 Beds
- 3 Baths
- - sq. ft.
- Single family
- Sold
Listed by: brianna card
Office: blue heron realty
MLS#:20261039256
Source:MI_REALCOMP
Sorry, we are unable to map this address
Price summary
- Price:
- Monthly HOA dues:$7.92
About this home
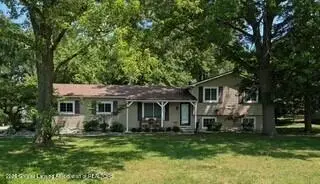
Welcome home to this true gem on highly desirable all-sports Loon Lake with private lake access, sandy
beach access, tennis courts, and breathtaking lake views right from your front door. Perfectly situated
on a spacious corner lot surrounded by mature trees and beautiful landscaping, this ranch offers the
perfect blend of comfort, charm, and lake-life living.
Inside, the stunning kitchen is flooded with natural light from soaring ceilings, skylights, and
oversized windows, featuring marble countertops, stainless steel appliances, a brand new gas range,
oversized island, and abundant cabinet space. The spacious great room offers hardwood floors, recessed
lighting, a natural fireplace, and beautiful lake views throughout.
The generously sized primary bedroom offers excellent closet space, while the beautifully remodeled bathroom features granite countertops, double vanities, and an oversized walk-in shower with a true spa-like feel. The fully
finished lower level adds incredible extra living space with a large family room, second fireplace,
full bath, workshop area, and potential for a third bedroom or flex space.
Major updates include a new furnace (2025), roof (2016), newer water heater (2019), and new gutters.
Enjoy breathtaking sunsets from the covered porch and experience everything Loon Lake living has to
offer. Included with sale is this summer's use of a boat slip in Loon Lake, right across the street from the property....
Contact an agent
Home facts
- Year built:1957
- Listing ID #:20261039256
- Added:52 day(s) ago
- Updated:July 20, 2026 at 09:57 PM
Rooms and interior
- Bedrooms:2
- Total bathrooms:3
- Full bathrooms:2
- Half bathrooms:1
- Rooms Total:7
- Basement Description:Finished
Heating and cooling
- Heating:Forced Air, Natural Gas
Structure and exterior
- Year built:1957
- Architectural Style:Ranch
- Construction Materials:Brick, Stone, Vinyl Siding
- Foundation Description:Basement, Block
- Levels:One
Utilities
- Water:Public
- Sewer:Public Sewer
Finances and disclosures
- Price:
- Tax amount:$5,771
Parking
- Parking description:Attached, Two Car Garage
- Garage spaces:2

New listings near 3124 Saint Jude Drive
- New
 $374,900Active3 beds 3 baths1,740 sq. ft.
3963 Lotus Landing Circle, Waterford, MI 48329
MLS# 81026037233Listed by: N. K. BORTON REAL ESTATE - New
 $245,000Active3 beds 2 baths1,110 sq. ft.
5783 Cambrook Lane, Waterford, MI 48329
MLS# 20261055732Listed by: ELITE REALTY - New
 $254,900Active3 beds 2 baths1,730 sq. ft.
4421 Lamson Drive, Waterford, MI 48329
MLS# 20261055536Listed by: NEW MICHIGAN REALTY, LLC - New
 $305,000Active3 beds 2 baths1,894 sq. ft.
1312 Merry Road, Waterford, MI 48328
MLS# 20261052868Listed by: SIGNATURE SOTHEBY'S INTERNATIONAL REALTY BHAM - New
 $399,900Active3 beds 2 baths1,084 sq. ft.
4166 Grayton Drive, Waterford, MI 48328
MLS# 20261048780Listed by: WILHELM & ASSOCIATES - New
 $349,900Active3 beds 2 baths1,678 sq. ft.
3646 Dill Drive, Waterford, MI 48329
MLS# 297704Listed by: VISION REAL ESTATE - New
 $149,900Active2 beds 2 baths1,109 sq. ft.
861 Saybrook Drive, Waterford, MI 48327
MLS# 20261055273Listed by: RE/MAX ECLIPSE - New
 $229,900Active2 beds 1 baths1,270 sq. ft.
6798 Saline Drive, Waterford, MI 48329
MLS# 20261051529Listed by: THRIVE REALTY COMPANY - New
 $350,000Active3 beds 3 baths1,749 sq. ft.
2935 Saint Jude Drive, Waterford, MI 48329
MLS# 20261053576Listed by: KELLER WILLIAMS PAINT CREEK - New
 $96,500Active2 beds 1 baths624 sq. ft.
5736 Graves Street, Waterford, MI 48327
MLS# 20261055250Listed by: JOSEPH WALTER REALTY, LLC


Protect your home and budget from life's surprises with an Assurant Home Warranty, backed by a partner that supports you through every step of homeownership. Explore Plans.
© 2023 - 2026 ERA Franchise Systems LLC. All rights reserved. ERA Franchise Systems LLC fully supports the principles of the Fair Housing Act and the Equal Opportunity Act. ERA, ERA Real Estate powered, and their respective logos are registered service marks of ERA Franchise Systems LLC. Each office is independently owned and operated.