
3127 Francesca Drive, Waterford, MI 48329
Local realty services provided by:ERA Prime Real Estate Group
3127 Francesca Drive,Waterford, MI 48329
$389,900
- 3 Beds
- 2 Baths
- 2,178 sq. ft.
- Single family
- Active
Listed by: katie a wright
Office: keller williams premier
MLS#:20261059917
Source:MI_REALCOMP
Price summary
- Price:$389,900
- Price per sq. ft.:$179.02
- Monthly HOA dues:$11.25
About this home
Welcome home to this beautifully maintained 3-bedroom, 2-bath tri-level, perfectly situated on a spacious corner lot in a highly desirable neighborhood with access to all-sports Loon Lake. From the moment you arrive, you'll appreciate the inviting curb appeal, beautiful landscaping, and the welcoming atmosphere this home offers. Inside, you'll find a spacious, functional layout with two cozy fireplaces, creating warm, inviting gathering spaces for family and friends. The updated kitchen is designed for both everyday living and entertaining, featuring granite countertops, a stylish subway-tile backsplash, a pantry, an eat-in island, and newer stainless-steel appliances. The upper level offers a full bathroom and three generously sized bedrooms with ample closet space, providing comfort and flexibility for everyone. Beautiful hardwood flooring underneath the carpet upstairs. The lower level consists of a large, cozy family room or playroom with a gas fireplace and a doorwall to the patio. The utility and laundry room is great for storage and has a workshop. The backyard is incredible, naturally private, with a sunken patio, a large deck area, a shed, and a screened patio off the attached garage. Recent updates offer peace of mind, including a new furnace and central air conditioning (2018) and a new water heater (2025). Enjoy everything this exceptional community has to offer with access to the private neighborhood beach, swimming area, tennis courts, playground, and boat docking opportunities on beautiful all-sports Loon Lake. Combining a fantastic location, thoughtful updates, and outstanding neighborhood amenities, this is a home you won't want to miss!...
Contact an agent
Home facts
- Year built:1957
- Subdivision & Development:JAYNO HEIGHTS 2
- Listing ID #:20261059917
- Added:10 day(s) ago
- Updated:August 16, 2026 at 10:19 AM
Rooms and interior
- Bedrooms:3
- Total bathrooms:2
- Full bathrooms:2
- Rooms Total:9
- Living area:2,178 sq. ft.
Heating and cooling
- Cooling:Ceiling Fans, Central Air
- Heating:Forced Air, Natural Gas
Structure and exterior
- Roof:Asphalt
- Year built:1957
- Building area:2,178 sq. ft.
- Lot area:0.36 Acres
- Lot Features:Level, Sprinklers
- Architectural Style:Split Level
- Construction Materials:Brick, Stone
- Exterior Features:Deck, Lighting, Patio
- Foundation Description:Crawl Space, Poured, Slab, Sump Pump
- Levels:Tri-Level
Utilities
- Water:Public
- Sewer:Public Sewer
Finances and disclosures
- Price:$389,900
- Price per sq. ft.:$179.02
- Tax amount:$5,284
Features and amenities
- Appliances:Built-In Electric Oven, Dishwasher, Disposal, Dryer, Electric Cooktop, Free Standing Refrigerator, Microwave, Washer
- Laundry features:Laundry Room
- Amenities:High Speed Internet
Parking
- Parking description:Attached, Direct Access, Electricity In Garage, Garage Door Opener, Side Entrance, Two Car Garage
- Garage spaces:2

New listings near 3127 Francesca Drive
- New
 $199,000Active2 beds 2 baths1,434 sq. ft.
3181 Hidden Ridge Drive, Waterford, MI 48328
MLS# 20261064958Listed by: NORTH BLOOMFIELD PROPERTIES - New
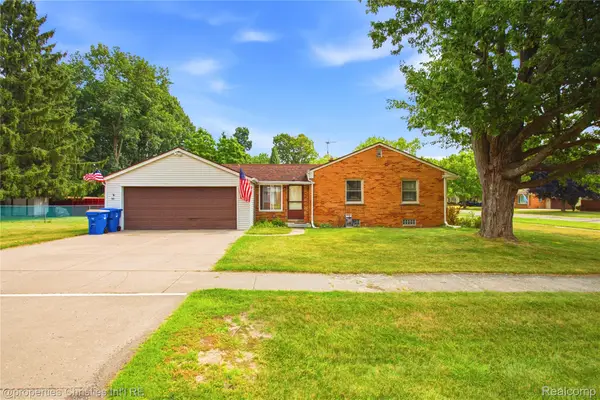 $250,000Active3 beds 2 baths1,714 sq. ft.
4040 Baybrook Drive, Waterford, MI 48329
MLS# 20261064960Listed by: @PROPERTIES CHRISTIE'S INT'L R.E. BIRMINGHAM - New
 $189,000Active2 beds 1 baths747 sq. ft.
7050 Williams Lake Road, Waterford, MI 48329
MLS# 20261063199Listed by: EPIQUE REALTY - New
 $200,000Active3 beds 1 baths975 sq. ft.
763 S Winding Drive, Waterford, MI 48328
MLS# 20261064253Listed by: REAL ESTATE ONE-COMMERCE  $129,900Pending3 beds 1 baths1,012 sq. ft.
6163 Lanman Drive, Waterford, MI 48329
MLS# 20261062183Listed by: JODY M RICE-WHITE- New
 $224,900Active2 beds 1 baths925 sq. ft.
5495 Savoy Drive, Waterford, MI 48327
MLS# 20261063324Listed by: ANTHONY DJON LUXURY REAL ESTATE - Open Sun, 1 to 3pmNew
 $260,000Active2 beds 3 baths1,345 sq. ft.
7142 Lavender Lane, Waterford, MI 48327
MLS# 20261063355Listed by: EXP REALTY - MARK WHITE & ASSOCIATES - New
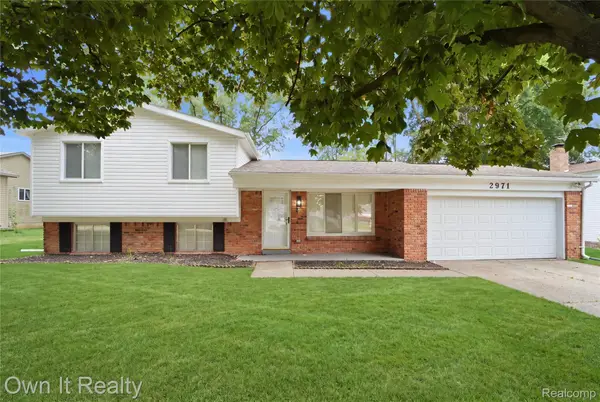 $339,900Active3 beds 2 baths3,500 sq. ft.
2971 Sleaford Drive, Waterford, MI 48329
MLS# 20261063957Listed by: OWN IT REALTY - New
 $319,900Active3 beds 2 baths1,548 sq. ft.
2720 Merelus Drive, Waterford, MI 48329
MLS# 20261064534Listed by: LIBERTY WAY REALTY - Open Sun, 1 to 3pmNew
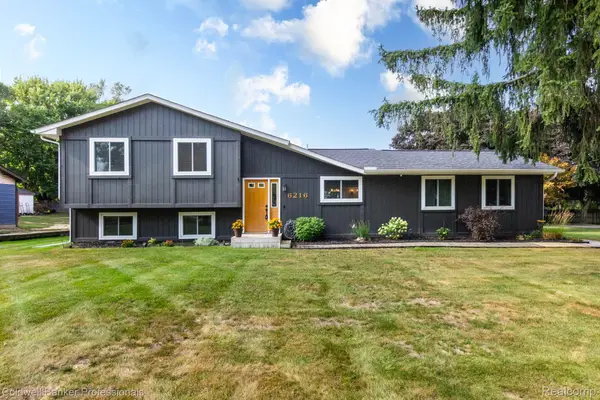 $290,000Active3 beds 2 baths1,514 sq. ft.
6216 Elizabeth Lake Road, Waterford, MI 48327
MLS# 20261063531Listed by: COLDWELL BANKER PROFESSIONALS-BIRM


Protect your home and budget from life's surprises with an Assurant Home Warranty, backed by a partner that supports you through every step of homeownership. Explore Plans.
© 2023 - 2026 ERA Franchise Systems LLC. All rights reserved. ERA Franchise Systems LLC fully supports the principles of the Fair Housing Act and the Equal Opportunity Act. ERA, ERA Real Estate powered, and their respective logos are registered service marks of ERA Franchise Systems LLC. Each office is independently owned and operated.