
321 Forestview Drive, Waterford, MI 48327
Local realty services provided by:ERA Prime Real Estate Group
321 Forestview Drive,Waterford, MI 48327
- 3 Beds
- 3 Baths
- - sq. ft.
- Single family
- Sold
Listed by: lia lochirco
Office: lochirco realty, llc.
MLS#:20261055020
Source:MI_REALCOMP
Sorry, we are unable to map this address
Price summary
- Price:
- Monthly HOA dues:$100
About this home
The home you've been waiting for is finally here! Beautifully updated throughout, this light-filled home offers an open, flowing floor plan with exceptional living spaces. The remodeled kitchen features light cabinetry, granite countertops, tile backsplash, stainless steel appliances, and opens to the dining area and spacious great room. Cherry hardwood flooring extends through most of the main level. The primary suite offers a cathedral ceiling, oversized walk-in closet, and beautifully renovated bath with dual vanities, custom tile, and a glass-enclosed shower. Updated secondary baths, neutral lighting, updated fixtures, and flooring make this home truly move-in ready. The finished basement with high ceilings and a custom bar provides additional living and entertaining space. Step outside to a beautifully landscaped, private backyard featuring mature plantings, a pond, sprinkler system, and a covered gazebo patio—perfect for relaxing or entertaining. Additional updates include a high-efficiency furnace (2016), central air, humidifier, dimensional shingle roof (2016), and maintenance-free exterior. Ideally situated deep within the subdivision, this meticulously maintained home offers the perfect combination of comfort, style, and location. Hot tub is excluded from the sale....
Contact an agent
Home facts
- Year built:1996
- Subdivision & Development:LAKE FOREST VILLAGE OCCPN 916
- Listing ID #:20261055020
- Added:51 day(s) ago
- Updated:September 06, 2026 at 07:06 AM
Rooms and interior
- Bedrooms:3
- Total bathrooms:3
- Full bathrooms:2
- Half bathrooms:1
- Rooms Total:9
- Basement Description:Finished, Full
Heating and cooling
- Cooling:Ceiling Fans, Central Air
- Heating:Forced Air, Natural Gas
Structure and exterior
- Roof:Asphalt
- Year built:1996
- Architectural Style:Colonial
- Construction Materials:Asphalt, Brick
- Exterior Features:Covered, Gutter Guard System, Patio, Porch
- Foundation Description:Basement, Poured, Sump Pump
- Levels:Two
Utilities
- Water:Community
- Sewer:Public Sewer
Finances and disclosures
- Price:
- Tax amount:$4,756
Features and amenities
- Appliances:Built-In Gas Oven, Dishwasher, Disposal, Gas Cooktop
Parking
- Parking description:Attached, Two Car Garage
- Garage spaces:2

New listings near 321 Forestview Drive
- New
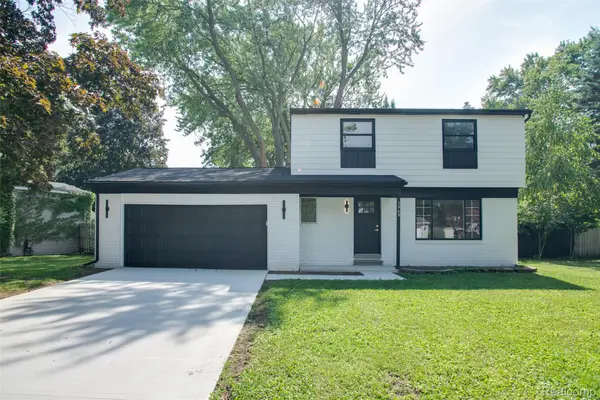 $384,900Active3 beds 3 baths1,876 sq. ft.
5969 Pleasant Drive, Waterford, MI 48329
MLS# 20261071216Listed by: KW PROFESSIONALS - Open Sun, 1 to 3pmNew
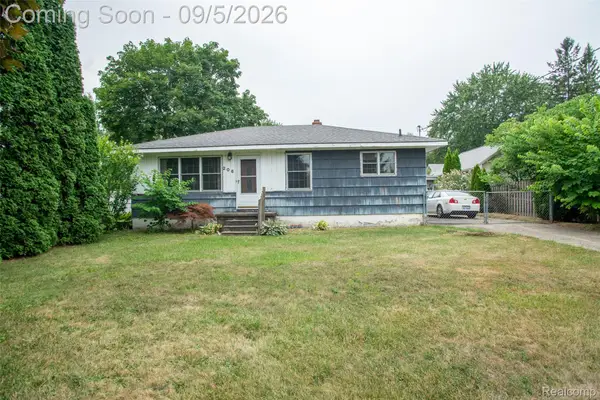 $249,900Active2 beds 1 baths2,073 sq. ft.
206 Coleman Drive, Waterford, MI 48328
MLS# 20261071361Listed by: KW PROFESSIONALS - Open Sun, 1 to 3pmNew
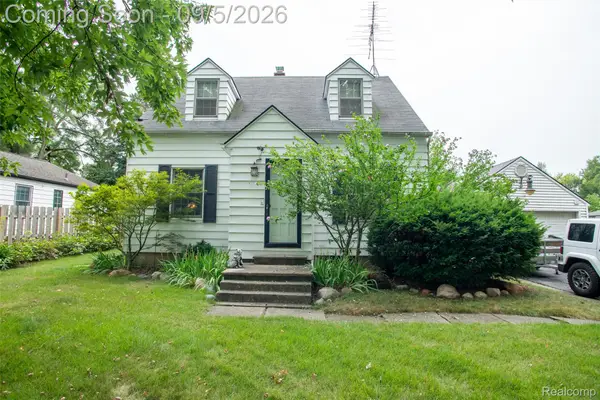 $329,900Active4 beds 2 baths2,252 sq. ft.
228 Coleman Drive, Waterford, MI 48328
MLS# 20261071396Listed by: KW PROFESSIONALS - New
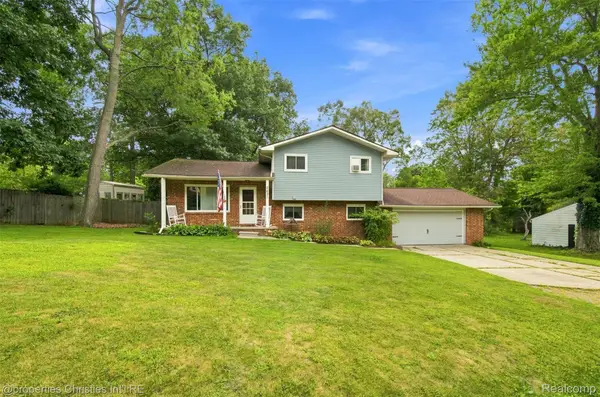 $334,500Active3 beds 2 baths1,606 sq. ft.
2631 Edgevale Drive, Waterford, MI 48329
MLS# 20261070841Listed by: @PROPERTIES CHRISTIE'S INT'L R.E. BIRMINGHAM - Open Sun, 1 to 3pmNew
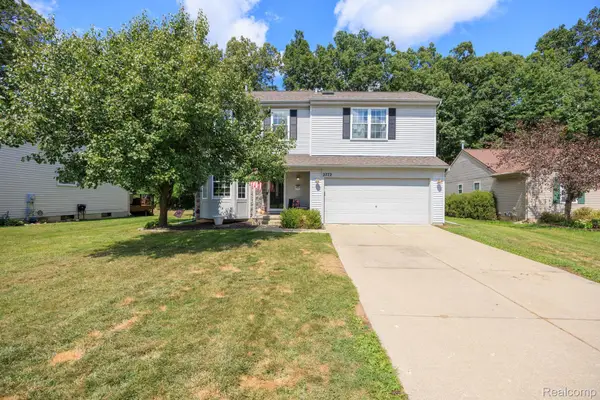 $375,000Active4 beds 3 baths1,849 sq. ft.
2772 Moosewood Drive, Waterford, MI 48329
MLS# 20261070705Listed by: DOBI REAL ESTATE - New
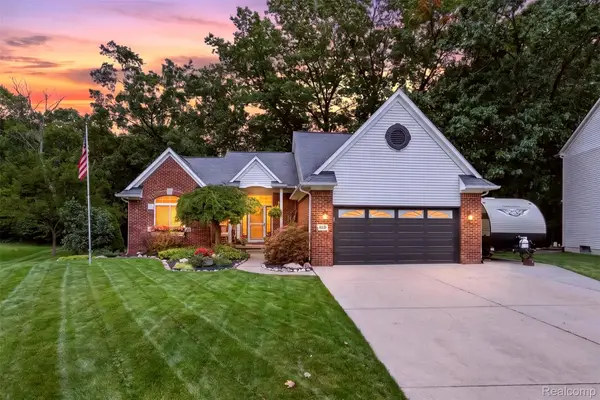 $425,000Active3 beds 4 baths2,836 sq. ft.
204 Pleasant Manor Drive, Waterford, MI 48327
MLS# 20261070451Listed by: KELLER WILLIAMS PREMIER - New
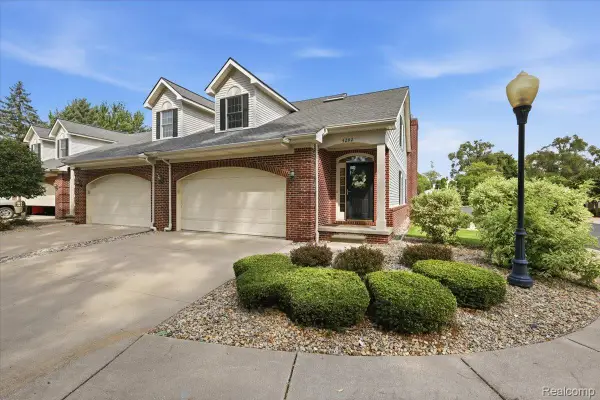 $289,000Active4 beds 3 baths2,813 sq. ft.
4282 Elden Place, Waterford, MI 48329
MLS# 20261067533Listed by: BERKSHIRE HATHAWAY HOMESERVICES MICHIGAN REAL EST - New
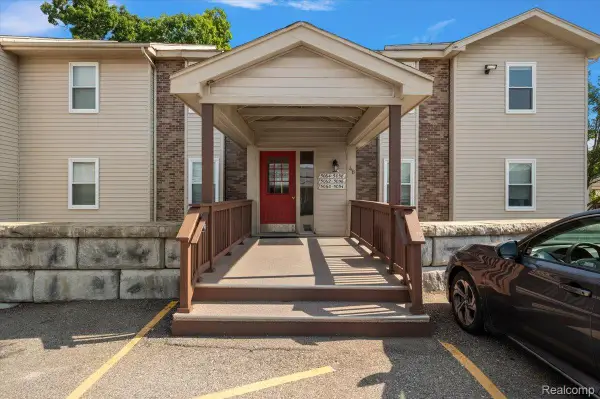 $159,900Active2 beds 2 baths1,332 sq. ft.
5060 Harbor Oak Drive #49, Waterford, MI 48329
MLS# 20261071115Listed by: KW DOMAIN - New
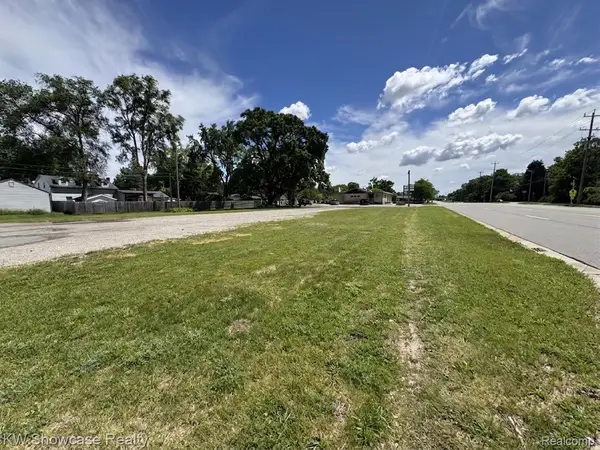 $95,000Active0.13 Acres
4050 W Walton Blvd, Waterford, MI 48329
MLS# 20261067020Listed by: KW SHOWCASE REALTY - New
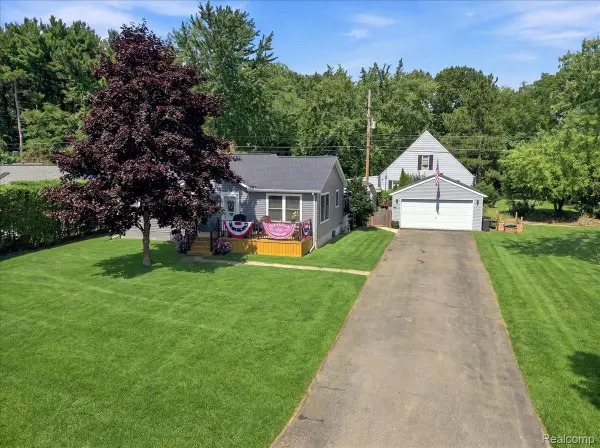 $292,000Active3 beds 2 baths1,314 sq. ft.
5508 Clinton River Drive, Waterford, MI 48327
MLS# 20261069310Listed by: 3DX REAL ESTATE-BRIGHTON


Protect your home and budget from life's surprises with an Assurant Home Warranty, backed by a partner that supports you through every step of homeownership. Explore Plans.
© 2023 - 2026 ERA Franchise Systems LLC. All rights reserved. ERA Franchise Systems LLC fully supports the principles of the Fair Housing Act and the Equal Opportunity Act. ERA, ERA Real Estate powered, and their respective logos are registered service marks of ERA Franchise Systems LLC. Each office is independently owned and operated.