
3216 Warren Drive, Waterford, MI 48329
Local realty services provided by:ERA Prime Real Estate Group
3216 Warren Drive,Waterford, MI 48329
$200,000
- 3 Beds
- 2 Baths
- 1,583 sq. ft.
- Single family
- Active
Upcoming open houses
- Sat, Aug 2901:30 pm - 03:00 pm
Listed by: michael perna, noah blank
Office: exp realty the perna team
MLS#:20261061885
Source:MI_REALCOMP
Price summary
- Price:$200,000
- Price per sq. ft.:$126.34
About this home
Set on 1.20 acres in Waterford Township, this 3-bedroom, 2-bath split-level pairs an expansive, tree-lined setting with versatile living spaces and the freedom to make the property distinctly your own.
Inside, the home unfolds through defined yet connected spaces, beginning with a generous living room anchored by a freestanding wood stove that brings warmth and character to the heart of the home. The kitchen and dining area flow naturally into the main level, where first-floor laundry adds everyday convenience and a three-season room creates an inviting transition to the outdoors.
Three bedrooms and two full baths offer flexibility across the home's levels, with an established interior ready for a buyer's personal vision. A tankless water heater adds a thoughtful touch of modern efficiency.
The 1.20-acre setting is where this property truly distinguishes itself. Mature trees frame a broad lawn with room to gather, garden, entertain or simply enjoy a greater sense of space. A balcony deck extends the outdoor living experience, while the detached 2-car garage with electricity and additional shed provide excellent space for vehicles, hobbies and storage.
Located in the Waterford School District, this is an opportunity to pair a substantial piece of property with a home full of character, versatility and possibilities for what comes next....
Contact an agent
Home facts
- Year built:1958
- Subdivision & Development:FAIRPLAINS
- Listing ID #:20261061885
- Added:1 day(s) ago
- Updated:August 26, 2026 at 07:14 PM
Rooms and interior
- Bedrooms:3
- Total bathrooms:2
- Full bathrooms:2
- Rooms Total:8
- Living area:1,583 sq. ft.
Heating and cooling
- Cooling:Ceiling Fans
- Heating:Forced Air, Natural Gas
Structure and exterior
- Roof:Asphalt
- Year built:1958
- Building area:1,583 sq. ft.
- Lot area:1.2 Acres
- Lot Features:Level
- Architectural Style:Split Level
- Construction Materials:Aluminum Siding, Vinyl Siding
- Exterior Features:Balcony, Deck, Lighting, Porch
- Foundation Description:Slab
- Levels:Bi-Level
Utilities
- Water:Public
- Sewer:Public Sewer
Finances and disclosures
- Price:$200,000
- Price per sq. ft.:$126.34
- Tax amount:$2,627
Features and amenities
- Laundry features:Electric Dryer Hookup, Washer Hookup
- Amenities:High Speed Internet, Programmable Thermostat
Parking
- Parking description:Detached, Electricity In Garage, Two Car Garage
- Garage spaces:2

New listings near 3216 Warren Drive
- New
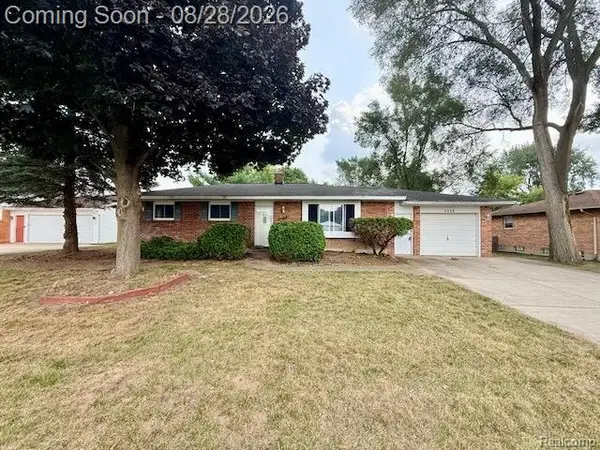 $249,900Active3 beds 2 baths2,150 sq. ft.
1300 Edgeorge Street, Waterford, MI 48327
MLS# 20261065235Listed by: 855 MANAGER.COM - New
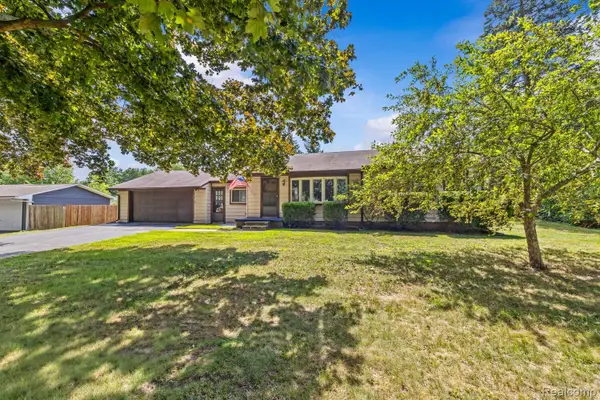 $264,900Active2 beds 1 baths1,112 sq. ft.
6235 Rowley Boulevard, Waterford, MI 48329
MLS# 20261067960Listed by: REAL ESTATE ONE-NORTHVILLE - Open Sun, 1 to 4pmNew
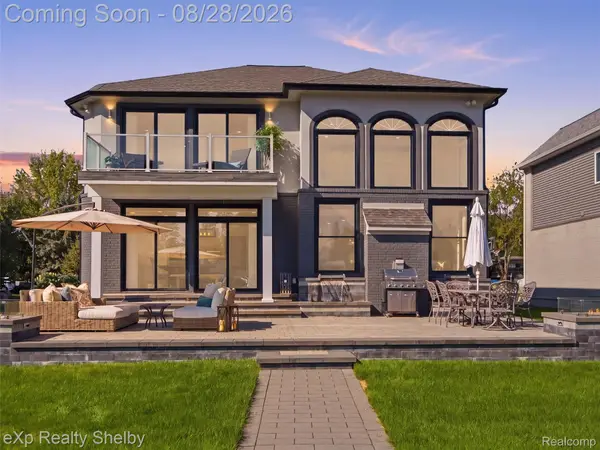 $1,049,012Active4 beds 4 baths2,606 sq. ft.
305 Beverly Estates Drive, Waterford, MI 48328
MLS# 20261065117Listed by: EXP REALTY SHELBY TWP - New
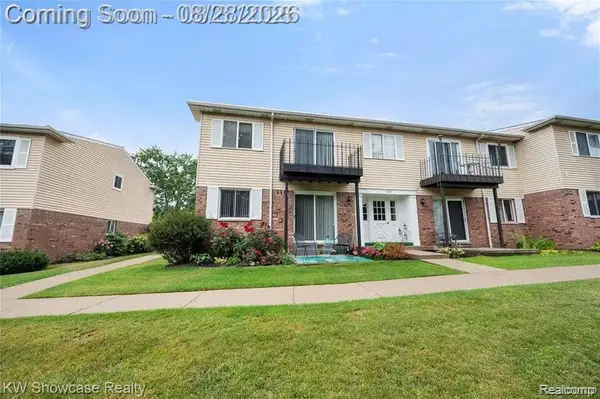 $79,900Active1 beds 1 baths808 sq. ft.
5283 Highland Road #206, Waterford, MI 48327
MLS# 20261068215Listed by: KW SHOWCASE REALTY - New
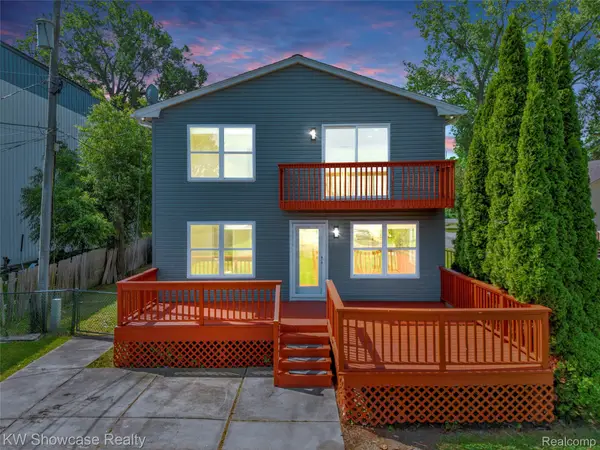 $399,000Active4 beds 3 baths2,096 sq. ft.
4392 Cass Elizabeth Road, Waterford, MI 48328
MLS# 20261068089Listed by: KW SHOWCASE REALTY - New
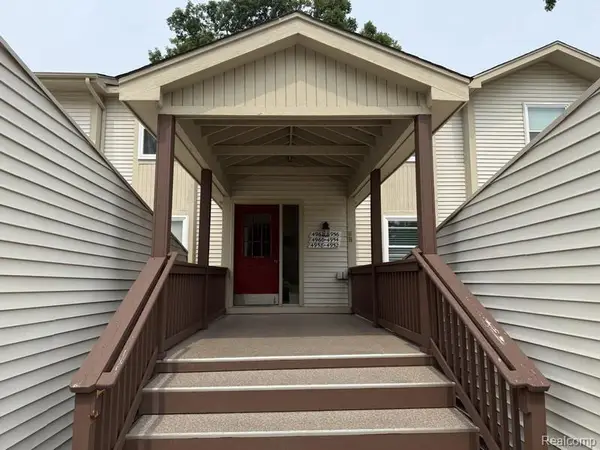 $179,900Active2 beds 2 baths1,373 sq. ft.
4962 Oak Hill Drive #75, Waterford, MI 48329
MLS# 20261068110Listed by: NORTH BLOOMFIELD PROPERTIES - New
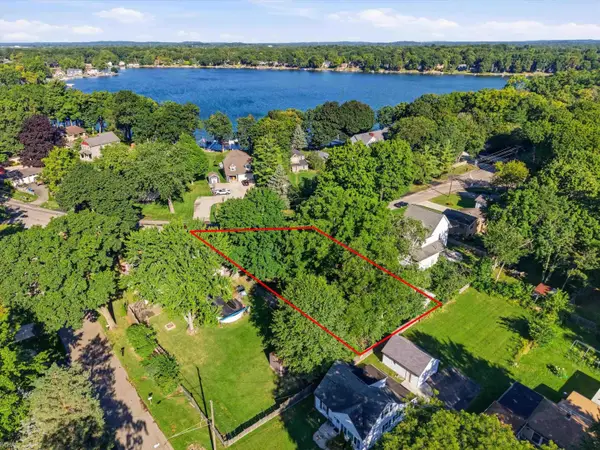 $44,000Active0.2 Acres
0 Covert RD, Waterford, MI 48328
MLS# 58050219741Listed by: REALTEAM REAL ESTATE - New
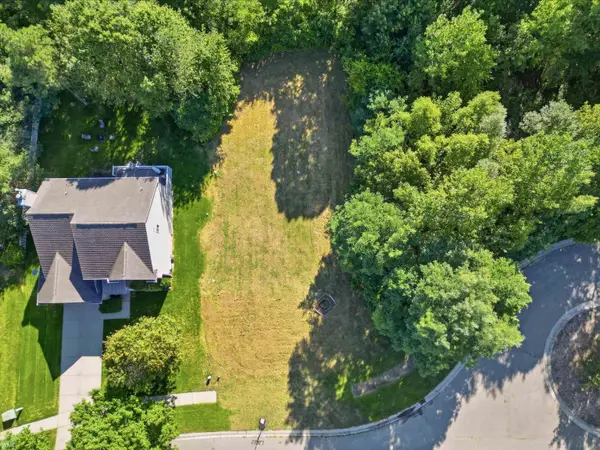 $50,000Active0.24 Acres
5 Donna CT, Waterford, MI 48329
MLS# 58050219742Listed by: REALTEAM REAL ESTATE - Open Sat, 11am to 1pmNew
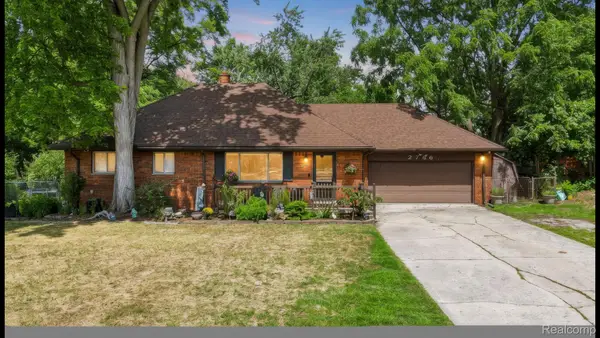 $249,900Active3 beds 2 baths2,247 sq. ft.
2766 W Huron Street, Waterford, MI 48328
MLS# 20261066968Listed by: BLUE HERON REALTY


Protect your home and budget from life's surprises with an Assurant Home Warranty, backed by a partner that supports you through every step of homeownership. Explore Plans.
© 2023 - 2026 ERA Franchise Systems LLC. All rights reserved. ERA Franchise Systems LLC fully supports the principles of the Fair Housing Act and the Equal Opportunity Act. ERA, ERA Real Estate powered, and their respective logos are registered service marks of ERA Franchise Systems LLC. Each office is independently owned and operated.