
3379 Wormer Drive, Waterford, MI 48329
Local realty services provided by:ERA Prime Real Estate Group
3379 Wormer Drive,Waterford, MI 48329
$675,000
- 4 Beds
- 3 Baths
- 2,431 sq. ft.
- Single family
- Active
Listed by: steve koleno
Office: beycome brokerage realty llc.
MLS#:20261043902
Source:MI_REALCOMP
Price summary
- Price:$675,000
- Price per sq. ft.:$277.66
- Monthly HOA dues:$10.42
About this home
Welcome to 3379 Wormer Dr. - Private Lakefront Retreat with 100' Frontage, Pool and Spectacular Sunset Views. This spacious 4 bedroom home sits on a virtually private bluff overlooking an all sports lake, which connects to three neighboring lakes. Your own panoramic water views and spectacular sunsets from the house, the deck or the pool. This home includes an in-ground gunite pool with water spray jets, custom cover, slide and diving board, a large overlook patio for friends and family gatherings, dock, 100’ of lake frontage with sea wall, unlimited water sports and activities, fishing, nearby park, hardwood floors. Location is adjacent to Silver Lake Golf course and Lake Angelus. The main floor features a large open kitchen, living room, formal dining room, sun room, and walls of views of the water. This home also features: whole house generator, first floor laundry/changing room, central A/C, 2 car garage with work area. Upstairs are four generous bedrooms. Lower level features a finished game area with a wet bar. Solar panels for heating the pool and lake pump/four zone sprinkler system. Lake view privacy is special. You look out but no one looks in. This is a rare opportunity to own a home with a true resort lifestyle in your own backyard....
Contact an agent
Home facts
- Year built:1961
- Subdivision & Development:LAKE ANGELUS GOLFVIEW ESTATES
- Listing ID #:20261043902
- Added:87 day(s) ago
- Updated:September 07, 2026 at 10:01 AM
Rooms and interior
- Bedrooms:4
- Total bathrooms:3
- Full bathrooms:2
- Half bathrooms:1
- Rooms Total:13
- Bathrooms Description:Jetted Tub
- Basement Description:Unfinished
- Living area:2,431 sq. ft.
Heating and cooling
- Cooling:Central Air
- Heating:Forced Air, Natural Gas
Structure and exterior
- Year built:1961
- Building area:2,431 sq. ft.
- Lot area:0.37 Acres
- Lot Features:Level
- Architectural Style:Colonial
- Construction Materials:Aluminum Siding, Brick
- Exterior Features:Chimney Caps, Gutter Guard System, Lighting
- Foundation Description:Basement, Block
- Levels:Two
Utilities
- Water:Public
- Sewer:Public Sewer
Finances and disclosures
- Price:$675,000
- Price per sq. ft.:$277.66
- Tax amount:$7,223
Features and amenities
- Appliances:Built-In Electric Oven, Built-In Electric Range, Built-In Gas Range, Convection Oven, Dishwasher, Disposal, Dryer, Electric Cooktop, Exhaust Fan, Free Standing Freezer, Free Standing Refrigerator, Gas Cooktop, Humidifier, Ice Maker, Indoor Grill, Microwave, Range Hood, Vented Exhaust Fan, Washer, Water Softener Owned
- Amenities:Entrance Foyer, High Speed Internet, Programmable Thermostat, Wet Bar
- Pool features:In Ground
Parking
- Parking description:Attached, Driveway, Two Car Garage
- Garage spaces:2

New listings near 3379 Wormer Drive
- New
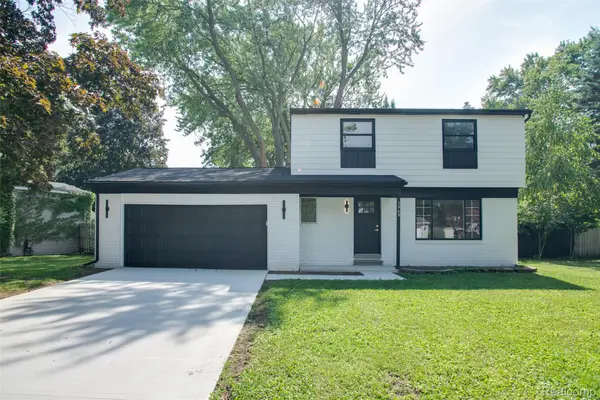 $384,900Active3 beds 3 baths1,876 sq. ft.
5969 Pleasant Drive, Waterford, MI 48329
MLS# 20261071216Listed by: KW PROFESSIONALS - New
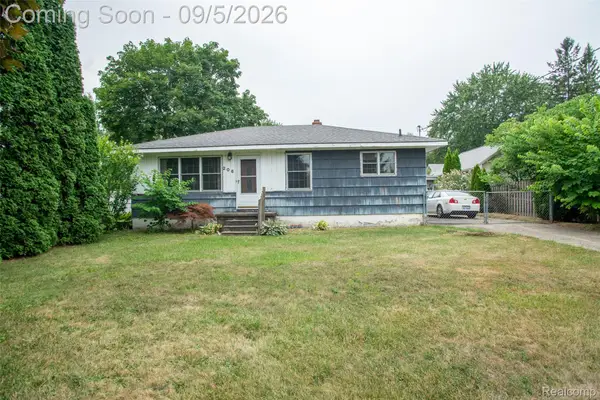 $249,900Active2 beds 1 baths2,073 sq. ft.
206 Coleman Drive, Waterford, MI 48328
MLS# 20261071361Listed by: KW PROFESSIONALS - New
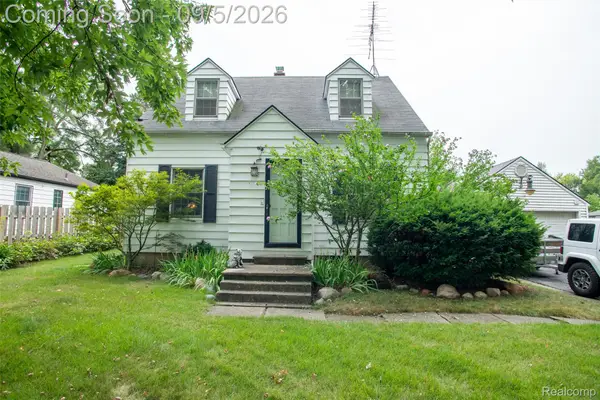 $329,900Active4 beds 2 baths2,252 sq. ft.
228 Coleman Drive, Waterford, MI 48328
MLS# 20261071396Listed by: KW PROFESSIONALS - New
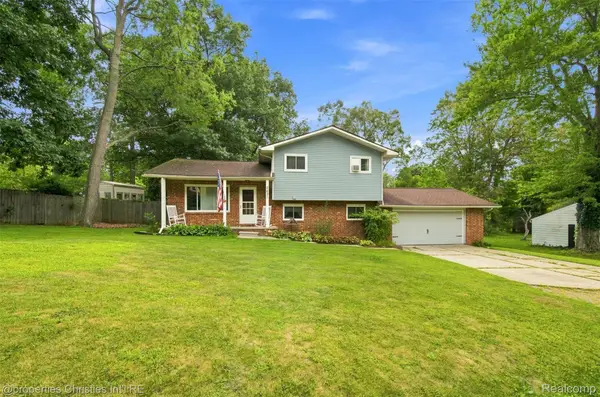 $334,500Active3 beds 2 baths1,606 sq. ft.
2631 Edgevale Drive, Waterford, MI 48329
MLS# 20261070841Listed by: @PROPERTIES CHRISTIE'S INT'L R.E. BIRMINGHAM - New
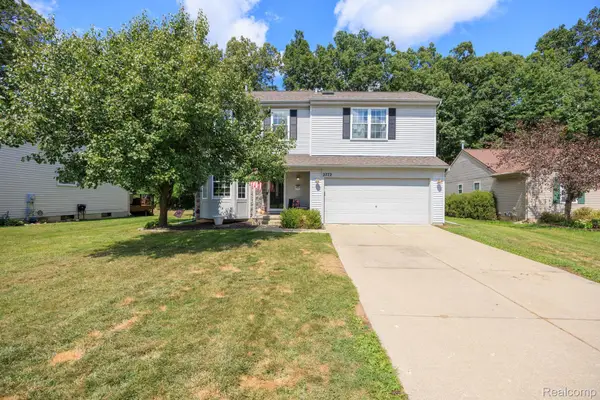 $375,000Active4 beds 3 baths1,849 sq. ft.
2772 Moosewood Drive, Waterford, MI 48329
MLS# 20261070705Listed by: DOBI REAL ESTATE - New
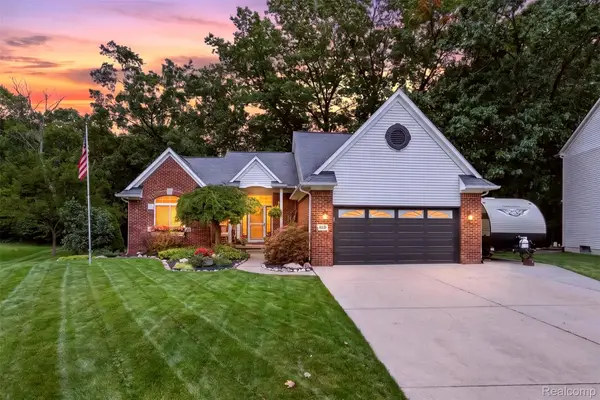 $425,000Active3 beds 4 baths2,836 sq. ft.
204 Pleasant Manor Drive, Waterford, MI 48327
MLS# 20261070451Listed by: KELLER WILLIAMS PREMIER - New
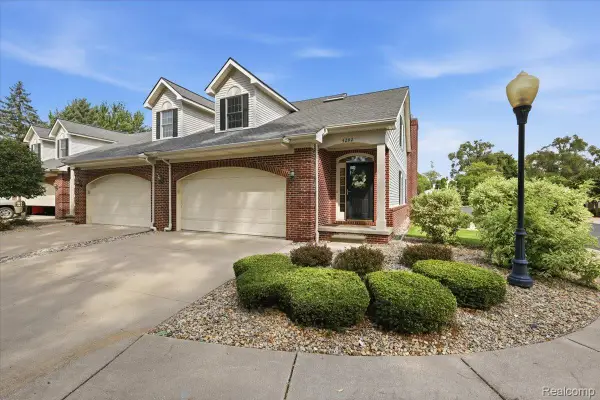 $289,000Active4 beds 3 baths2,813 sq. ft.
4282 Elden Place, Waterford, MI 48329
MLS# 20261067533Listed by: BERKSHIRE HATHAWAY HOMESERVICES MICHIGAN REAL EST - New
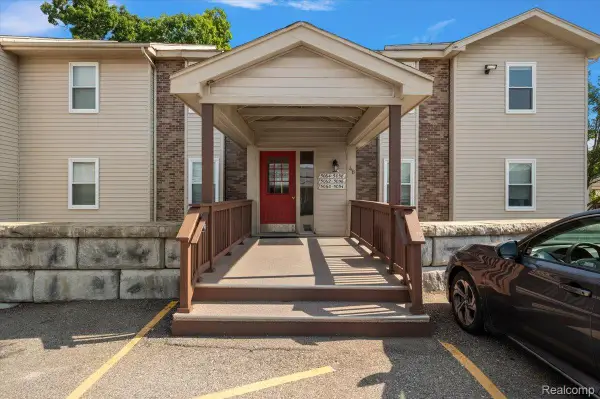 $159,900Active2 beds 2 baths1,332 sq. ft.
5060 Harbor Oak Drive #49, Waterford, MI 48329
MLS# 20261071115Listed by: KW DOMAIN - New
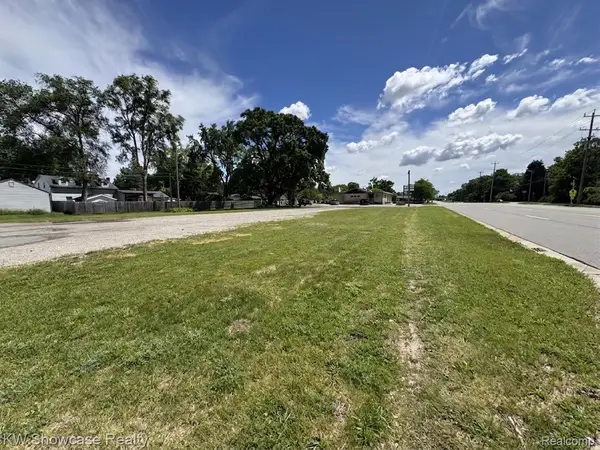 $95,000Active0.13 Acres
4050 W Walton Blvd, Waterford, MI 48329
MLS# 20261067020Listed by: KW SHOWCASE REALTY - New
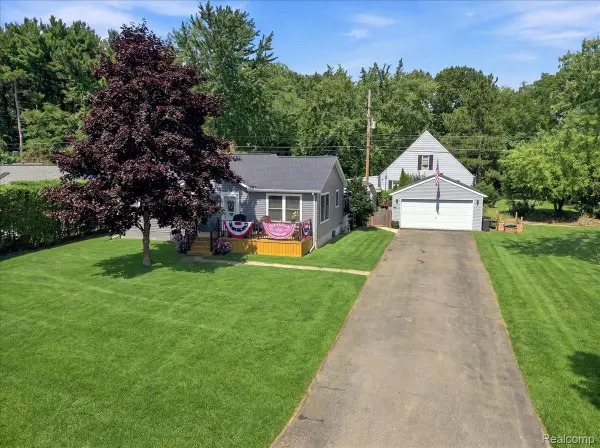 $292,000Active3 beds 2 baths1,314 sq. ft.
5508 Clinton River Drive, Waterford, MI 48327
MLS# 20261069310Listed by: 3DX REAL ESTATE-BRIGHTON


Protect your home and budget from life's surprises with an Assurant Home Warranty, backed by a partner that supports you through every step of homeownership. Explore Plans.
© 2023 - 2026 ERA Franchise Systems LLC. All rights reserved. ERA Franchise Systems LLC fully supports the principles of the Fair Housing Act and the Equal Opportunity Act. ERA, ERA Real Estate powered, and their respective logos are registered service marks of ERA Franchise Systems LLC. Each office is independently owned and operated.