
3577 Meadowleigh Lane, Waterford, MI 48329
Local realty services provided by:ERA Prime Real Estate Group
3577 Meadowleigh Lane,Waterford, MI 48329
$339,500
- 3 Beds
- 2 Baths
- 3,278 sq. ft.
- Single family
- Pending
Listed by: paul r smith
Office: summit realty solutions
MLS#:20261051167
Source:MI_REALCOMP
Price summary
- Price:$339,500
- Price per sq. ft.:$103.57
About this home
RECENT PRICE REDUCTION, SELLER OPEN TO OFFERS:
Remarkable opportunity to own this lovingly maintained, one-owner ranch nestled in a highly desirable neighborhood. Offering three spacious bedrooms and 1.5 bathrooms, this home has been meticulously cared for and provides the perfect foundation to make it your own.
The interior features quality craftsmanship and timeless finishes that can be easily updated to complement today's design trends. Beautiful natural hardwood floors run throughout much of the home, while the versatile floor plan includes a bright living room, formal dining room, and a cozy family room with a fireplace. A huge unfinished basement provides opportunity to turn it into any type of room you would want.
Major updates provide peace of mind, including a roof that is just one year old and a newer hot water tank. Outside, you'll find a large, fenced backyard—ideal for entertaining, children, or pets—along with an oversized garage featuring an automatic door opener and convenient side entry.
Located in the heart of Waterford's beautiful lakes area, this home offers easy access to shopping, dining, parks, schools, and major roadways, making it an exceptional place to call home....
Contact an agent
Home facts
- Year built:1959
- Subdivision & Development:ANGELUS MEADOWS
- Listing ID #:20261051167
- Added:58 day(s) ago
- Updated:September 06, 2026 at 07:39 AM
Rooms and interior
- Bedrooms:3
- Total bathrooms:2
- Full bathrooms:1
- Half bathrooms:1
- Rooms Total:7
- Basement Description:Unfinished
- Living area:3,278 sq. ft.
Heating and cooling
- Cooling:Ceiling Fans, Central Air
- Heating:Forced Air, Natural Gas
Structure and exterior
- Roof:Asphalt
- Year built:1959
- Building area:3,278 sq. ft.
- Lot area:0.33 Acres
- Architectural Style:Ranch
- Construction Materials:Brick
- Exterior Features:Covered, Porch
- Foundation Description:Basement, Block
- Levels:One
Utilities
- Water:Public
- Sewer:Public Sewer
Finances and disclosures
- Price:$339,500
- Price per sq. ft.:$103.57
- Tax amount:$2,893
Features and amenities
- Appliances:Built-In Electric Range, Dishwasher, Disposal, Dryer, Free Standing Refrigerator, Microwave, Range Hood, Washer
- Amenities:Programmable Thermostat
Parking
- Parking description:Attached, Direct Access, Garage Door Opener, Garage Faces Front, Oversized, Two Car Garage
- Garage spaces:2

New listings near 3577 Meadowleigh Lane
- New
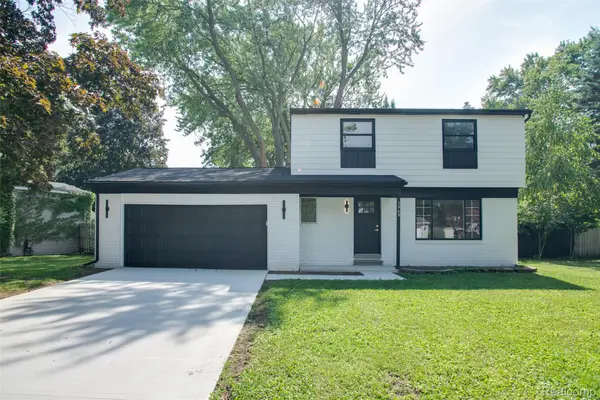 $384,900Active3 beds 3 baths1,876 sq. ft.
5969 Pleasant Drive, Waterford, MI 48329
MLS# 20261071216Listed by: KW PROFESSIONALS - Open Sun, 1 to 3pmNew
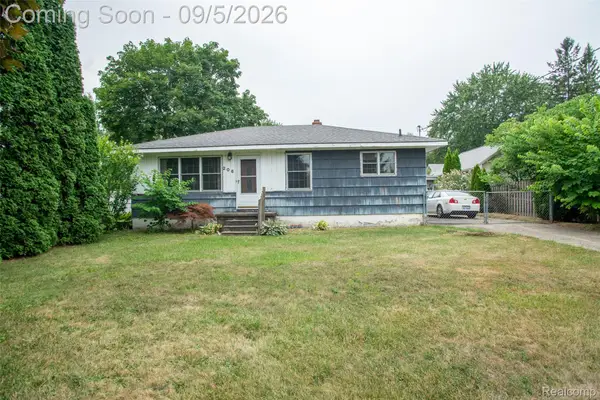 $249,900Active2 beds 1 baths2,073 sq. ft.
206 Coleman Drive, Waterford, MI 48328
MLS# 20261071361Listed by: KW PROFESSIONALS - Open Sun, 1 to 3pmNew
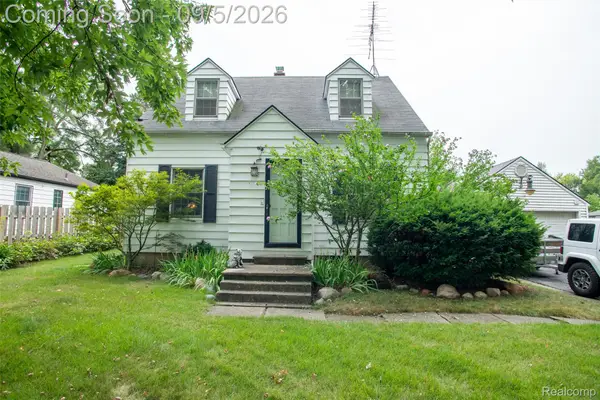 $329,900Active4 beds 2 baths2,252 sq. ft.
228 Coleman Drive, Waterford, MI 48328
MLS# 20261071396Listed by: KW PROFESSIONALS - New
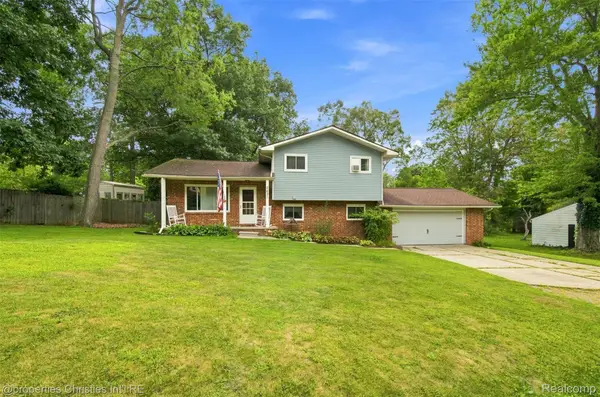 $334,500Active3 beds 2 baths1,606 sq. ft.
2631 Edgevale Drive, Waterford, MI 48329
MLS# 20261070841Listed by: @PROPERTIES CHRISTIE'S INT'L R.E. BIRMINGHAM - Open Sun, 1 to 3pmNew
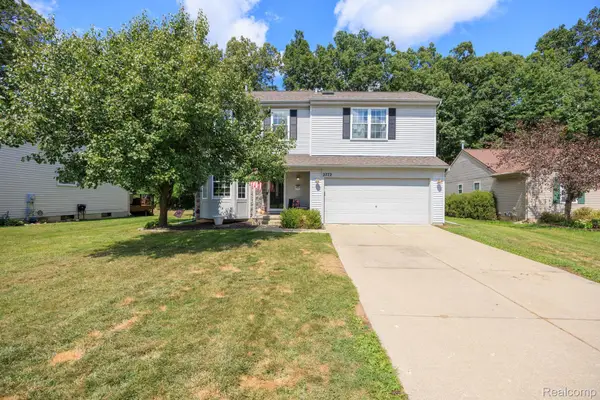 $375,000Active4 beds 3 baths1,849 sq. ft.
2772 Moosewood Drive, Waterford, MI 48329
MLS# 20261070705Listed by: DOBI REAL ESTATE - New
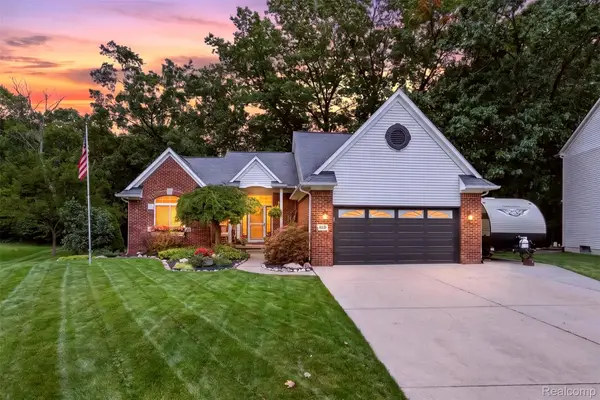 $425,000Active3 beds 4 baths2,836 sq. ft.
204 Pleasant Manor Drive, Waterford, MI 48327
MLS# 20261070451Listed by: KELLER WILLIAMS PREMIER - New
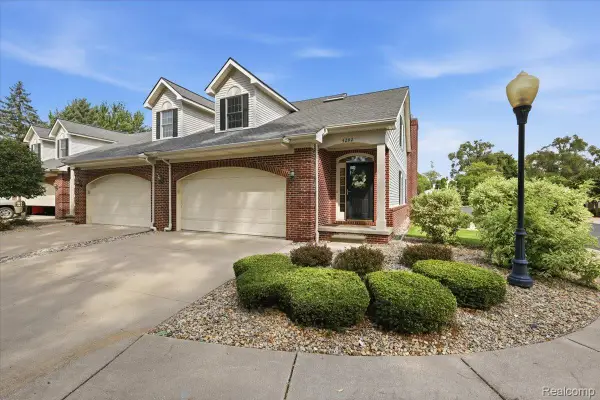 $289,000Active4 beds 3 baths2,813 sq. ft.
4282 Elden Place, Waterford, MI 48329
MLS# 20261067533Listed by: BERKSHIRE HATHAWAY HOMESERVICES MICHIGAN REAL EST - New
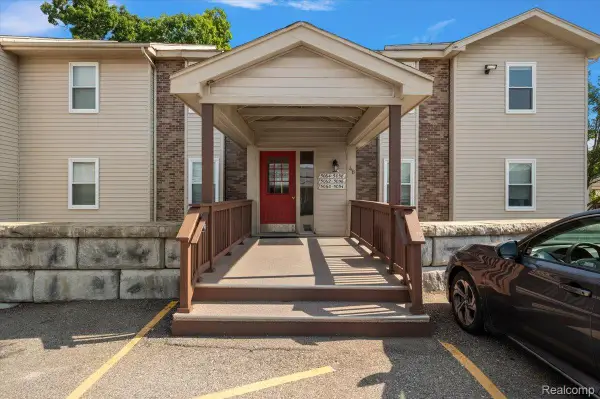 $159,900Active2 beds 2 baths1,332 sq. ft.
5060 Harbor Oak Drive #49, Waterford, MI 48329
MLS# 20261071115Listed by: KW DOMAIN - New
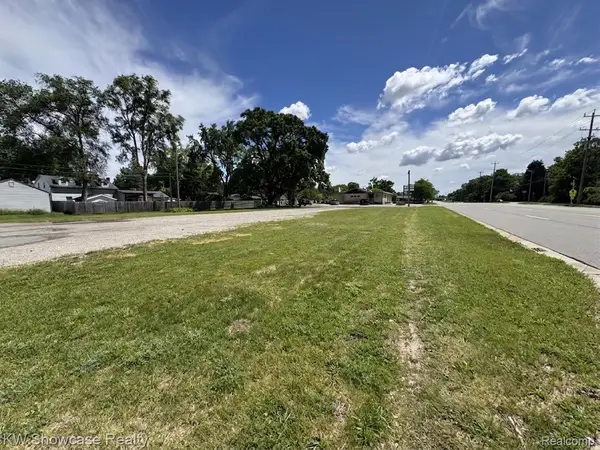 $95,000Active0.13 Acres
4050 W Walton Blvd, Waterford, MI 48329
MLS# 20261067020Listed by: KW SHOWCASE REALTY - New
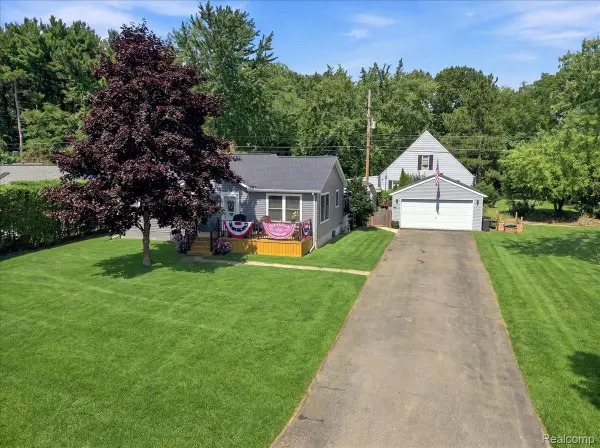 $292,000Active3 beds 2 baths1,314 sq. ft.
5508 Clinton River Drive, Waterford, MI 48327
MLS# 20261069310Listed by: 3DX REAL ESTATE-BRIGHTON


Protect your home and budget from life's surprises with an Assurant Home Warranty, backed by a partner that supports you through every step of homeownership. Explore Plans.
© 2023 - 2026 ERA Franchise Systems LLC. All rights reserved. ERA Franchise Systems LLC fully supports the principles of the Fair Housing Act and the Equal Opportunity Act. ERA, ERA Real Estate powered, and their respective logos are registered service marks of ERA Franchise Systems LLC. Each office is independently owned and operated.