
3599 Brookdale LN, Waterford, MI 48328
Local realty services provided by:ERA Prime Real Estate Group
3599 Brookdale LN,Waterford, MI 48328
$290,000
- 3 Beds
- 2 Baths
- 1,390 sq. ft.
- Single family
- Active
Listed by: jamie scheett
Office: epique realty
MLS#:20261090381
Source:MI_REALCOMP
Price summary
- Price:$290,000
- Price per sq. ft.:$208.63
About this home
CHARM, CHARACTER & ROOM TO MAKE IT YOUR OWN!
Welcome to 3599 Brookdale Lane in Waterford Township! This charming 3-bedroom, 2-bath home offers a wonderful combination of character, comfortable living spaces, and endless possibilities to make it your own!
Inside you will discover an inviting living room featuring beautiful hardwood flooring, a separate dining area perfect for everyday meals or entertaining, and a functional kitchen ready for your personal touches. The versatile floor plan features bedrooms on multiple levels, offering flexibility to suit your needs. An additional sitting area provides even more space to relax and unwind. ENTERTAINING & HOBBY ENTHUSIASTS WILL LOVE THE EXTRA SPACE! The basement features a built-in bar, bonus room, full bathroom, and laundry area, creating great opportunities for entertaining, recreation, hobbies, or additional living space. The detached 2-car garage includes a workshop area, ideal for DIY projects, woodworking, hobbies, or additional storage! Outside, enjoy the spacious yard with plenty of room for gardening, outdoor gatherings, or simply relaxing and enjoying your surroundings. Conveniently located near Cass Lake Road, with easy access to shopping, dining, parks, lakes, and everyday amenities. CHARACTER, FUNCTIONALITY & POTENTIAL ALL IN ONE! Whether you're looking for your next home, a place to entertain, or an opportunity to bring your creative vision to life, 3599 Brookdale Lane has so much to offer!
Schedule your private showing today and discover the possibilities!
BATVAI....
Contact an agent
Home facts
- Year built:1941
- Subdivision & Development:LINCOLN HEIGHTS
- Listing ID #:20261090381
- Added:10 day(s) ago
- Updated:November 18, 2026 at 11:02 PM
Rooms and interior
- Bedrooms:3
- Total bathrooms:2
- Full bathrooms:2
- Rooms Total:9
- Basement Description:Daylight, Full, Interior Entry, Partially Finished
- Living area:1,390 sq. ft.
Heating and cooling
- Cooling:Wall Units
- Heating:Forced Air, Natural Gas
Structure and exterior
- Roof:Asphalt
- Year built:1941
- Building area:1,390 sq. ft.
- Lot area:0.6 Acres
- Lot Features:Irregular Lot, Level
- Architectural Style:Cape Cod
- Construction Materials:Aluminum Siding
- Exterior Features:Deck, Lighting, Porch
- Foundation Description:Basement, Block, Sump Pump
Utilities
- Water:Public
- Sewer:Public Sewer
Finances and disclosures
- Price:$290,000
- Price per sq. ft.:$208.63
- Tax amount:$1,892
Features and amenities
- Appliances:Dishwasher, Dryer, Free Standing Gas Range, Free Standing Refrigerator, Microwave, Stainless Steel Appliances, Washer, Washer Dryer All in One
- Laundry features:Gas Dryer Hookup, Laundry Room, Washer Hookup
- Amenities:High Speed Internet, Programmable Thermostat
Parking
- Parking description:Detached, Electricity In Garage, Garage Door Opener, Heated Garage, Two and Half Car Garage, Workshop in Garage
- Garage spaces:2.5

New listings near 3599 Brookdale LN
- Open Sun, 1 to 3pmNew
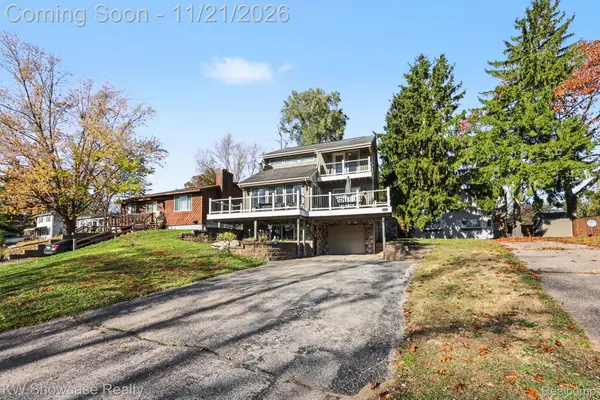 $319,999Active4 beds 2 baths1,839 sq. ft.
5536 Oster DR, Waterford, MI 48327
MLS# 20261092432Listed by: KW SHOWCASE REALTY - New
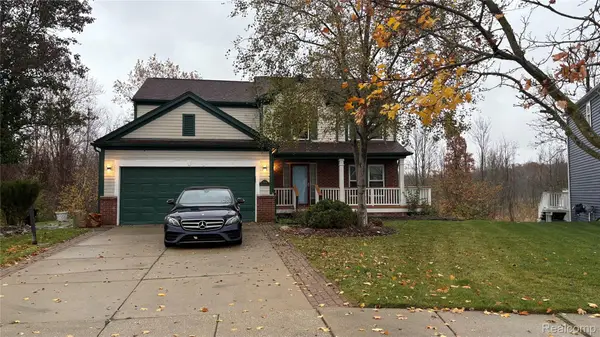 $394,900Active4 beds 4 baths2,912 sq. ft.
7579 Peninsula CT, Waterford, MI 48327
MLS# 20261093191Listed by: AVENUE GROUP HOMES, LLC - New
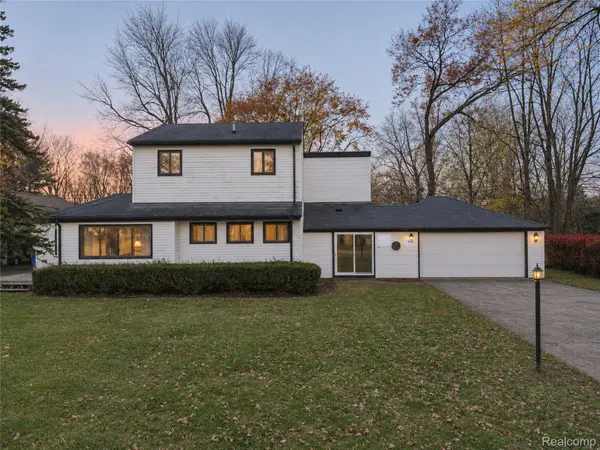 $238,000Active3 beds 2 baths1,746 sq. ft.
5725 Forestal DR, Waterford, MI 48327
MLS# 20261092920Listed by: RE/MAX FIRST - New
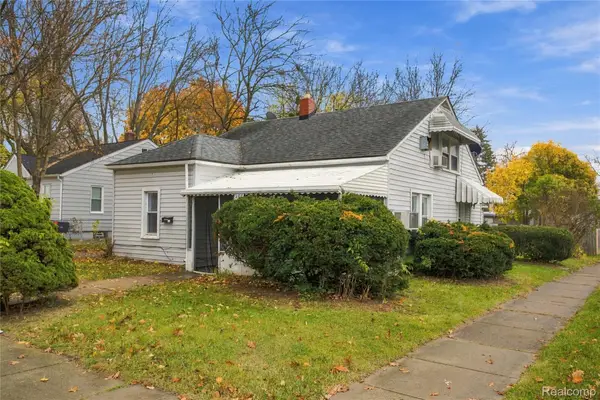 $229,900Active5 beds 3 baths1,700 sq. ft.
985 Boston AVE, Waterford, MI 48328
MLS# 20261092290Listed by: COMMUNITY CHOICE REALTY INC - New
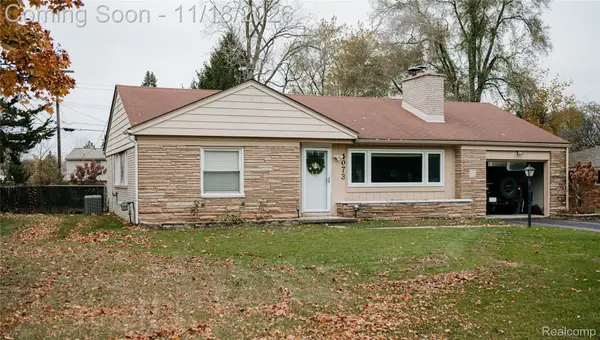 $279,900Active3 beds 2 baths1,411 sq. ft.
4073 Cambrook LN, Waterford, MI 48329
MLS# 20261090835Listed by: GOLDEN KEY REALTY GROUP LLC - New
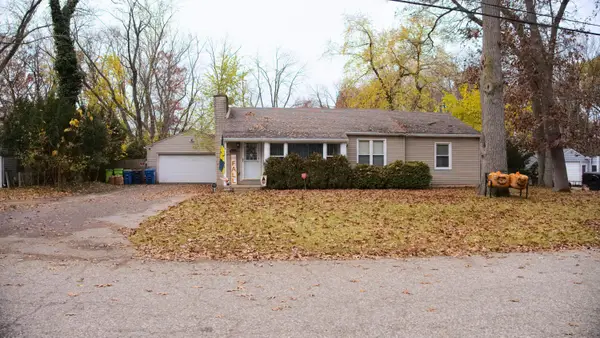 $349,900Active3 beds 3 baths2,712 sq. ft.
4496 Sedum Glen, Waterford, MI 48328
MLS# 26060488Listed by: FIVE STAR REAL ESTATE - New
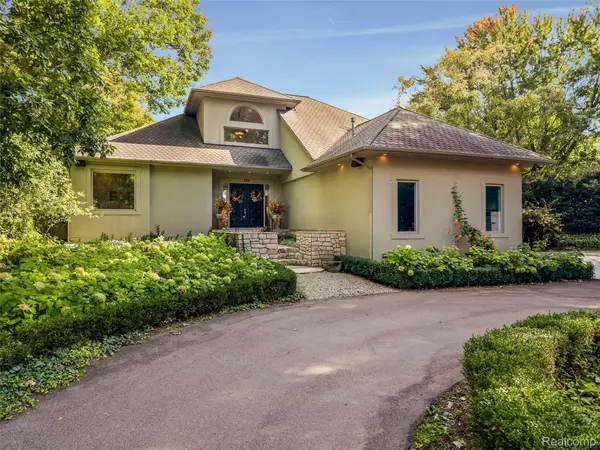 $1,050,000Active6 beds 6 baths5,376 sq. ft.
285 Leota BLVD, Waterford, MI 48327
MLS# 20261092369Listed by: KW DOMAIN - New
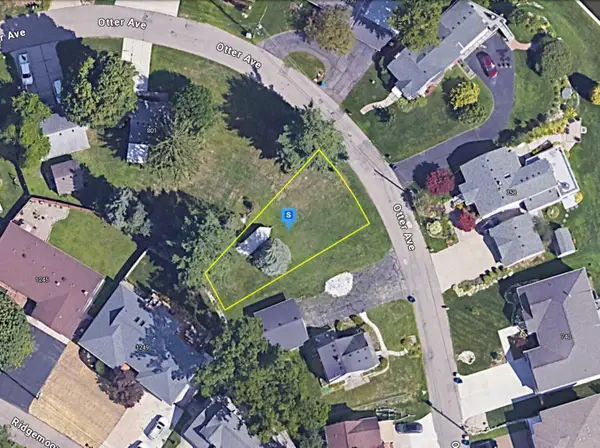 $79,999Active0.11 Acres
745 Otter Avenue, Waterford, MI 48328
MLS# 26060377Listed by: PLATLABS, LLC - New
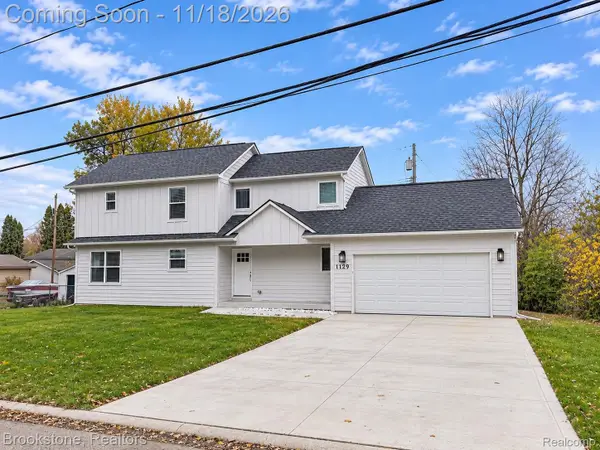 $379,000Active3 beds 3 baths2,510 sq. ft.
1129 Tecumseh AVE, Waterford, MI 48327
MLS# 20261092305Listed by: BROOKSTONE, REALTORS LLC - Open Sat, 12 to 3pmNew
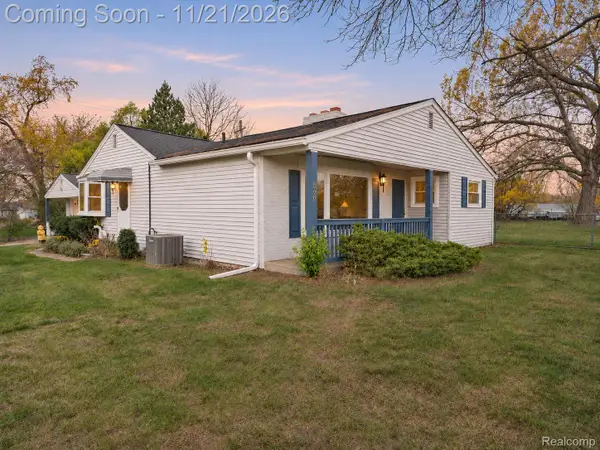 $299,900Active3 beds 2 baths2,190 sq. ft.
2801 Watkins Lake RD, Waterford, MI 48328
MLS# 20261086560Listed by: KELLER WILLIAMS PREMIER


Protect your home and budget from life's surprises with an Assurant Home Warranty, backed by a partner that supports you through every step of homeownership. Explore Plans.
© 2023 - 2026 ERA Franchise Systems LLC. All rights reserved. ERA Franchise Systems LLC fully supports the principles of the Fair Housing Act and the Equal Opportunity Act. ERA, ERA Real Estate powered, and their respective logos are registered service marks of ERA Franchise Systems LLC. Each office is independently owned and operated.