
3646 Dill Drive, Waterford, MI 48329
Local realty services provided by:ERA Reardon Realty
3646 Dill Drive,Waterford, MI 48329
$329,900
- 3 Beds
- 2 Baths
- 1,678 sq. ft.
- Single family
- Active
Listed by: amy kruizenga
Office: vision real estate
MLS#:298166
Source:MI_GLAR
Price summary
- Price:$329,900
- Price per sq. ft.:$127.97
About this home
*Agents: Please use sentrikey for requests or call/text agent.** Welcome to your ultimate Waterford retreat! Situated on a rare, sprawling half-acre lot, this beautiful home includes easy access to a neighborhood boat launch for Lake Oakland. But the true showstopper is the backyard. It is an expansive, private oasis that will make you fall in love the moment you step outside. Whether you are hosting summer bonfires, entertaining friends, or enjoying a quiet morning coffee, this outdoor space is an absolute dream. This home is within a short walk of Grayson elementary and Mason Middle School. Inside, the spacious tri-level floor plan offers the perfect balance of open living and cozy separation. Relax in the inviting lower-level family room anchored by a beautiful gas fireplace. You will find pride of ownership throughout, especially in the gorgeous lower level bathroom with a walk in shower and mechanical updates. Move in with total peace of mind enjoying: Beautifully Updated Bathrooms: A fully remodeled downstairs bathroom, plus a beautifully updated shower and bath on the upper level. Major Mechanical Upgrades: A brand-new furnace (2026), a new water heater (2025), and a newer AC unit (2021)....
Contact an agent
Home facts
- Year built:1977
- Subdivision & Development:None
- Listing ID #:298166
- Added:10 day(s) ago
- Updated:August 14, 2026 at 03:37 PM
Rooms and interior
- Bedrooms:3
- Total bathrooms:2
- Full bathrooms:2
- Rooms Total:4
- Kitchen Description:Microwave, Oven, Range, Refrigerator
- Basement Description:Finished
- Living area:1,678 sq. ft.
Heating and cooling
- Cooling:Central Air
- Heating:Forced Air, Heating, Natural Gas
- Central air:Yes
Structure and exterior
- Roof:Shingle
- Year built:1977
- Building area:1,678 sq. ft.
- Lot area:0.51 Acres
- Lot Features:Back Yard, Front Yard, Many Trees
- Construction Materials:Vinyl Siding
- Exterior Features:Deck, Front Porch
- Levels:Tri-Level
Utilities
- Water:Public
Finances and disclosures
- Price:$329,900
- Price per sq. ft.:$127.97
- Tax amount:$5,116 (2025)
Features and amenities
- Appliances:Microwave, Oven, Range, Refrigerator, Water Heater
- Laundry features:Lower Level
Parking
- Parking description:Garage
New listings near 3646 Dill Drive
- New
 $129,900Active3 beds 1 baths1,012 sq. ft.
6163 Lanman Drive, Waterford, MI 48329
MLS# 20261062183Listed by: JODY M RICE-WHITE
- New
 $224,900Active2 beds 1 baths925 sq. ft.
5495 Savoy Drive, Waterford, MI 48327
MLS# 20261063324Listed by: ANTHONY DJON LUXURY REAL ESTATE - New
 $260,000Active2 beds 3 baths1,345 sq. ft.
7142 Lavender Lane, Waterford, MI 48327
MLS# 20261063355Listed by: EXP REALTY - MARK WHITE & ASSOCIATES - New
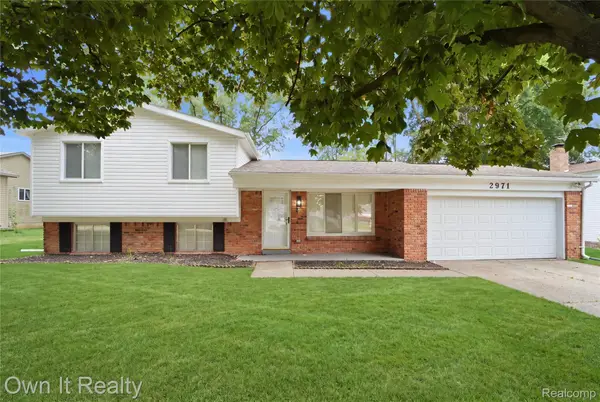 $339,900Active3 beds 2 baths3,500 sq. ft.
2971 Sleaford Drive, Waterford, MI 48329
MLS# 20261063957Listed by: OWN IT REALTY - New
 $319,900Active3 beds 2 baths1,548 sq. ft.
2720 Merelus Drive, Waterford, MI 48329
MLS# 20261064534Listed by: LIBERTY WAY REALTY - Open Sun, 1 to 3pmNew
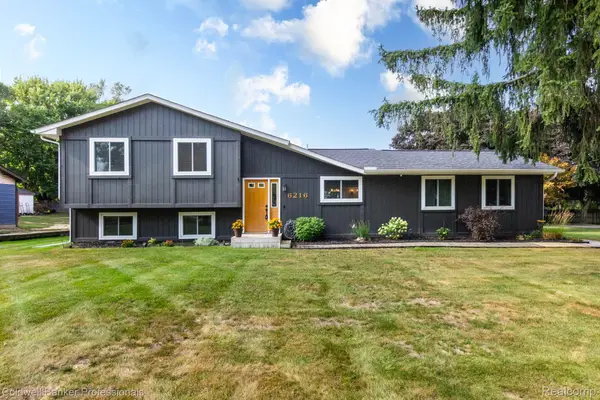 $290,000Active3 beds 2 baths1,514 sq. ft.
6216 Elizabeth Lake Road, Waterford, MI 48327
MLS# 20261063531Listed by: COLDWELL BANKER PROFESSIONALS-BIRM - New
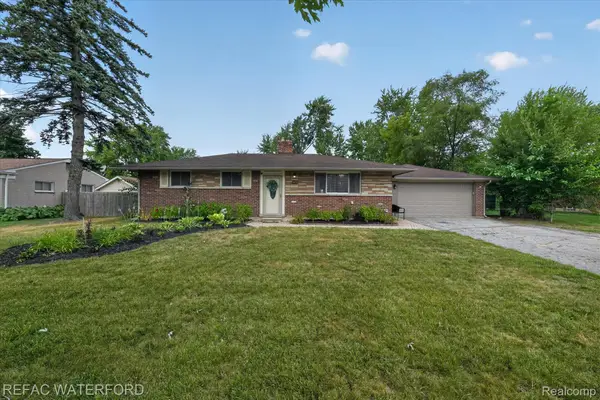 $325,000Active4 beds 2 baths2,825 sq. ft.
3476 Levee Street, Waterford, MI 48329
MLS# 20261063790Listed by: REAL ESTATE FOR A CAUSE-WATERFORD - New
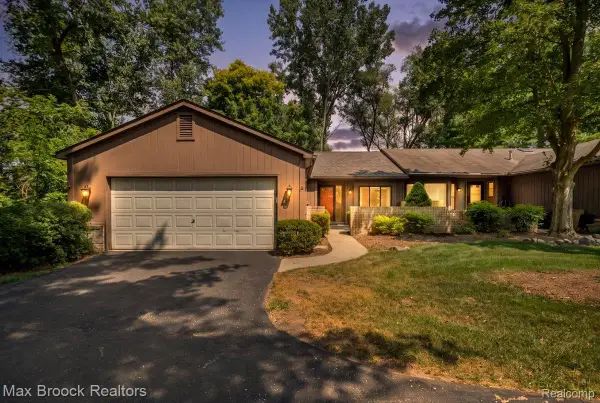 $249,900Active2 beds 2 baths1,403 sq. ft.
1032 Oak Pointe Drive, Waterford, MI 48327
MLS# 20261064383Listed by: MAX BROOCK, REALTORS-BIRMINGHAM - New
 $239,900Active2 beds 2 baths1,176 sq. ft.
7812 Oakland Place, Waterford, MI 48327
MLS# 20261063160Listed by: FIVE STAR REAL ESTATE-PLYMOUTH - Open Sun, 1 to 3pmNew
 $175,000Active2 beds 1 baths1,020 sq. ft.
7219 Bluebird, Waterford, MI 48329
MLS# 20261063572Listed by: WENTWORTH REAL ESTATE GROUP


Protect your home and budget from life's surprises with an Assurant Home Warranty, backed by a partner that supports you through every step of homeownership. Explore Plans.
© 2023 - 2026 ERA Franchise Systems LLC. All rights reserved. ERA Franchise Systems LLC fully supports the principles of the Fair Housing Act and the Equal Opportunity Act. ERA, ERA Real Estate powered, and their respective logos are registered service marks of ERA Franchise Systems LLC. Each office is independently owned and operated.