
375 Lamothe Drive, Waterford, MI 48327
Local realty services provided by:ERA Prime Real Estate Group
375 Lamothe Drive,Waterford, MI 48327
$599,900
- 4 Beds
- 3 Baths
- 2,326 sq. ft.
- Single family
- Pending
Listed by: leslie a camisa
Office: black clover realty
MLS#:20261051597
Source:MI_REALCOMP
Price summary
- Price:$599,900
- Price per sq. ft.:$257.91
About this home
Amazing one of a kind home ….. Crescent Lake and Elizabeth lake privilege has a very private setting overlooking wide canal and private Island! . Land Contract available on this beauty…..Custom brick pavers surrounding the home with custom lighting. Gorgeous home has a massive stone fireplace with open concept living ….Open vaulted ceilings and unique Industrial touches. Beautiful kitchen is new with quartz massive Island stainless appliances. 4 roomy bedrooms and nice closet space. New finished garage and all new Furnaces and AC units. Electric and plumbing complete updates basically a new build home ….lot gives room to park trailers and extra cars .Must see! Call for details on Lease available at 4500.
Contact an agent
Home facts
- Year built:1952
- Subdivision & Development:SUPRVRS REP OF ELIZABETH-DALE
- Listing ID #:20261051597
- Added:58 day(s) ago
- Updated:September 06, 2026 at 07:38 AM
Rooms and interior
- Bedrooms:4
- Total bathrooms:3
- Full bathrooms:2
- Half bathrooms:1
- Rooms Total:7
- Living area:2,326 sq. ft.
Heating and cooling
- Heating:Forced Air, Natural Gas
Structure and exterior
- Roof:Asphalt
- Year built:1952
- Building area:2,326 sq. ft.
- Lot area:0.21 Acres
- Architectural Style:Colonial, Contemporary
- Construction Materials:Stone, Vinyl Siding
- Exterior Features:Deck, Lighting, Patio, Porch
- Foundation Description:Slab
- Levels:Two
Utilities
- Water:Public, Well
- Sewer:Public Sewer
Finances and disclosures
- Price:$599,900
- Price per sq. ft.:$257.91
- Tax amount:$9,100
Features and amenities
- Laundry features:Electric Dryer Hookup, Laundry Room, Washer Hookup
Parking
- Parking description:Attached, Two and Half Car Garage
- Garage spaces:2.5

New listings near 375 Lamothe Drive
- New
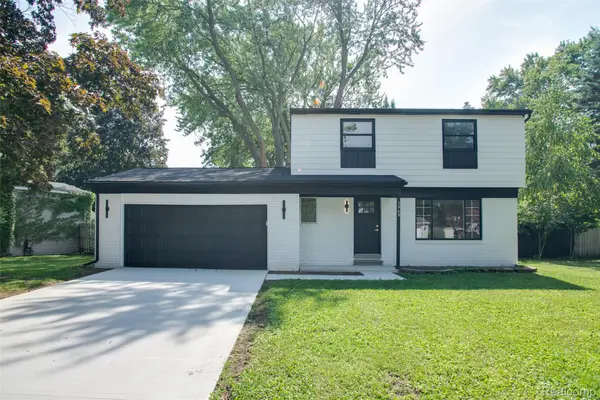 $384,900Active3 beds 3 baths1,876 sq. ft.
5969 Pleasant Drive, Waterford, MI 48329
MLS# 20261071216Listed by: KW PROFESSIONALS - Open Sun, 1 to 3pmNew
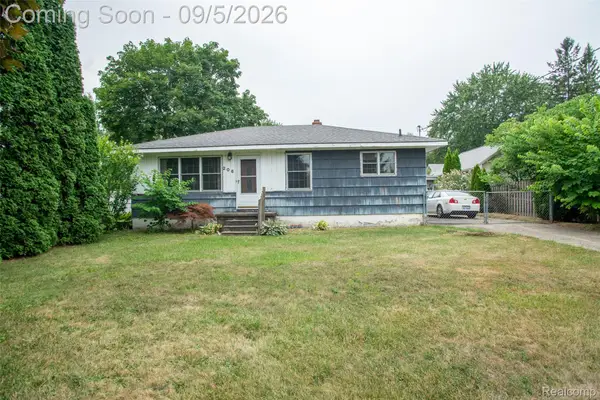 $249,900Active2 beds 1 baths2,073 sq. ft.
206 Coleman Drive, Waterford, MI 48328
MLS# 20261071361Listed by: KW PROFESSIONALS - Open Sun, 1 to 3pmNew
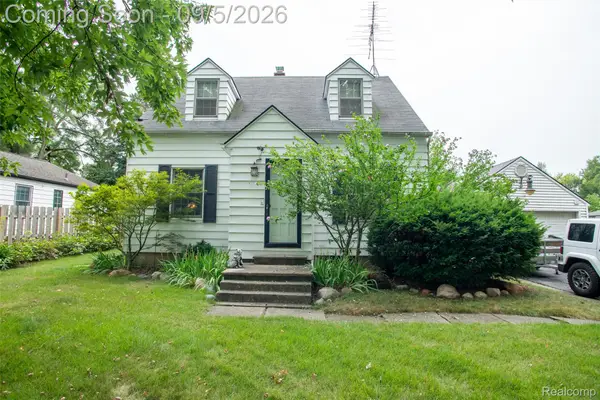 $329,900Active4 beds 2 baths2,252 sq. ft.
228 Coleman Drive, Waterford, MI 48328
MLS# 20261071396Listed by: KW PROFESSIONALS - New
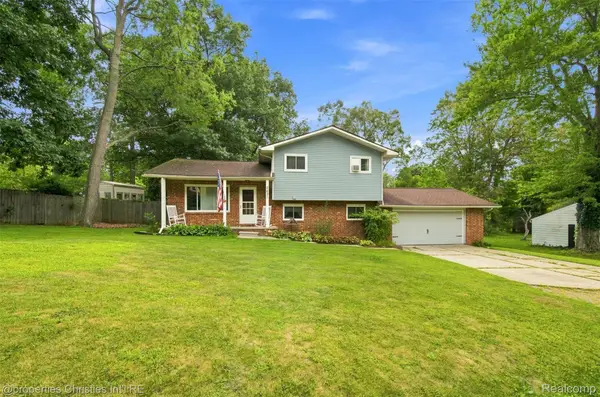 $334,500Active3 beds 2 baths1,606 sq. ft.
2631 Edgevale Drive, Waterford, MI 48329
MLS# 20261070841Listed by: @PROPERTIES CHRISTIE'S INT'L R.E. BIRMINGHAM - Open Sun, 1 to 3pmNew
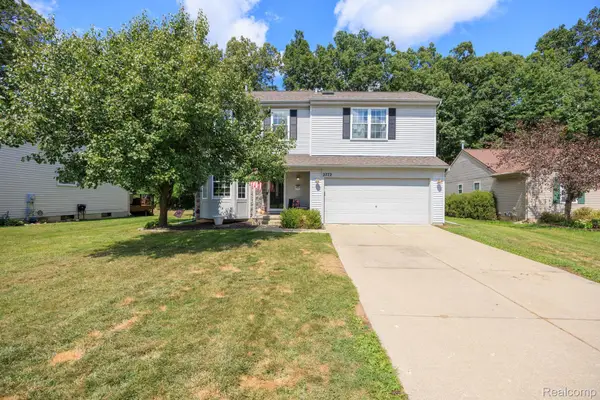 $375,000Active4 beds 3 baths1,849 sq. ft.
2772 Moosewood Drive, Waterford, MI 48329
MLS# 20261070705Listed by: DOBI REAL ESTATE - New
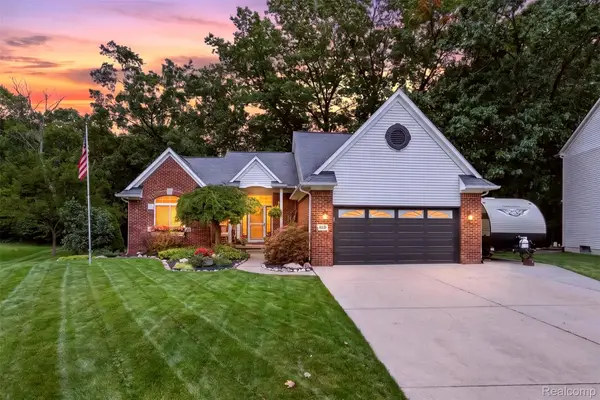 $425,000Active3 beds 4 baths2,836 sq. ft.
204 Pleasant Manor Drive, Waterford, MI 48327
MLS# 20261070451Listed by: KELLER WILLIAMS PREMIER - New
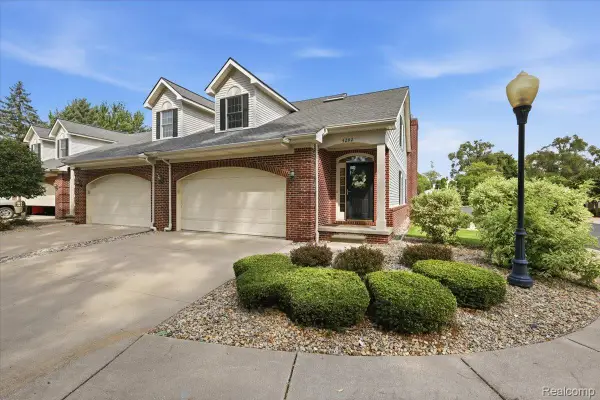 $289,000Active4 beds 3 baths2,813 sq. ft.
4282 Elden Place, Waterford, MI 48329
MLS# 20261067533Listed by: BERKSHIRE HATHAWAY HOMESERVICES MICHIGAN REAL EST - New
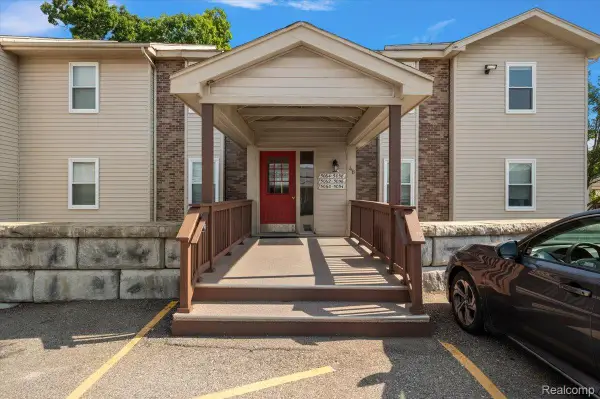 $159,900Active2 beds 2 baths1,332 sq. ft.
5060 Harbor Oak Drive #49, Waterford, MI 48329
MLS# 20261071115Listed by: KW DOMAIN - New
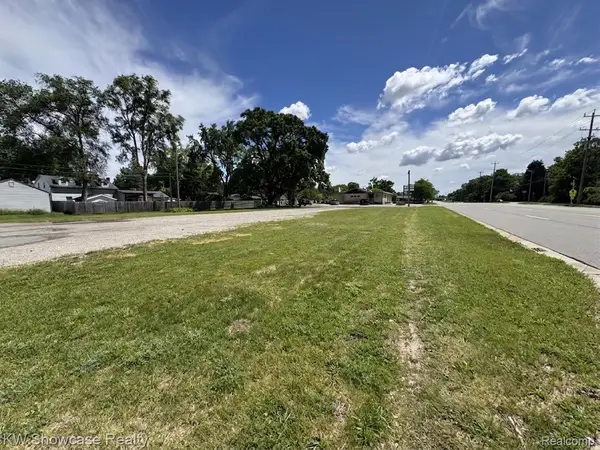 $95,000Active0.13 Acres
4050 W Walton Blvd, Waterford, MI 48329
MLS# 20261067020Listed by: KW SHOWCASE REALTY - New
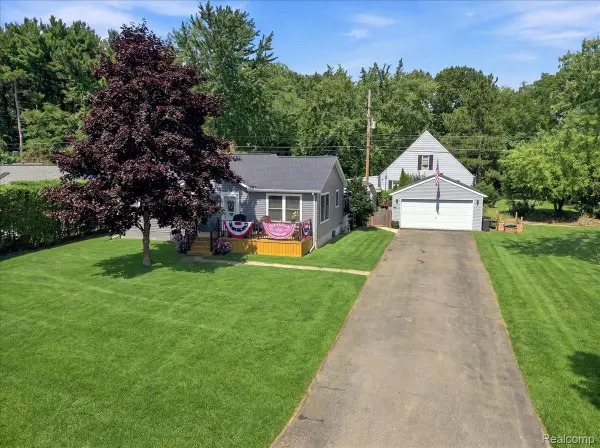 $292,000Active3 beds 2 baths1,314 sq. ft.
5508 Clinton River Drive, Waterford, MI 48327
MLS# 20261069310Listed by: 3DX REAL ESTATE-BRIGHTON


Protect your home and budget from life's surprises with an Assurant Home Warranty, backed by a partner that supports you through every step of homeownership. Explore Plans.
© 2023 - 2026 ERA Franchise Systems LLC. All rights reserved. ERA Franchise Systems LLC fully supports the principles of the Fair Housing Act and the Equal Opportunity Act. ERA, ERA Real Estate powered, and their respective logos are registered service marks of ERA Franchise Systems LLC. Each office is independently owned and operated.