
4312 Sashabaw Road, Waterford, MI 48329
Local realty services provided by:ERA Prime Real Estate Group
4312 Sashabaw Road,Waterford, MI 48329
$2,195,000
- 5 Beds
- 5 Baths
- 6,119 sq. ft.
- Single family
- Active
Listed by: kristin berry
Office: epique realty
MLS#:20261049417
Source:MI_REALCOMP
Price summary
- Price:$2,195,000
- Price per sq. ft.:$358.72
About this home
**Experience resort-style living on all-sports Lake Oakland. Completely reimagined since 2022, this exceptional waterfront estate combines 73 feet of private frontage with sophisticated technology, extraordinary entertaining spaces and amenities rarely found in a private residence. Offering over 6,100 sq. ft. of beautifully designed living space, the home features 5 bedrooms, 4 full and 1 half baths, soaring ceilings, expansive windows framing stunning lake views and a desirable first-floor primary suite.** The redesigned kitchen features refinished custom cabinetry, new countertops, designer backsplash, updated sink and fixtures, premium Wolf and Sub-Zero appliances and a spacious walk-in pantry. The primary suite is a private retreat with hardwood flooring, automated shades and a completely reimagined spa-inspired bath featuring heated floors extending into the shower and bench, steam shower, heated soaking tub, Kohler Veil smart toilet, heated towel rack, beverage center and television integrated into the vanity mirror. Designed for effortless living, the home features a fully integrated smart home system controlling lighting, HVAC, security, garage doors, irrigation, televisions and whole-house audio, all accessible by voice, smartphone or tablet. The finished walkout is an entertainer's dream with a custom wet bar featuring a commercial-grade ice maker, dishwasher, refrigerator and microwave drawer, along with a dedicated home theater, expansive recreation space, full bath and abundant storage. Outside, the beautifully landscaped lakefront grounds create a private resort with a sandy beach, seawall, dock, covered lakeside patio with outdoor television, fire pit, private putting green, bocce ball court and multiple spaces for entertaining, relaxing and enjoying the lake. Additional improvements include a new roof, whole-house generator and surge protection, dual tankless water heaters, reverse osmosis water system, epoxy-finished garage with EV charger, zoned HVAC and a comprehensive security system with came...
Contact an agent
Home facts
- Year built:2005
- Listing ID #:20261049417
- Added:67 day(s) ago
- Updated:September 06, 2026 at 10:02 AM
Rooms and interior
- Bedrooms:5
- Total bathrooms:5
- Full bathrooms:4
- Half bathrooms:1
- Rooms Total:15
- Basement Description:Finished, Full, Walk-Out Access
- Living area:6,119 sq. ft.
Heating and cooling
- Cooling:Ceiling Fans, Central Air
- Heating:Forced Air, Natural Gas
Structure and exterior
- Roof:Asphalt, Metal
- Year built:2005
- Building area:6,119 sq. ft.
- Lot area:0.84 Acres
- Architectural Style:Cape Cod, Colonial, Contemporary
- Construction Materials:Brick, Stone
- Exterior Features:Lighting
- Foundation Description:Basement, Poured
- Levels:Two
Utilities
- Water:Well
- Sewer:Public Sewer
Finances and disclosures
- Price:$2,195,000
- Price per sq. ft.:$358.72
- Tax amount:$25,672
Features and amenities
- Smart home:Yes
Parking
- Parking description:Attached, Direct Access, Garage Faces Side, Three and Half Car Garage
- Garage spaces:3.5

New listings near 4312 Sashabaw Road
- New
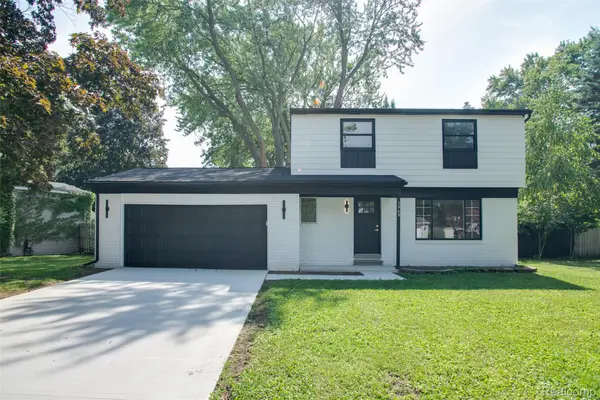 $384,900Active3 beds 3 baths1,876 sq. ft.
5969 Pleasant Drive, Waterford, MI 48329
MLS# 20261071216Listed by: KW PROFESSIONALS - Open Sun, 1 to 3pmNew
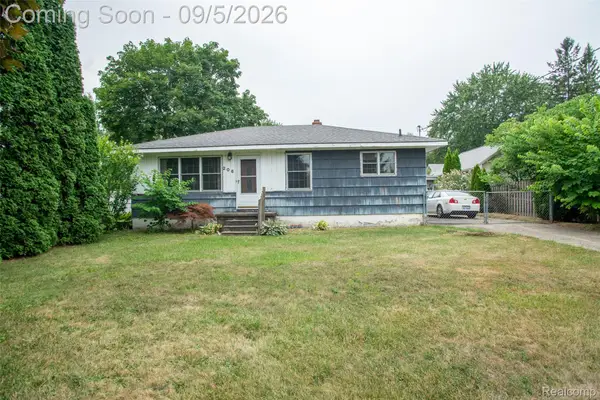 $249,900Active2 beds 1 baths2,073 sq. ft.
206 Coleman Drive, Waterford, MI 48328
MLS# 20261071361Listed by: KW PROFESSIONALS - Open Sun, 1 to 3pmNew
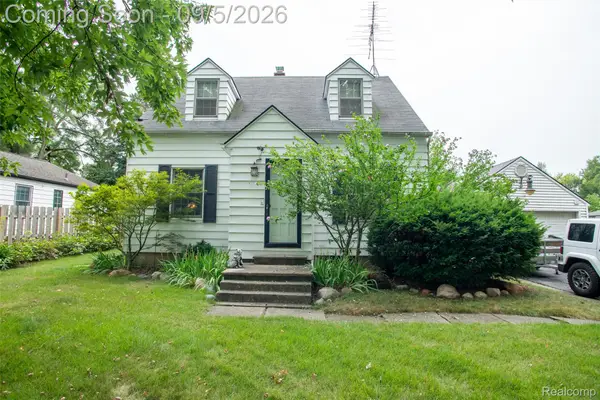 $329,900Active4 beds 2 baths2,252 sq. ft.
228 Coleman Drive, Waterford, MI 48328
MLS# 20261071396Listed by: KW PROFESSIONALS - New
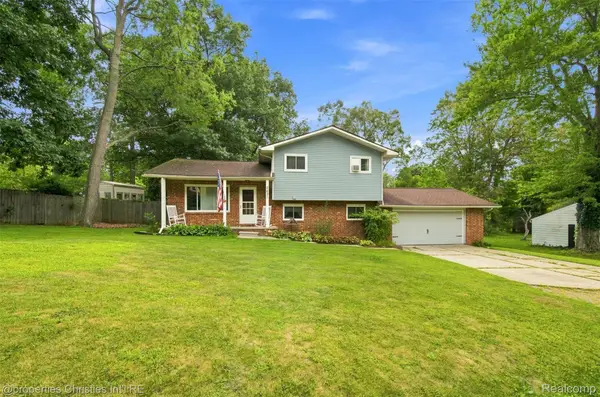 $334,500Active3 beds 2 baths1,606 sq. ft.
2631 Edgevale Drive, Waterford, MI 48329
MLS# 20261070841Listed by: @PROPERTIES CHRISTIE'S INT'L R.E. BIRMINGHAM - Open Sun, 1 to 3pmNew
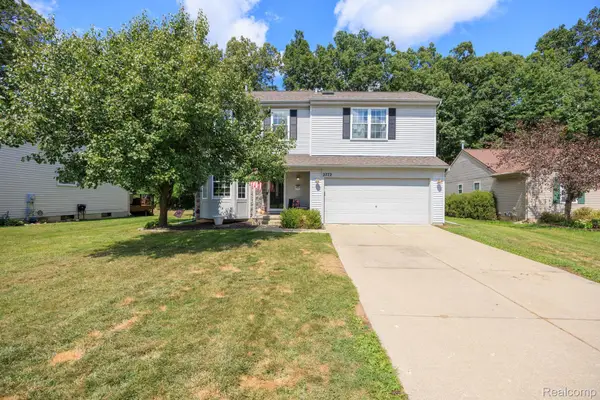 $375,000Active4 beds 3 baths1,849 sq. ft.
2772 Moosewood Drive, Waterford, MI 48329
MLS# 20261070705Listed by: DOBI REAL ESTATE - New
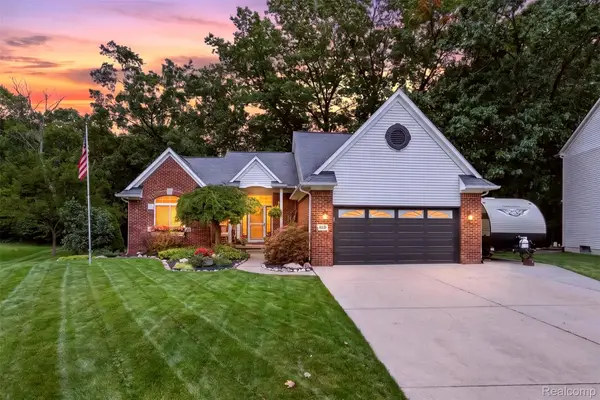 $425,000Active3 beds 4 baths2,836 sq. ft.
204 Pleasant Manor Drive, Waterford, MI 48327
MLS# 20261070451Listed by: KELLER WILLIAMS PREMIER - New
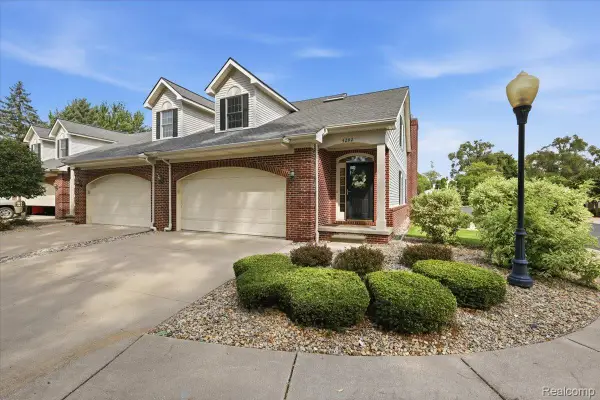 $289,000Active4 beds 3 baths2,813 sq. ft.
4282 Elden Place, Waterford, MI 48329
MLS# 20261067533Listed by: BERKSHIRE HATHAWAY HOMESERVICES MICHIGAN REAL EST - New
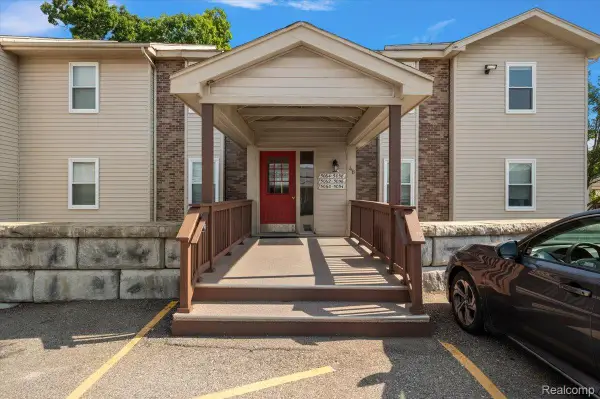 $159,900Active2 beds 2 baths1,332 sq. ft.
5060 Harbor Oak Drive #49, Waterford, MI 48329
MLS# 20261071115Listed by: KW DOMAIN - New
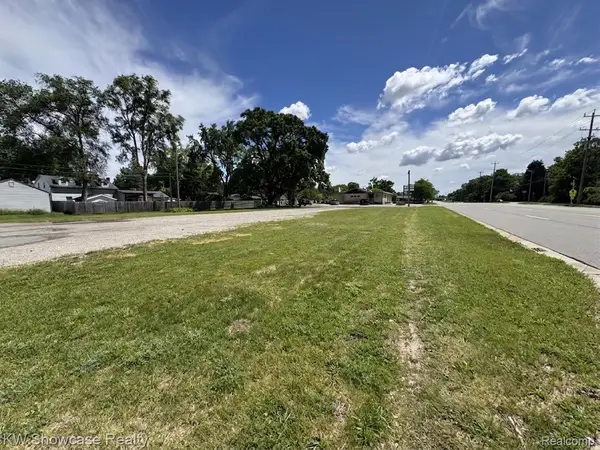 $95,000Active0.13 Acres
4050 W Walton Blvd, Waterford, MI 48329
MLS# 20261067020Listed by: KW SHOWCASE REALTY - New
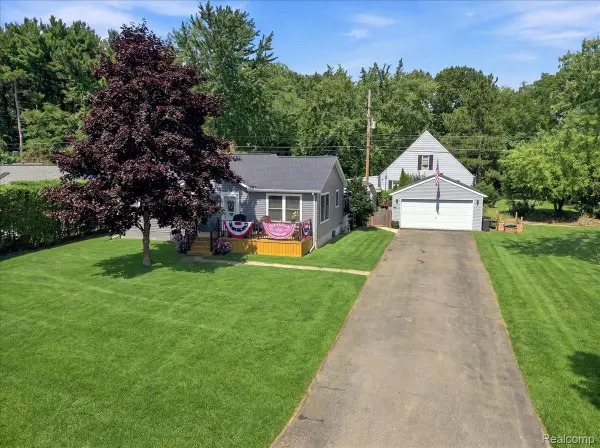 $292,000Active3 beds 2 baths1,314 sq. ft.
5508 Clinton River Drive, Waterford, MI 48327
MLS# 20261069310Listed by: 3DX REAL ESTATE-BRIGHTON


Protect your home and budget from life's surprises with an Assurant Home Warranty, backed by a partner that supports you through every step of homeownership. Explore Plans.
© 2023 - 2026 ERA Franchise Systems LLC. All rights reserved. ERA Franchise Systems LLC fully supports the principles of the Fair Housing Act and the Equal Opportunity Act. ERA, ERA Real Estate powered, and their respective logos are registered service marks of ERA Franchise Systems LLC. Each office is independently owned and operated.