
4443 Island View DR, Waterford, MI 48328
Local realty services provided by:ERA Prime Real Estate Group
Listed by: marcy soufrine
Office: keller williams premier
MLS#:20261091113
Source:MI_REALCOMP
Price summary
- Price:$1,400,000
- Price per sq. ft.:$279.22
- Monthly HOA dues:$200
About this home
Experience the best of Cass Lake living with 102 feet of waterfront in the gated Forest Bay community! Designed by renowned architect Dominic Tringali, this stunning custom home offers over 5,000 finished square feet, beautiful lake views, and direct access to all-sports Cass Lake. Imagine boating from your own dock, relaxing on the waterfront decks, and entertaining with the lake as your backdrop!
A dramatic two-story great room welcomes you with soaring ceilings, a gas fireplace, and rich custom wood built-ins. The spacious island kitchen shines with quartzite countertops, while the luxurious primary suite features a private lakeview balcony, fireplace, walk-in closet, and spa-like bath.
The walkout lower level is made for entertaining, complete with a second kitchen, family room, fourth bedroom, full bath, fitness room, and patio access. An additional 600-square-foot garage offers plenty of room for lake toys and storage. Enjoy TimberTech decking (2023), a 26-kW whole-house generator, and exceptional craftsmanship throughout.
Forest Bay offers a private marina, boat launch, sandy beach, waterfront park, and tennis, pickleball, basketball, and volleyball courts. Just minutes from Birmingham and an easy drive to Detroit. Your Cass Lake lifestyle starts here. Schedule your private showing today!...
Contact an agent
Home facts
- Year built:2000
- Subdivision & Development:FOREST BAY OCCPN 672
- Listing ID #:20261091113
- Added:7 day(s) ago
- Updated:November 18, 2026 at 11:04 AM
Rooms and interior
- Bedrooms:4
- Total bathrooms:4
- Full bathrooms:3
- Half bathrooms:1
- Rooms Total:4
- Basement Description:Finished, Walk-Out Access
- Living area:5,014 sq. ft.
Heating and cooling
- Heating:Forced Air, Natural Gas
Structure and exterior
- Year built:2000
- Building area:5,014 sq. ft.
- Lot area:0.24 Acres
- Architectural Style:Colonial
- Construction Materials:Brick, Vinyl Siding
- Exterior Features:Balcony, Deck, Grounds Maintenance, Patio, Porch, Tennis Courts
- Foundation Description:Basement, Poured
- Levels:Three
Utilities
- Water:Public
- Sewer:Public Sewer
Finances and disclosures
- Price:$1,400,000
- Price per sq. ft.:$279.22
- Tax amount:$9,804
Parking
- Parking description:Attached, Circular Driveway, Direct Access, Garage Faces Front, Oversized, Two Car Garage
- Garage spaces:2

New listings near 4443 Island View DR
- New
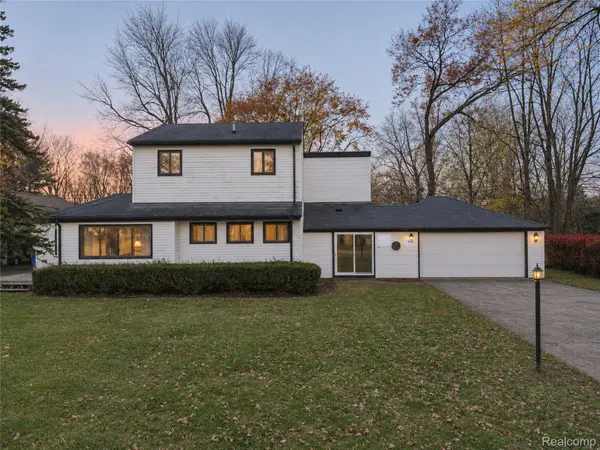 $238,000Active3 beds 2 baths1,746 sq. ft.
5725 Forestal DR, Waterford, MI 48327
MLS# 20261092920Listed by: RE/MAX FIRST - New
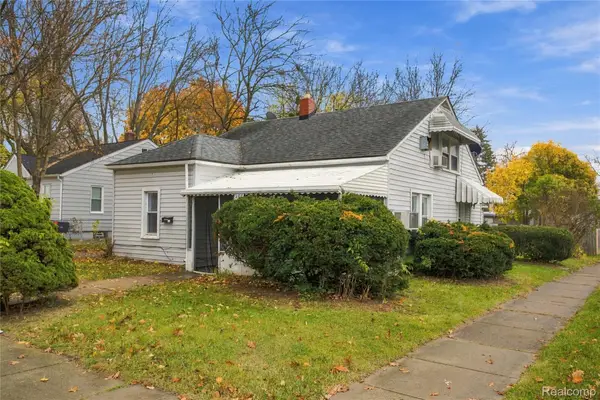 $229,900Active5 beds 3 baths1,700 sq. ft.
985 Boston AVE, Waterford, MI 48328
MLS# 20261092290Listed by: COMMUNITY CHOICE REALTY INC - New
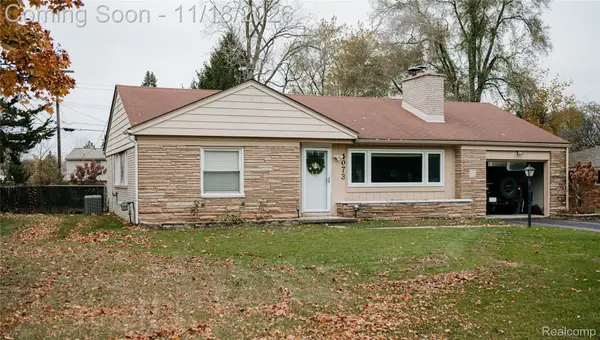 $279,900Active3 beds 2 baths1,411 sq. ft.
4073 Cambrook LN, Waterford, MI 48329
MLS# 20261090835Listed by: GOLDEN KEY REALTY GROUP LLC - New
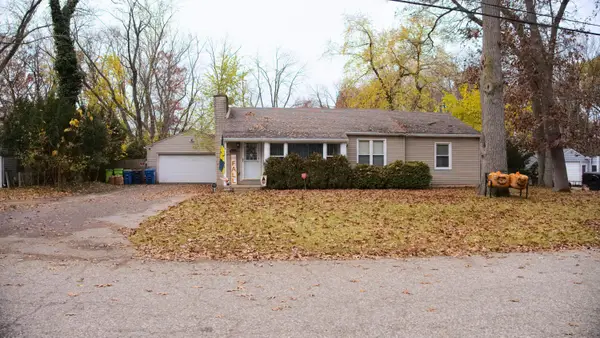 $349,900Active3 beds 3 baths2,712 sq. ft.
4496 Sedum Glen, Waterford, MI 48328
MLS# 26060488Listed by: FIVE STAR REAL ESTATE - New
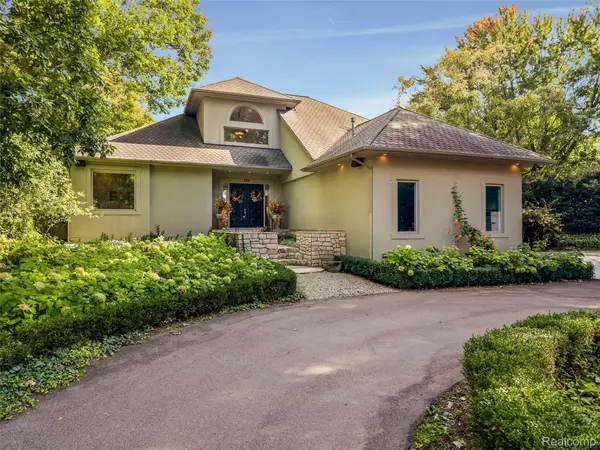 $1,050,000Active6 beds 6 baths5,376 sq. ft.
285 Leota BLVD, Waterford, MI 48327
MLS# 20261092369Listed by: KW DOMAIN - New
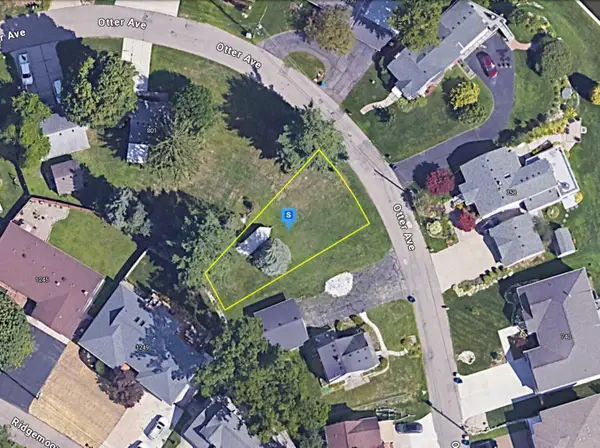 $79,999Active0.11 Acres
745 Otter Avenue, Waterford, MI 48328
MLS# 26060377Listed by: PLATLABS, LLC - New
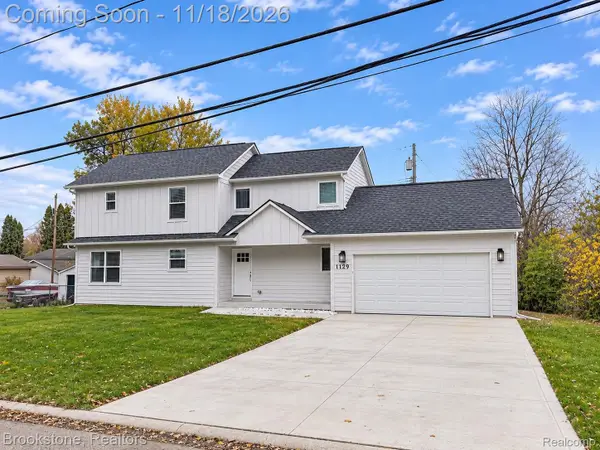 $379,000Active3 beds 3 baths2,510 sq. ft.
1129 Tecumseh AVE, Waterford, MI 48327
MLS# 20261092305Listed by: BROOKSTONE, REALTORS LLC - Open Sat, 12 to 3pmNew
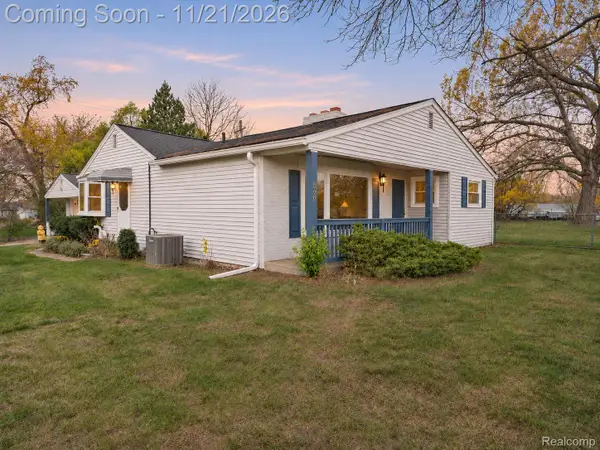 $299,900Active3 beds 2 baths2,190 sq. ft.
2801 Watkins Lake RD, Waterford, MI 48328
MLS# 20261086560Listed by: KELLER WILLIAMS PREMIER - New
 $379,000Active3 beds 3 baths2,795 sq. ft.
5271 Pontiac Lake RD, Waterford, MI 48327
MLS# 20261092152Listed by: BROOKSTONE, REALTORS LLC - Open Fri, 3 to 5pmNew
 $375,000Active3 beds 3 baths1,878 sq. ft.
4080 Wenonah LN, Waterford, MI 48328
MLS# 20261092030Listed by: EXP REALTY NAGY GROUP


Protect your home and budget from life's surprises with an Assurant Home Warranty, backed by a partner that supports you through every step of homeownership. Explore Plans.
© 2023 - 2026 ERA Franchise Systems LLC. All rights reserved. ERA Franchise Systems LLC fully supports the principles of the Fair Housing Act and the Equal Opportunity Act. ERA, ERA Real Estate powered, and their respective logos are registered service marks of ERA Franchise Systems LLC. Each office is independently owned and operated.