
4583 Forest Avenue, Waterford, MI 48328
Local realty services provided by:ERA Prime Real Estate Group
4583 Forest Avenue,Waterford, MI 48328
$599,999
- 3 Beds
- 2 Baths
- 2,312 sq. ft.
- Single family
- Active
Upcoming open houses
- Sun, Aug 3003:00 pm - 05:00 pm
Listed by: allison m gorman
Office: gorman real estate collective
MLS#:20261044022
Source:MI_REALCOMP
Price summary
- Price:$599,999
- Price per sq. ft.:$259.52
- Monthly HOA dues:$4.17
About this home
Welcome to 4583 Forest Avenue, where modern style, incredible entertaining spaces, and private Watkins Lake living come together. Tucked along a protected cove of the lake, this 3-bedroom, 2-full-bath home offers a more private waterfront setting while still giving you direct access to enjoy the lake. A small association fee also provides access to a beautiful neighborhood beach area, giving you even more ways to enjoy lake life.
Inside, the main level offers a bright, open flow designed for both everyday living and entertaining. One of the home's standout features is the spa-inspired full bath, complete with a steam shower and soaking tub—your own private retreat at home.
The outdoor spaces are just as impressive. A large yard, spacious deck, screened-in porch, covered entertaining area, and outdoor shower create multiple places to gather, relax, and enjoy Michigan summers. Two driveways provide abundant parking for guests, while two EV charging stations add a thoughtful modern convenience.
And then there's the basement. Designed for entertaining, this incredible space features a full game area with a pool table that stays with the home, plus an expansive wet bar complete with sink, dishwasher, and plenty of room for hosting.
Whether you're spending the day on Watkins Lake, gathering with friends on the deck, relaxing in the screened porch, unwinding in your spa bath, or hosting game night downstairs, 4583 Forest Avenue was made for enjoying life at home....
Contact an agent
Home facts
- Year built:1950
- Subdivision & Development:SUPRVR'S PLAT NO 42 - WATERFORD TWP
- Listing ID #:20261044022
- Added:1 day(s) ago
- Updated:August 27, 2026 at 06:01 AM
Rooms and interior
- Bedrooms:3
- Total bathrooms:2
- Full bathrooms:2
- Rooms Total:8
- Bathrooms Description:Dual Flush Toilets
- Basement Description:Finished, Full, Walk-Out Access
- Living area:2,312 sq. ft.
Heating and cooling
- Cooling:Central Air
- Heating:Forced Air, Natural Gas
Structure and exterior
- Roof:Asphalt
- Year built:1950
- Building area:2,312 sq. ft.
- Lot area:0.14 Acres
- Lot Features:Sprinklers, Water View
- Architectural Style:Ranch
- Construction Materials:Aluminum Siding, Vinyl Siding
- Exterior Features:Covered, Deck, Enclosed, Lighting, Patio, Porch
- Foundation Description:Basement, Block
- Levels:One
Utilities
- Water:Public
- Sewer:Public Sewer
Finances and disclosures
- Price:$599,999
- Price per sq. ft.:$259.52
- Tax amount:$8,429
Features and amenities
- Appliances:Bar Fridge, Dishwasher, Disposal, Dryer, Exhaust Fan, Free Standing Gas Oven, Free Standing Refrigerator, Microwave, Stainless Steel Appliances, Washer, Water Purifier Owned, Water Softener Owned, Wine Cooler
- Laundry features:Laundry Room
- Amenities:Dual Flush Toilets, Entrance Foyer, High Speed Internet, Programmable Thermostat, Wet Bar
Parking
- Parking description:Attached, Direct Access, Driveway, Electric Vehicle Charging Stations, Electricity In Garage, Garage Door Opener, Garage Faces Front, One Car Garage
- Garage spaces:1

New listings near 4583 Forest Avenue
- New
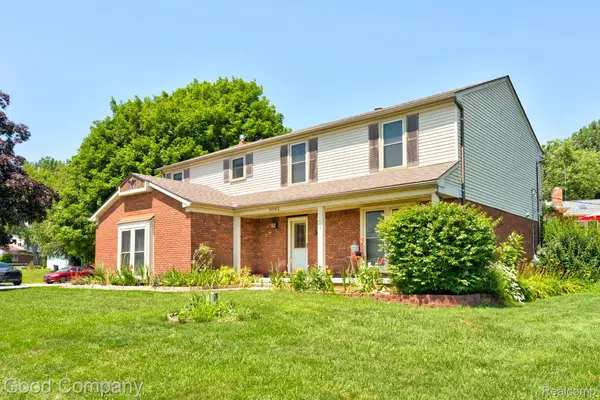 $415,000Active4 beds 3 baths2,267 sq. ft.
3062 Saint Jude Drive, Waterford, MI 48329
MLS# 20261068572Listed by: GOOD COMPANY - Open Sun, 11am to 1pmNew
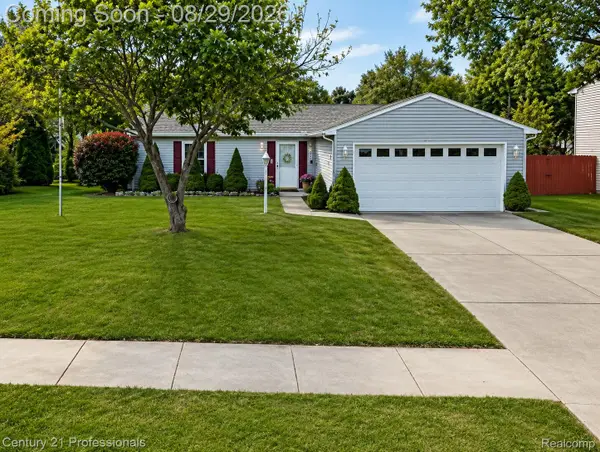 $300,000Active3 beds 2 baths1,206 sq. ft.
1148 Meadowlark Drive, Waterford, MI 48327
MLS# 20261068435Listed by: CENTURY 21 PROFESSIONALS CLARKSTON - New
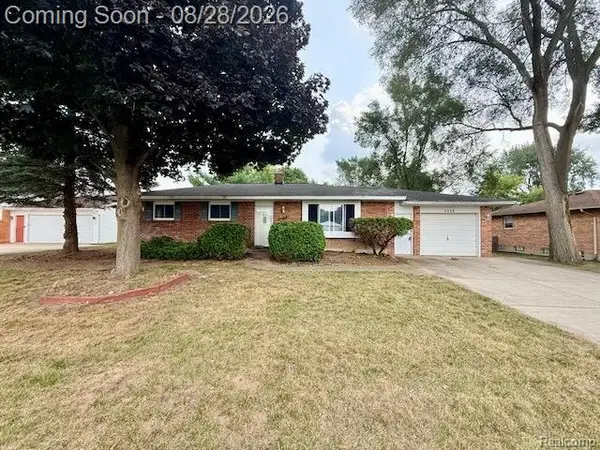 $249,900Active3 beds 2 baths2,150 sq. ft.
1300 Edgeorge Street, Waterford, MI 48327
MLS# 20261065235Listed by: 855 MANAGER.COM - New
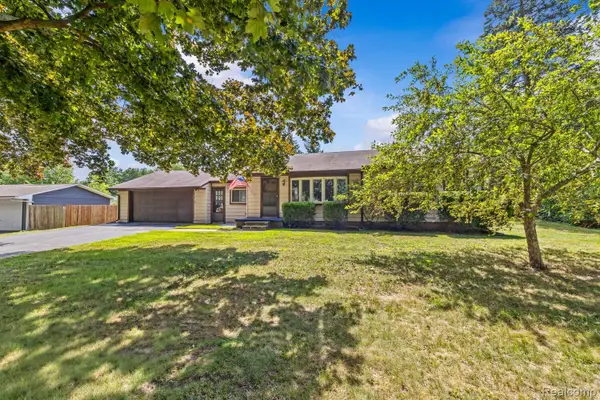 $264,900Active2 beds 1 baths1,112 sq. ft.
6235 Rowley Boulevard, Waterford, MI 48329
MLS# 20261067960Listed by: REAL ESTATE ONE-NORTHVILLE - Open Sun, 1 to 4pmNew
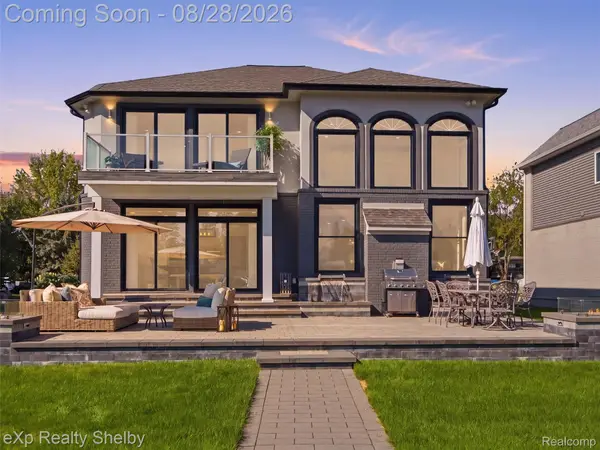 $1,049,012Active4 beds 4 baths2,606 sq. ft.
305 Beverly Estates Drive, Waterford, MI 48328
MLS# 20261065117Listed by: EXP REALTY SHELBY TWP - Open Sat, 1:30 to 3pmNew
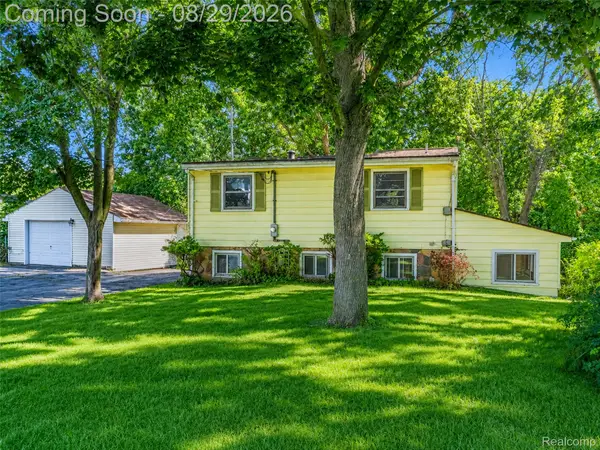 $200,000Active3 beds 2 baths1,583 sq. ft.
3216 Warren Drive, Waterford, MI 48329
MLS# 20261061885Listed by: EXP REALTY THE PERNA TEAM - New
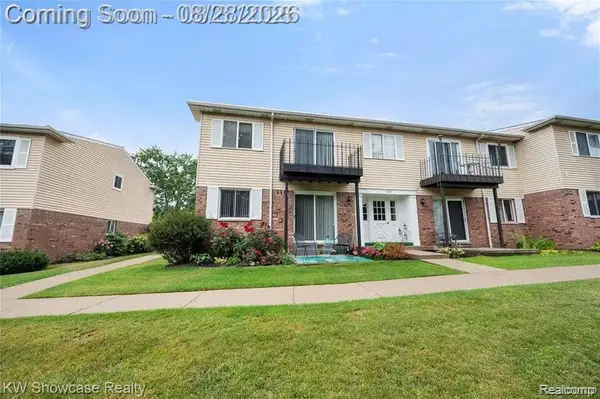 $79,900Active1 beds 1 baths808 sq. ft.
5283 Highland Road #206, Waterford, MI 48327
MLS# 20261068215Listed by: KW SHOWCASE REALTY - New
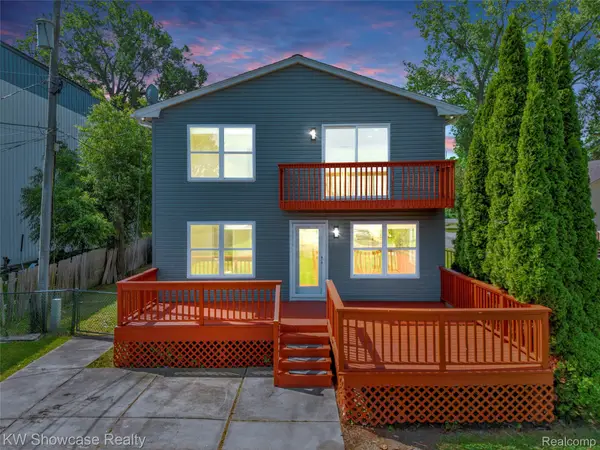 $399,000Active4 beds 3 baths2,096 sq. ft.
4392 Cass Elizabeth Road, Waterford, MI 48328
MLS# 20261068089Listed by: KW SHOWCASE REALTY - New
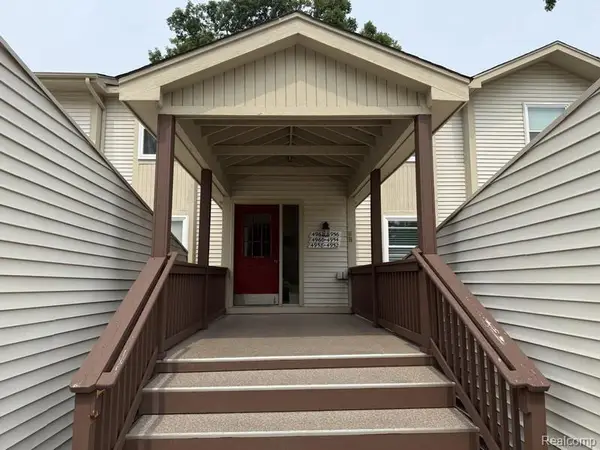 $179,900Active2 beds 2 baths1,373 sq. ft.
4962 Oak Hill Drive #75, Waterford, MI 48329
MLS# 20261068110Listed by: NORTH BLOOMFIELD PROPERTIES


Protect your home and budget from life's surprises with an Assurant Home Warranty, backed by a partner that supports you through every step of homeownership. Explore Plans.
© 2023 - 2026 ERA Franchise Systems LLC. All rights reserved. ERA Franchise Systems LLC fully supports the principles of the Fair Housing Act and the Equal Opportunity Act. ERA, ERA Real Estate powered, and their respective logos are registered service marks of ERA Franchise Systems LLC. Each office is independently owned and operated.