
4962 Oak Hill Drive #75, Waterford, MI 48329
Local realty services provided by:ERA Prime Real Estate Group
4962 Oak Hill Drive #75,Waterford, MI 48329
$179,900
- 2 Beds
- 2 Baths
- 1,373 sq. ft.
- Single family
- Active
Listed by: eric oliver
Office: north bloomfield properties
MLS#:20261068110
Source:MI_REALCOMP
Price summary
- Price:$179,900
- Price per sq. ft.:$131.03
- Monthly HOA dues:$344
About this home
This amazing 2 bed, 2 bath condo comes with access to Eagle Lake, Large great room with vaulted ceilings and fireplace, Kitchen with all appliances, Master bedroom with master bath and WIC, Laundry room with washer/dryer in unit, and a private one-car garage with opener. Beautiful balcony overlooking the woods (and a glimpse of the lake) For a small yearly fee, you can get a sticker and keep your paddle boat, kayak or canoe down at the beach. Association fee includes water, trash, grounds maintenance, and snow removal.
Contact an agent
Home facts
- Year built:1990
- Subdivision & Development:HARBOR OAKS CONDO OCCPN 516
- Listing ID #:20261068110
- Added:1 day(s) ago
- Updated:August 26, 2026 at 10:00 PM
Rooms and interior
- Bedrooms:2
- Total bathrooms:2
- Full bathrooms:2
- Rooms Total:6
- Living area:1,373 sq. ft.
Heating and cooling
- Cooling:Central Air
- Heating:Forced Air, Natural Gas
Structure and exterior
- Year built:1990
- Building area:1,373 sq. ft.
- Architectural Style:Common Entry Building, Ranch
- Construction Materials:Brick, Vinyl Siding
- Foundation Description:Poured, Slab
- Levels:One
Utilities
- Water:Public
- Sewer:Public Sewer
Finances and disclosures
- Price:$179,900
- Price per sq. ft.:$131.03
- Tax amount:$3,950
Features and amenities
- Appliances:Built-In Electric Oven, Built-In Electric Range, Dishwasher, Disposal, Dryer, Free Standing Electric Range, Free Standing Refrigerator, Microwave, Washer
Parking
- Parking description:Assigned 1 Space, Detached, Electricity In Garage, One Car Garage
- Garage spaces:1

New listings near 4962 Oak Hill Drive #75
- New
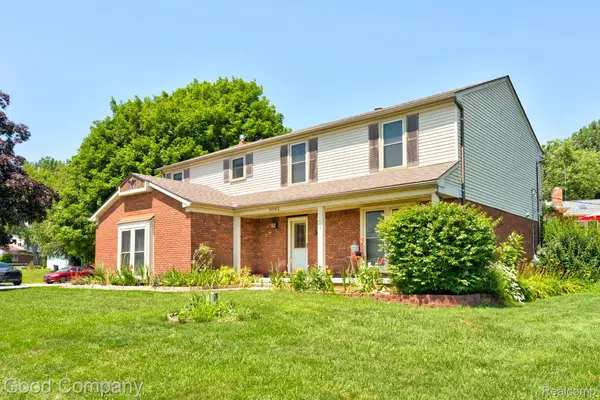 $415,000Active4 beds 3 baths2,267 sq. ft.
3062 Saint Jude Drive, Waterford, MI 48329
MLS# 20261068572Listed by: GOOD COMPANY - Open Sun, 11am to 1pmNew
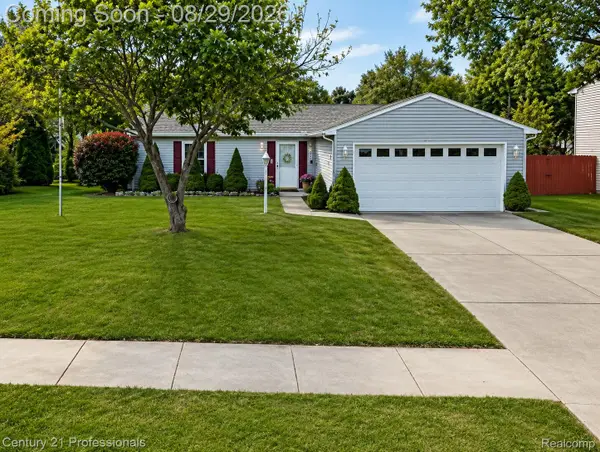 $300,000Active3 beds 2 baths1,206 sq. ft.
1148 Meadowlark Drive, Waterford, MI 48327
MLS# 20261068435Listed by: CENTURY 21 PROFESSIONALS CLARKSTON - New
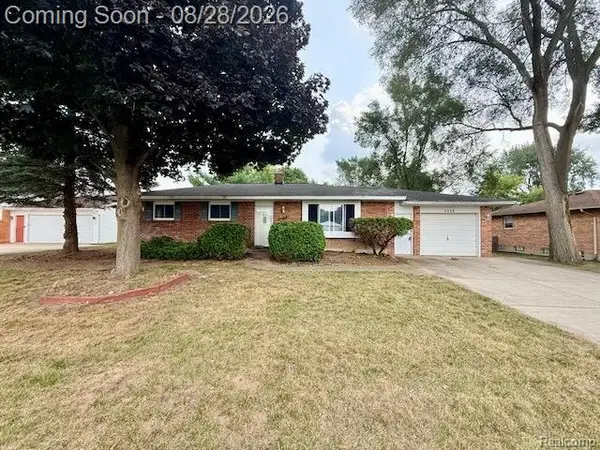 $249,900Active3 beds 2 baths2,150 sq. ft.
1300 Edgeorge Street, Waterford, MI 48327
MLS# 20261065235Listed by: 855 MANAGER.COM - New
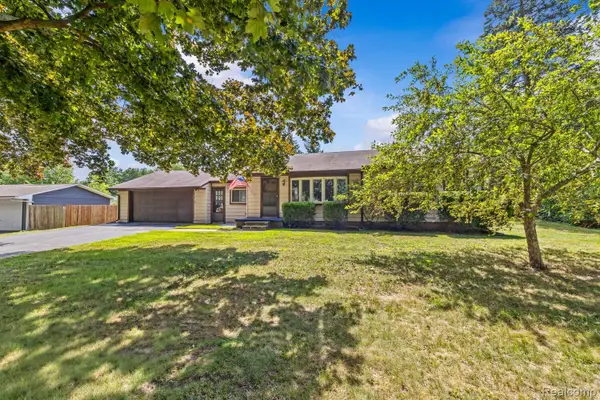 $264,900Active2 beds 1 baths1,112 sq. ft.
6235 Rowley Boulevard, Waterford, MI 48329
MLS# 20261067960Listed by: REAL ESTATE ONE-NORTHVILLE - Open Sun, 1 to 4pmNew
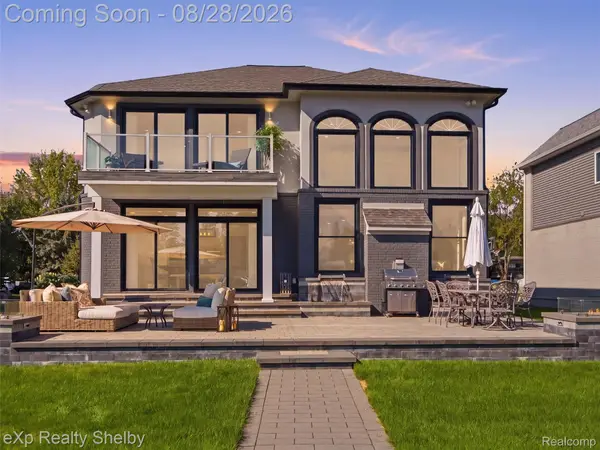 $1,049,012Active4 beds 4 baths2,606 sq. ft.
305 Beverly Estates Drive, Waterford, MI 48328
MLS# 20261065117Listed by: EXP REALTY SHELBY TWP - Open Sat, 1:30 to 3pmNew
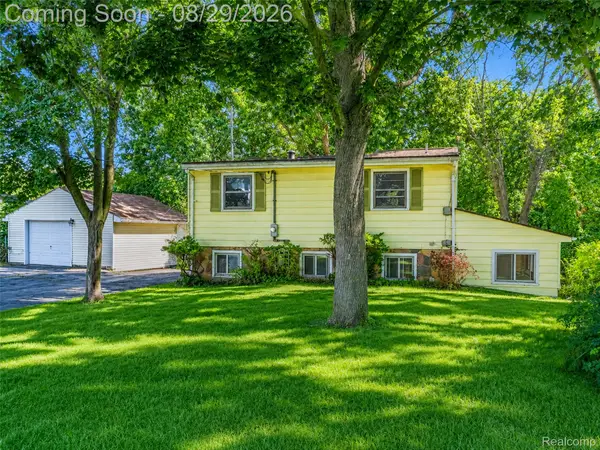 $200,000Active3 beds 2 baths1,583 sq. ft.
3216 Warren Drive, Waterford, MI 48329
MLS# 20261061885Listed by: EXP REALTY THE PERNA TEAM - New
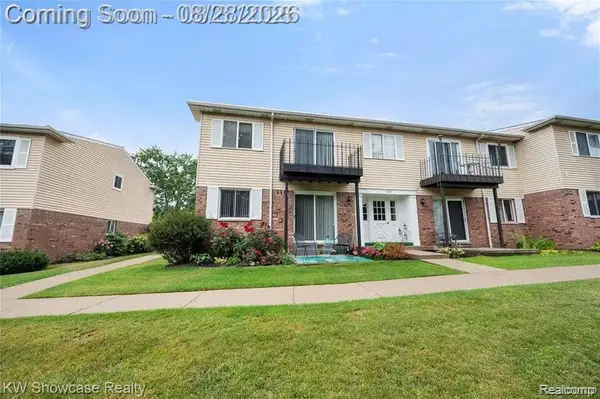 $79,900Active1 beds 1 baths808 sq. ft.
5283 Highland Road #206, Waterford, MI 48327
MLS# 20261068215Listed by: KW SHOWCASE REALTY - New
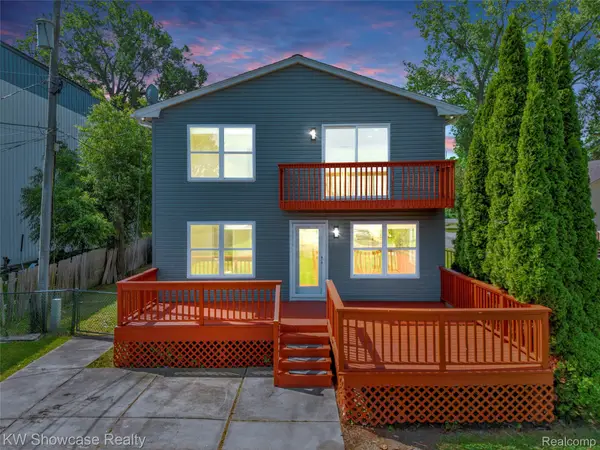 $399,000Active4 beds 3 baths2,096 sq. ft.
4392 Cass Elizabeth Road, Waterford, MI 48328
MLS# 20261068089Listed by: KW SHOWCASE REALTY - New
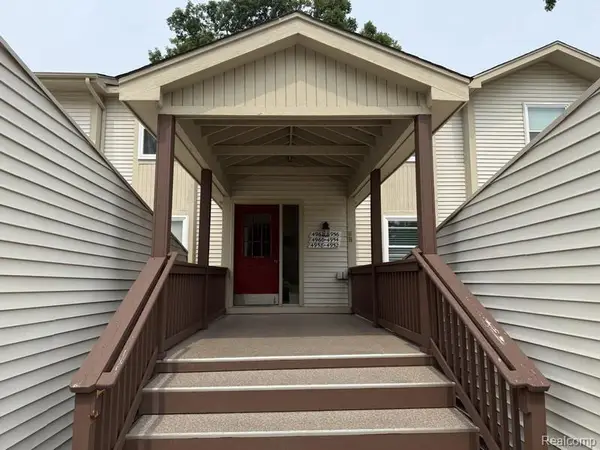 $179,900Active2 beds 2 baths1,373 sq. ft.
4962 Oak Hill Drive #75, Waterford, MI 48329
MLS# 20261068110Listed by: NORTH BLOOMFIELD PROPERTIES - New
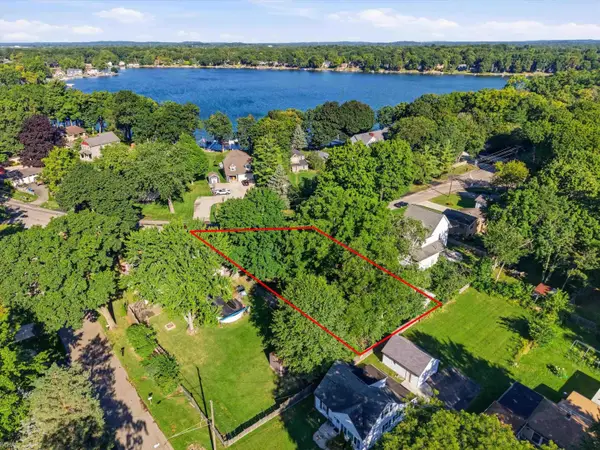 $44,000Active0.2 Acres
0 Covert RD, Waterford, MI 48328
MLS# 58050219741Listed by: REALTEAM REAL ESTATE


Protect your home and budget from life's surprises with an Assurant Home Warranty, backed by a partner that supports you through every step of homeownership. Explore Plans.
© 2023 - 2026 ERA Franchise Systems LLC. All rights reserved. ERA Franchise Systems LLC fully supports the principles of the Fair Housing Act and the Equal Opportunity Act. ERA, ERA Real Estate powered, and their respective logos are registered service marks of ERA Franchise Systems LLC. Each office is independently owned and operated.