
5020 Amhurst CT # 38, Waterford, MI 48327
Local realty services provided by:ERA Prime Real Estate Group
Listed by: kimberly l guntzviller
Office: keller williams advantage
MLS#:20261087023
Source:MI_REALCOMP
Price summary
- Price:$159,500
- Price per sq. ft.:$143.82
- Monthly HOA dues:$350
About this home
Enjoy the ease of single-level living in this charming Waterford ranch condo! Offering over 1,100 square feet, two bedrooms, and two full bathrooms, this thoughtfully arranged home combines comfortable living spaces with a convenient central location. The spacious living room welcomes plenty of natural light, with a sliding glass door opening to a private patio—an inviting spot for morning coffee, fresh air, or relaxing outdoors. A dedicated dining area sits just off the main living space, providing room for everyday meals or gathering with friends. Two generously sized bedrooms offer flexibility for guests, a home office, or additional living needs, while the convenience of an in-unit laundry area within the main bathroom makes daily routines a little easier. An assigned covered carport space adds protection from Michigan's changing seasons. Centrally located in Waterford, with shopping, restaurants, parks, and everyday conveniences nearby, plus access to I-75 and Telegraph Road approximately 15 minutes away. Comfortable, practical, and wonderfully located, this ranch condo offers a low-maintenance lifestyle with everything you need close to home!...
Contact an agent
Home facts
- Year built:1991
- Subdivision & Development:SAYBROOK POINTE OCCPN 545
- Listing ID #:20261087023
- Added:23 day(s) ago
- Updated:November 22, 2026 at 11:05 AM
Rooms and interior
- Bedrooms:2
- Total bathrooms:2
- Full bathrooms:2
- Rooms Total:5
- Living area:1,109 sq. ft.
Heating and cooling
- Cooling:Central Air
- Heating:Forced Air, Natural Gas
Structure and exterior
- Roof:Asphalt
- Year built:1991
- Building area:1,109 sq. ft.
- Architectural Style:Ranch
- Construction Materials:Aluminum Siding
- Exterior Features:Covered, Porch
- Foundation Description:Slab
- Levels:One
Utilities
- Water:Public
- Sewer:Public Sewer
Finances and disclosures
- Price:$159,500
- Price per sq. ft.:$143.82
- Tax amount:$2,337
Features and amenities
- Appliances:Dishwasher, Dryer, Free Standing Electric Range, Free Standing Refrigerator, Washer
- Laundry features:In Unit
Parking
- Parking description:Carport, No Garage

New listings near 5020 Amhurst CT # 38
- New
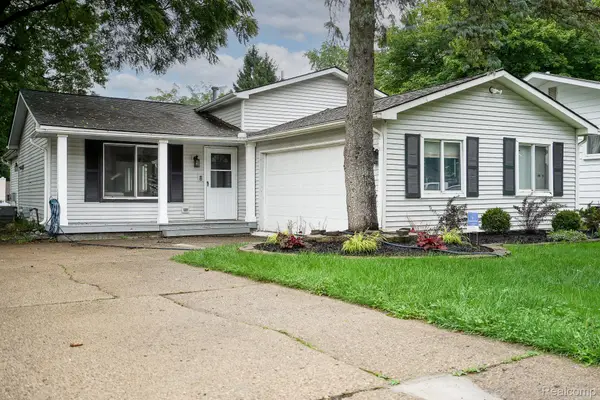 $294,900Active3 beds 2 baths1,702 sq. ft.
819 Woodingham AVE, Waterford, MI 48328
MLS# 20261093883Listed by: JOHN GRAHAM REALTY, LLC - New
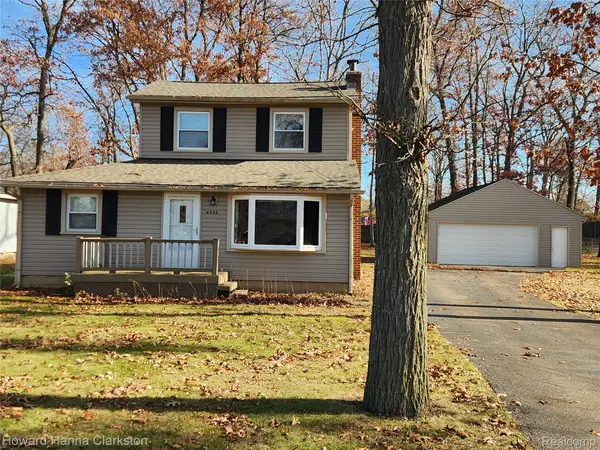 $229,900Active3 beds 1 baths1,372 sq. ft.
4336 Lotus DR, Waterford, MI 48329
MLS# 20261091321Listed by: HOWARD HANNA CLARKSTON 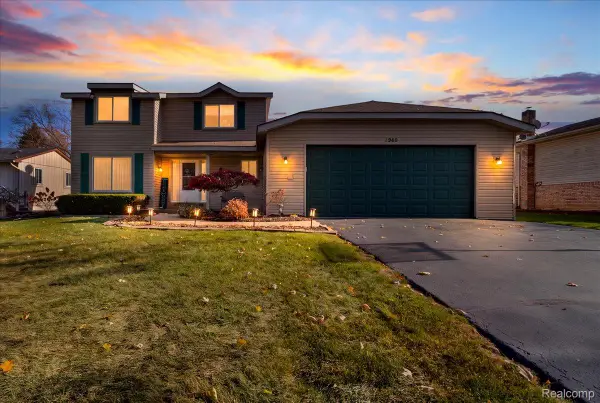 $355,000Pending3 beds 3 baths1,930 sq. ft.
2940 Garfield ST, Waterford, MI 48329
MLS# 20261092825Listed by: NOVAK TEMPLE REAL ESTATE- New
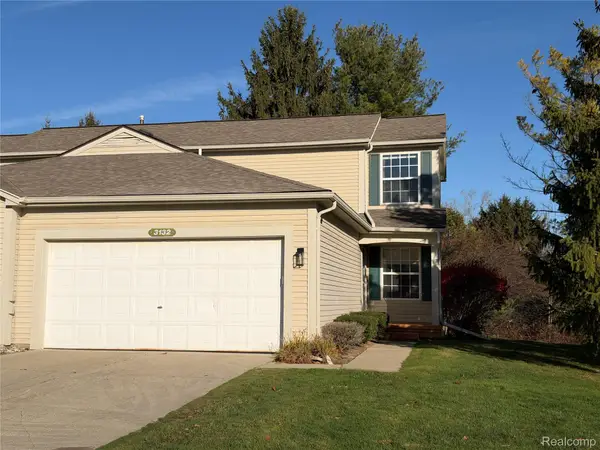 $215,000Active2 beds 2 baths1,112 sq. ft.
3132 Megan DR, Waterford, MI 48328
MLS# 20261093512Listed by: CROWN PROPERTIES INTERNATIONAL - New
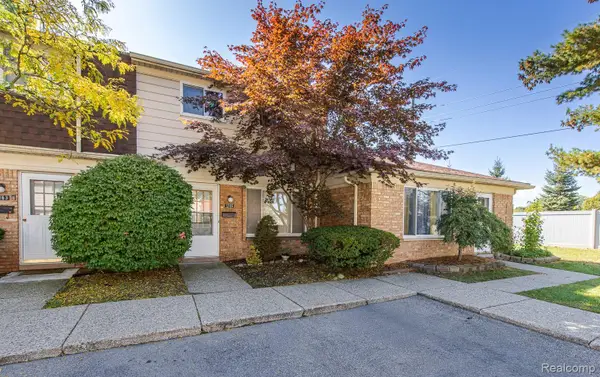 $129,800Active2 beds 2 baths986 sq. ft.
1365 Laurel Valley DR, Waterford, MI 48327
MLS# 20261093597Listed by: RE/MAX ECLIPSE CLARKSTON - New
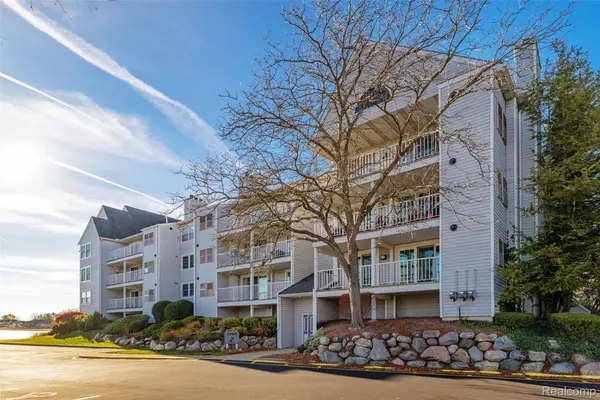 $375,000Active2 beds 2 baths1,620 sq. ft.
3565 Port Cove DR, Waterford, MI 48328
MLS# 20261092572Listed by: REAL ESTATE ONE-CHESTERFIELD - New
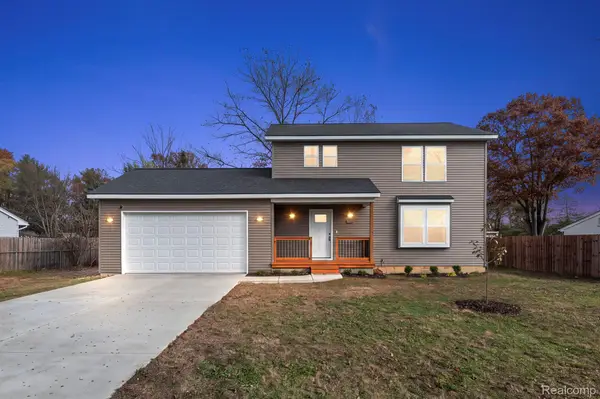 $329,900Active3 beds 3 baths1,440 sq. ft.
2020 Willhite RD, Waterford, MI 48327
MLS# 20261090963Listed by: LIBERTY WAY REALTY - New
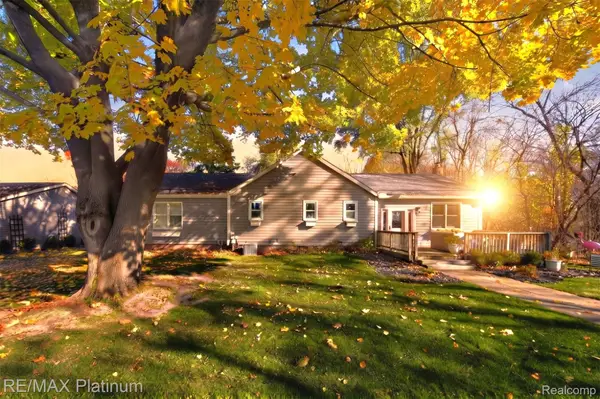 $425,000Active3 beds 2 baths2,650 sq. ft.
6374 Andersonville RD, Waterford, MI 48329
MLS# 20261092229Listed by: RE/MAX PLATINUM - Open Sun, 1 to 3pmNew
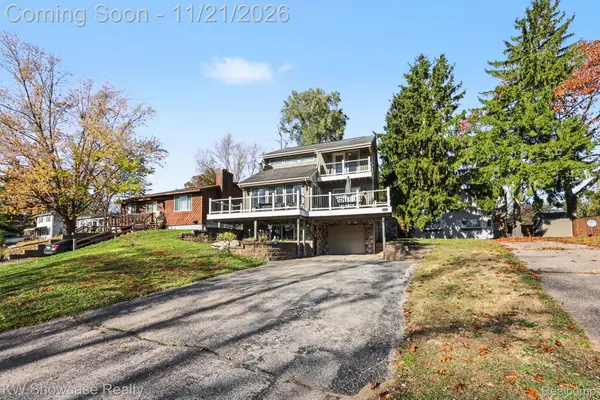 $319,999Active4 beds 2 baths1,839 sq. ft.
5536 Oster DR, Waterford, MI 48327
MLS# 20261092432Listed by: KW SHOWCASE REALTY - New
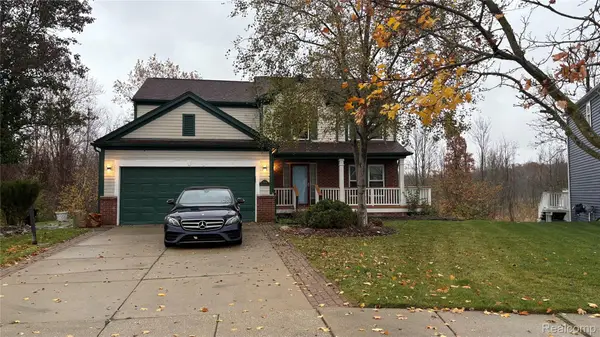 $394,900Active4 beds 4 baths2,912 sq. ft.
7579 Peninsula CT, Waterford, MI 48327
MLS# 20261093191Listed by: AVENUE GROUP HOMES, LLC


Protect your home and budget from life's surprises with an Assurant Home Warranty, backed by a partner that supports you through every step of homeownership. Explore Plans.
© 2023 - 2026 ERA Franchise Systems LLC. All rights reserved. ERA Franchise Systems LLC fully supports the principles of the Fair Housing Act and the Equal Opportunity Act. ERA, ERA Real Estate powered, and their respective logos are registered service marks of ERA Franchise Systems LLC. Each office is independently owned and operated.