
523 River Ridge DR, Waterford, MI 48327
Local realty services provided by:ERA Prime Real Estate Group
523 River Ridge DR,Waterford, MI 48327
$379,000
- 3 Beds
- 2 Baths
- 3,401 sq. ft.
- Single family
- Active
Listed by: sheel sohal
Office: kw domain
MLS#:20261082445
Source:MI_REALCOMP
Price summary
- Price:$379,000
- Price per sq. ft.:$111.44
- Monthly HOA dues:$53.67
About this home
Presenting a wonderful opportunity to own this beautifully maintained brick ranch in Waterford, offering timeless charm, thoughtful updates, and a peaceful wooded setting. Featuring over 1,700 sqft. of main level living space, with an additional nearly 1,700 sqft. in the lower level, this three bedroom, two full bathroom residence offers exceptional comfort, privacy, and functionality. Upon entry, you are welcomed by abundant natural light, fresh interior paint, new carpeting, and an inviting open floor plan. The spacious great room shows cathedral ceilings and a beautiful fireplace, creating a warm atmosphere for everyday living and entertaining. The kitchen features generous cabinetry, stainless steel appliances, a center island, and a charming breakfast nook. The desirable split bedroom layout offers a spacious primary suite with a private bathroom and walk in closet, while two additional bedrooms, a full bathroom, and convenient first floor laundry complete the main level. The expansive lower level offers nearly 1,700 sqft. of unfinished space with tremendous potential for additional living areas, a bedroom, bathroom, recreation room, or home gym, along with an abundance of storage. Outdoors, enjoy a beautiful wood deck overlooking an exceptionally private backyard on a generous 0.28 acre lot, surrounded by mature trees and picturesque natural views. Adjacent open green space provides a rare sense of privacy and tranquility, creating an exceptional outdoor setting. Additional highlights include updated mechanicals, refreshed landscaping, a newly leveled front walkway, a serviced sprinkler system, and an attached two car garage. Located in a peaceful neighborhood within the Waterford School District, just moments from Elizabeth Lake Woods Park, nearby lakes, shopping, dining, and everyday conveniences. Offering generous living spaces, exceptional future finishing potential, and a beautiful natural setting, this home is ready for its next owner. Welcome Home!...
Contact an agent
Home facts
- Year built:1994
- Subdivision & Development:ELIZABETH LAKE WOODS II OCCPN 808
- Listing ID #:20261082445
- Added:3 day(s) ago
- Updated:October 25, 2026 at 01:18 AM
Rooms and interior
- Bedrooms:3
- Total bathrooms:2
- Full bathrooms:2
- Rooms Total:10
- Basement Description:Finished
- Living area:3,401 sq. ft.
Heating and cooling
- Cooling:Ceiling Fans, Central Air
- Heating:Forced Air, Natural Gas
Structure and exterior
- Roof:Asphalt
- Year built:1994
- Building area:3,401 sq. ft.
- Lot area:0.28 Acres
- Architectural Style:Ranch
- Construction Materials:Brick, Wood Siding
- Exterior Features:Deck, Lighting
- Foundation Description:Basement, Poured, Sump Pump
- Levels:One
Utilities
- Water:Public
- Sewer:Public Sewer
Finances and disclosures
- Price:$379,000
- Price per sq. ft.:$111.44
- Tax amount:$3,400
Features and amenities
- Appliances:Built-In Gas Range, Built-In Refrigerator, Dishwasher, Disposal, Dryer, Free Standing Gas Range, Free Standing Refrigerator, Microwave, Stainless Steel Appliances, Washer
Parking
- Parking description:Attached, Direct Access, Electricity In Garage, Garage Door Opener, Two Car Garage
- Garage spaces:2

New listings near 523 River Ridge DR
- New
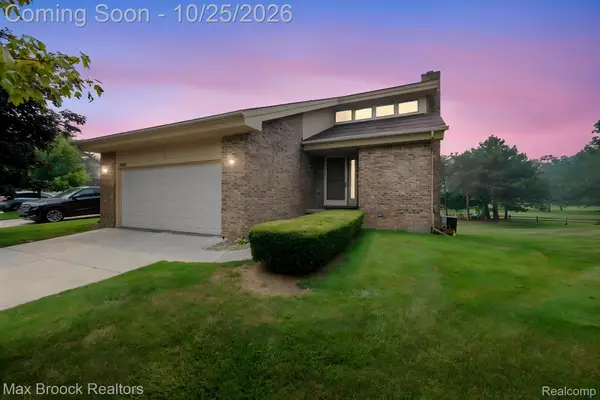 $299,000Active2 beds 3 baths2,180 sq. ft.
4723 Fairway CT, Waterford, MI 48328
MLS# 20261086207Listed by: MAX BROOCK REALTORS - New
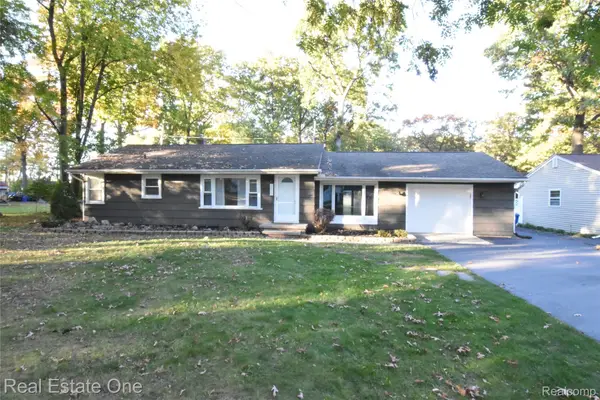 $305,000Active3 beds 1 baths1,178 sq. ft.
5674 Brunswick BLVD, Waterford, MI 48327
MLS# 20261086225Listed by: REAL ESTATE ONE-COMMERCE - New
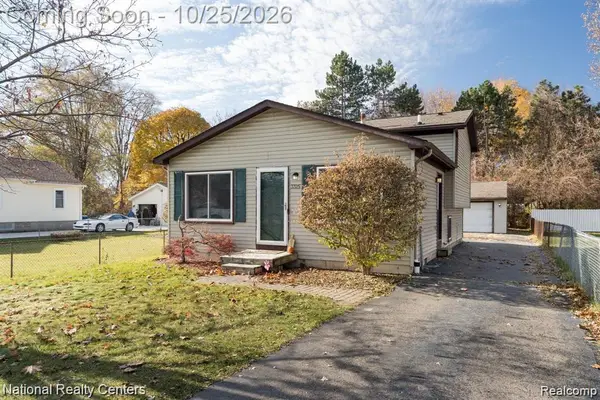 $250,000Active3 beds 2 baths1,250 sq. ft.
3325 Signet DR, Waterford, MI 48329
MLS# 20261086290Listed by: NATIONAL REALTY CENTERS, INC - New
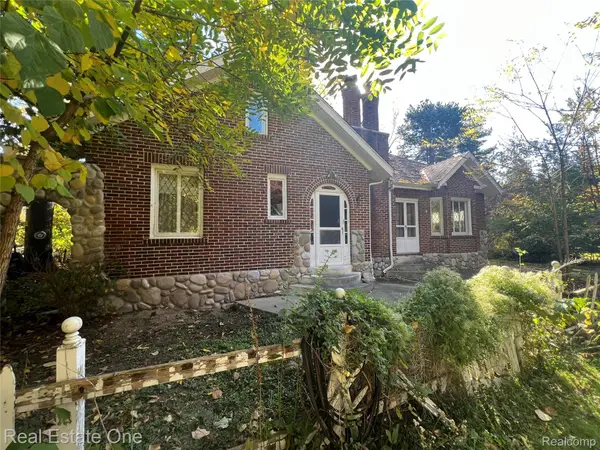 $225,000Active2 beds 2 baths1,462 sq. ft.
2334 Silver Lake Rd RD, Waterford, MI 48328
MLS# 20261085319Listed by: REAL ESTATE ONE - New
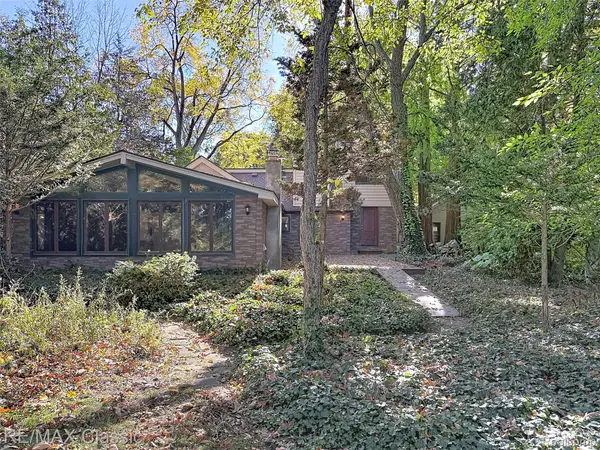 $699,000Active3 beds 2 baths2,452 sq. ft.
3816 Covert RD, Waterford, MI 48328
MLS# 20261085639Listed by: RE/MAX CLASSIC - New
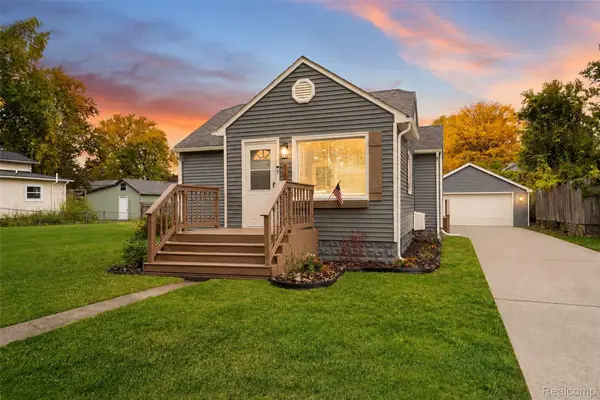 $249,900Active4 beds 2 baths2,023 sq. ft.
1138 Lakeview ST, Waterford, MI 48328
MLS# 20261083775Listed by: COMMUNITY CHOICE REALTY INC - Open Sun, 12 to 2pmNew
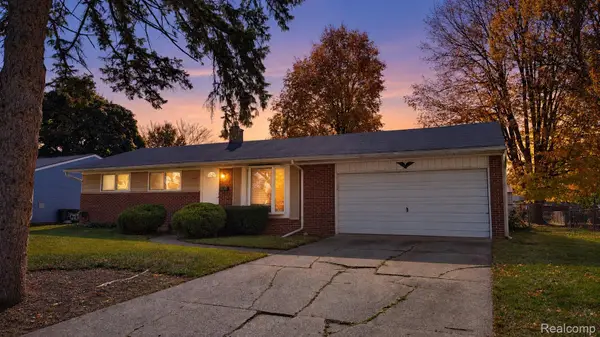 $255,000Active3 beds 1 baths950 sq. ft.
6155 Grace K DR, Waterford, MI 48329
MLS# 20261085614Listed by: ELITE REALTY - Open Sun, 1 to 3pmNew
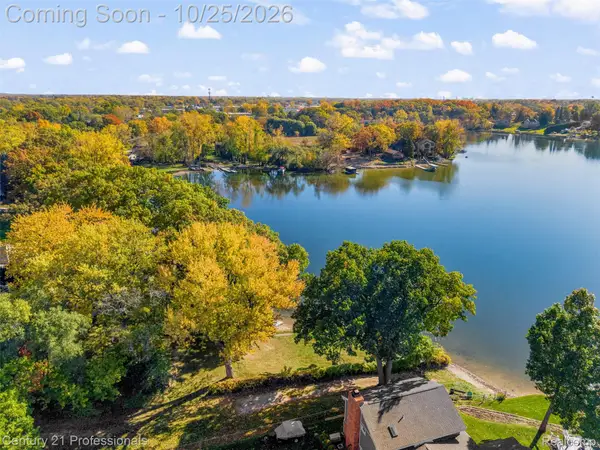 $319,900Active3 beds 2 baths1,604 sq. ft.
2321 Marwood DR, Waterford, MI 48328
MLS# 20261084672Listed by: CENTURY 21 PROFESSIONALS UTICA - New
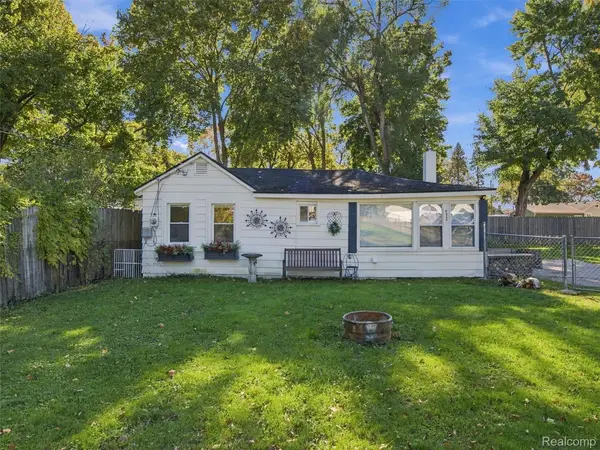 $179,988Active2 beds 1 baths866 sq. ft.
6511 Crest DR, Waterford, MI 48329
MLS# 20261084805Listed by: EXP REALTY ROMEO - New
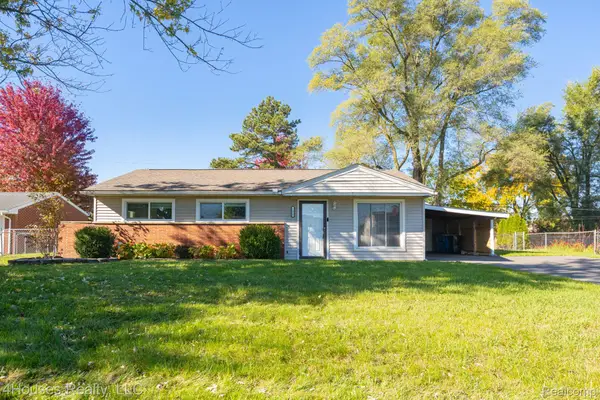 $224,900Active3 beds 2 baths1,118 sq. ft.
1429 Whittier DR, Waterford, MI 48327
MLS# 20261085793Listed by: 4HOUSES REALTY, LLC


Protect your home and budget from life's surprises with an Assurant Home Warranty, backed by a partner that supports you through every step of homeownership. Explore Plans.
© 2023 - 2026 ERA Franchise Systems LLC. All rights reserved. ERA Franchise Systems LLC fully supports the principles of the Fair Housing Act and the Equal Opportunity Act. ERA, ERA Real Estate powered, and their respective logos are registered service marks of ERA Franchise Systems LLC. Each office is independently owned and operated.