
5283 Highland Road #206, Waterford, MI 48327
Local realty services provided by:ERA Prime Real Estate Group
Listed by: jason f childs
Office: kw showcase realty
MLS#:20261068215
Source:MI_REALCOMP
Price summary
- Price:$67,500
- Price per sq. ft.:$83.54
- Monthly HOA dues:$495
About this home
Welcome to River Vail in Waterford! This upper-level condominium offers approximately 808 square feet with one bedroom and one full bath. Enjoy a single-level interior layout and the convenience of carport parking. Located along Highland Road, this condo offers a convenient starting point for enjoying all that Waterford has to offer. Explore the possibilities and make this space your own. Cheaper than renting. Easy financing options.
Contact an agent
Home facts
- Year built:1975
- Subdivision & Development:RIVER VAIL OCCPN 279
- Listing ID #:20261068215
- Added:63 day(s) ago
- Updated:October 28, 2026 at 10:09 AM
Rooms and interior
- Bedrooms:1
- Total bathrooms:1
- Full bathrooms:1
- Rooms Total:1
- Living area:808 sq. ft.
Heating and cooling
- Heating:Forced Air, Natural Gas
Structure and exterior
- Roof:Asphalt
- Year built:1975
- Building area:808 sq. ft.
- Architectural Style:Ranch
- Construction Materials:Brick, Vinyl Siding
- Foundation Description:Slab
- Levels:One Story Up
Utilities
- Water:Public
- Sewer:Public Sewer
Finances and disclosures
- Price:$67,500
- Price per sq. ft.:$83.54
- Tax amount:$1,557
Parking
- Parking description:Carport, No Garage

New listings near 5283 Highland Road #206
- New
 $299,900Active3 beds 1 baths1,624 sq. ft.
7271 Ideal Terrace, Waterford, MI 48329
MLS# 20261086210Listed by: MAX BROOCK REALTORS OXFORD - New
 $250,000Active3 beds 2 baths1,234 sq. ft.
1100 Nokomis WAY, Waterford, MI 48328
MLS# 20261086768Listed by: MODERN WAY REALTY LLC - New
 $125,000Active2 beds 1 baths1,350 sq. ft.
4830 Hatchery RD, Waterford, MI 48329
MLS# 20261081782Listed by: REAL ESTATE ONE - New
 $399,900Active2 beds 2 baths1,424 sq. ft.
3591 PORT COVE DR # 55, Waterford, MI 48328
MLS# 20261086452Listed by: KW DOMAIN - New
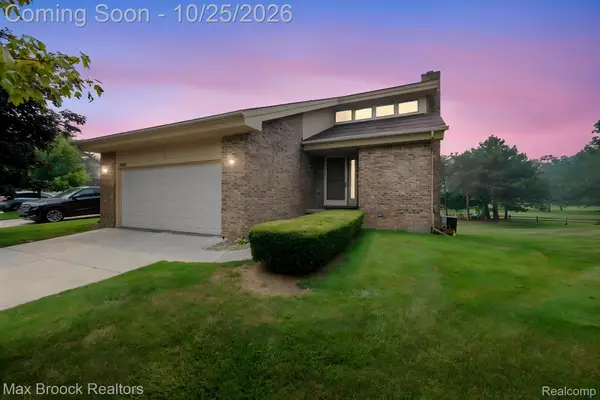 $299,000Active2 beds 3 baths2,180 sq. ft.
4723 Fairway CT, Waterford, MI 48328
MLS# 20261086207Listed by: MAX BROOCK REALTORS - New
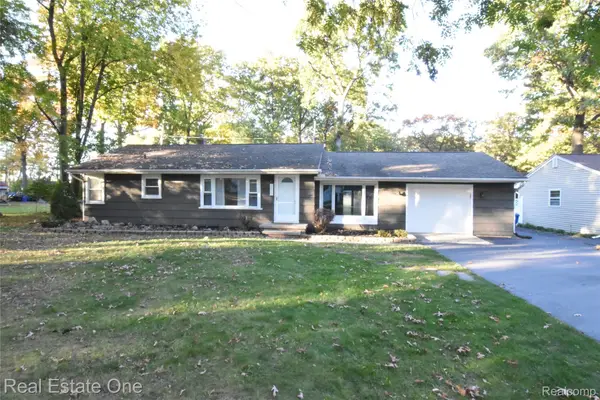 $305,000Active3 beds 1 baths1,178 sq. ft.
5674 Brunswick BLVD, Waterford, MI 48327
MLS# 20261086225Listed by: REAL ESTATE ONE-COMMERCE - New
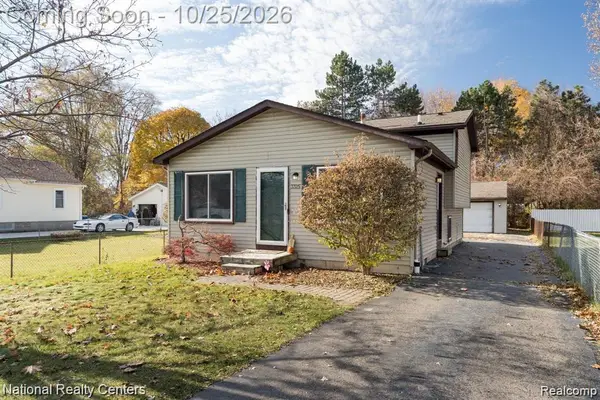 $250,000Active3 beds 2 baths1,250 sq. ft.
3325 Signet DR, Waterford, MI 48329
MLS# 20261086290Listed by: NATIONAL REALTY CENTERS, INC - New
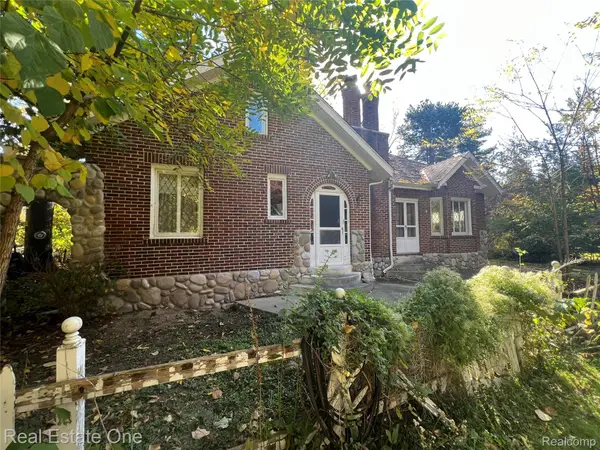 $225,000Active2 beds 2 baths1,462 sq. ft.
2334 Silver Lake Rd RD, Waterford, MI 48328
MLS# 20261085319Listed by: REAL ESTATE ONE - New
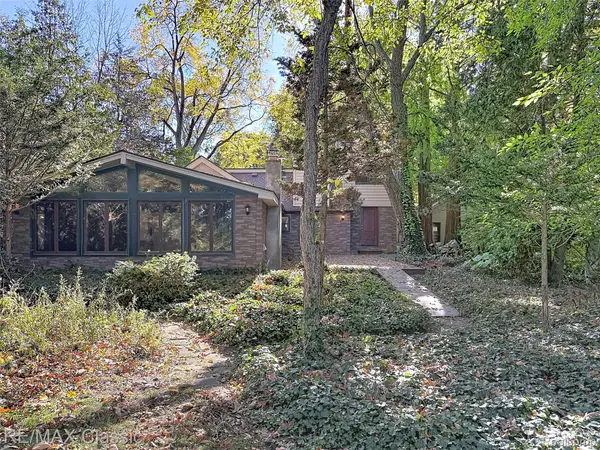 $699,000Active3 beds 2 baths2,452 sq. ft.
3816 Covert RD, Waterford, MI 48328
MLS# 20261085639Listed by: RE/MAX CLASSIC - New
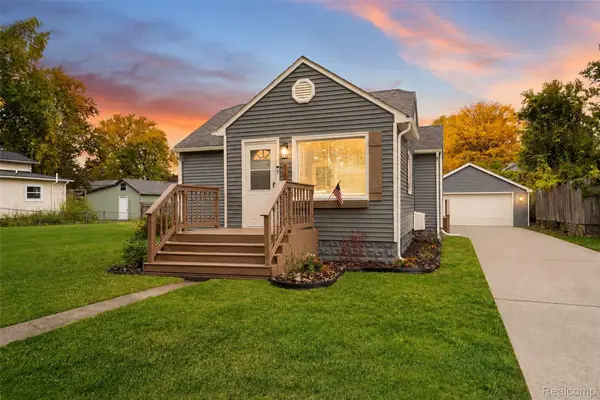 $249,900Active4 beds 2 baths2,023 sq. ft.
1138 Lakeview ST, Waterford, MI 48328
MLS# 20261083775Listed by: COMMUNITY CHOICE REALTY INC


Protect your home and budget from life's surprises with an Assurant Home Warranty, backed by a partner that supports you through every step of homeownership. Explore Plans.
© 2023 - 2026 ERA Franchise Systems LLC. All rights reserved. ERA Franchise Systems LLC fully supports the principles of the Fair Housing Act and the Equal Opportunity Act. ERA, ERA Real Estate powered, and their respective logos are registered service marks of ERA Franchise Systems LLC. Each office is independently owned and operated.