
5299 Clinton River DR, Waterford, MI 48327
Local realty services provided by:ERA Prime Real Estate Group
5299 Clinton River DR,Waterford, MI 48327
$260,000
- 3 Beds
- 1 Baths
- 1,148 sq. ft.
- Single family
- Active
Listed by: david bendernagel
Office: @properties christie's int'l re northville
MLS#:20261084650
Source:MI_REALCOMP
Price summary
- Price:$260,000
- Price per sq. ft.:$226.48
About this home
This beautifully renovated, move-in ready 3 bedroom ranch delivers modern comfort and unbeatable neighborhood perks.
Step onto the newer concrete sidewalk and up to the large front deck, the perfect spot for morning coffee. Inside, you will find fresh paint, new faux wood blinds (2024), and luxury vinyl plank flooring throughout. The sun-filled living room features an overhead skylight upgraded with a blackout cellular shade (2025). At the heart of the home, the fully updated kitchen boasts sleek grey cabinetry, quartz countertops (2024), a new sink and faucet (2024), and stainless steel appliances.
The bathroom has been refreshed with a new vanity and faucet (2024) plus updated shower hardware (2024). Key mechanical and interior updates include a furnace (2020), garbage disposal (2020), Wi-Fi thermostat (2024), and all new indoor and outdoor light fixtures (2024). Outside, a backyard shed provides ample storage.
Lifestyle amenities are second to none: walk to the 10 acre Optimist Park featuring basketball courts, baseball diamonds, and green space. An optional $100 per year membership to the Crescent Lake Country Club Association unlocks private access to a sandy beach, beach volleyball, and playground.
Turnkey single story living with recent designer updates. Schedule your private tour today!...
Contact an agent
Home facts
- Year built:1972
- Subdivision & Development:CRESCENT LAKE COUNTRY CLUB
- Listing ID #:20261084650
- Added:4 day(s) ago
- Updated:October 25, 2026 at 10:01 AM
Rooms and interior
- Bedrooms:3
- Total bathrooms:1
- Full bathrooms:1
- Rooms Total:6
- Living area:1,148 sq. ft.
Heating and cooling
- Cooling:Central Air
- Heating:Forced Air, Natural Gas
Structure and exterior
- Roof:Asphalt
- Year built:1972
- Building area:1,148 sq. ft.
- Lot area:0.17 Acres
- Architectural Style:Ranch
- Construction Materials:Vinyl Siding
- Exterior Features:Deck, Lighting, Patio
- Foundation Description:Crawl Space
- Levels:One
Utilities
- Water:Public
- Sewer:Public Sewer
Finances and disclosures
- Price:$260,000
- Price per sq. ft.:$226.48
- Tax amount:$2,820
Features and amenities
- Appliances:Dishwasher, Disposal, Dryer, Free Standing Gas Range, Free Standing Refrigerator, Microwave, Stainless Steel Appliances, Washer, Water Softener Owned
- Amenities:High Speed Internet
Parking
- Parking description:No Garage

New listings near 5299 Clinton River DR
- New
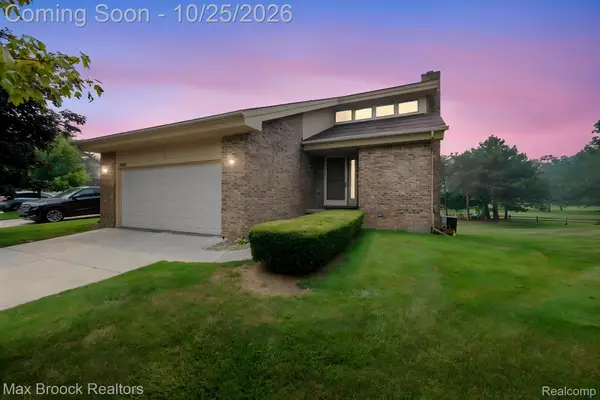 $299,000Active2 beds 3 baths2,180 sq. ft.
4723 Fairway CT, Waterford, MI 48328
MLS# 20261086207Listed by: MAX BROOCK REALTORS - New
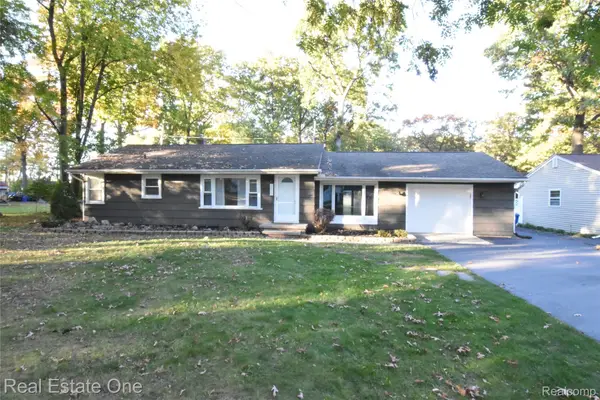 $305,000Active3 beds 1 baths1,178 sq. ft.
5674 Brunswick BLVD, Waterford, MI 48327
MLS# 20261086225Listed by: REAL ESTATE ONE-COMMERCE - New
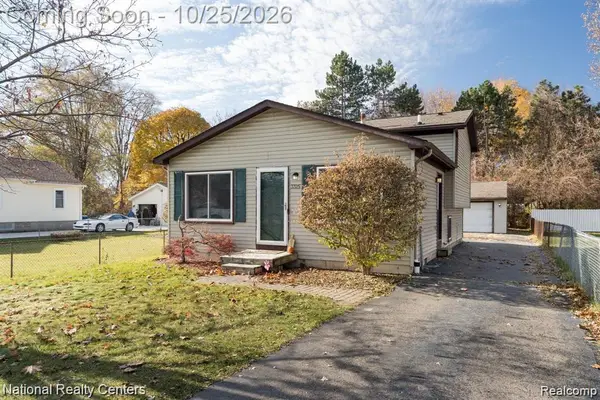 $250,000Active3 beds 2 baths1,250 sq. ft.
3325 Signet DR, Waterford, MI 48329
MLS# 20261086290Listed by: NATIONAL REALTY CENTERS, INC - New
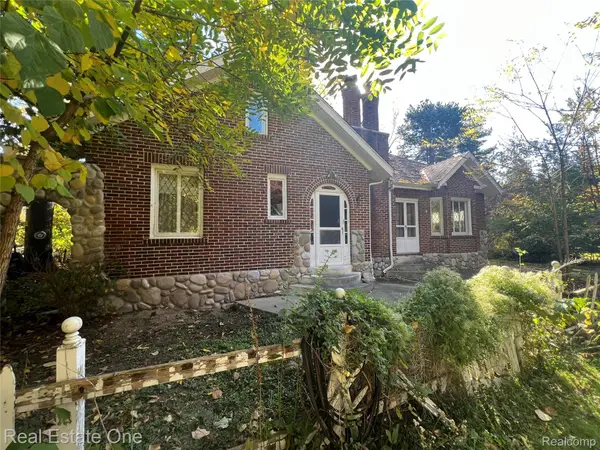 $225,000Active2 beds 2 baths1,462 sq. ft.
2334 Silver Lake Rd RD, Waterford, MI 48328
MLS# 20261085319Listed by: REAL ESTATE ONE - New
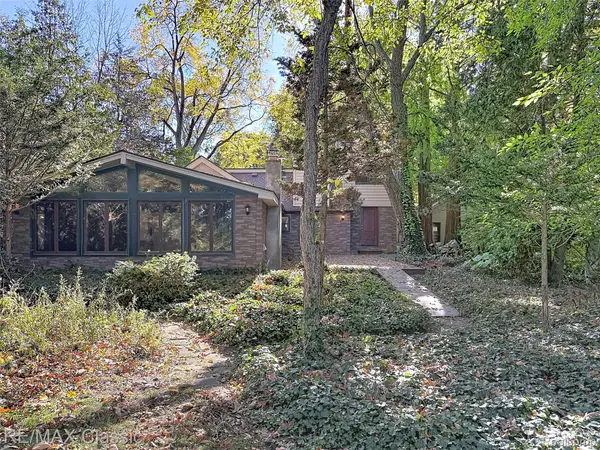 $699,000Active3 beds 2 baths2,452 sq. ft.
3816 Covert RD, Waterford, MI 48328
MLS# 20261085639Listed by: RE/MAX CLASSIC - New
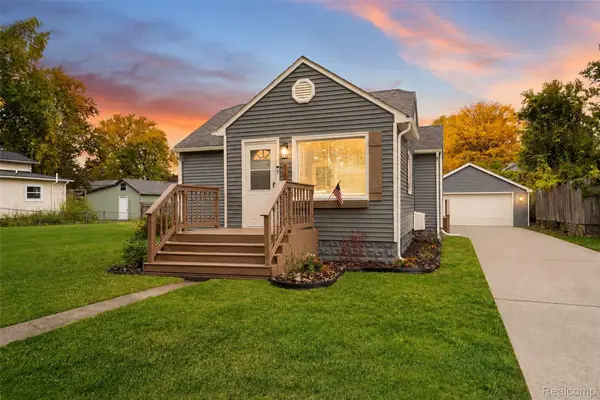 $249,900Active4 beds 2 baths2,023 sq. ft.
1138 Lakeview ST, Waterford, MI 48328
MLS# 20261083775Listed by: COMMUNITY CHOICE REALTY INC - Open Sun, 12 to 2pmNew
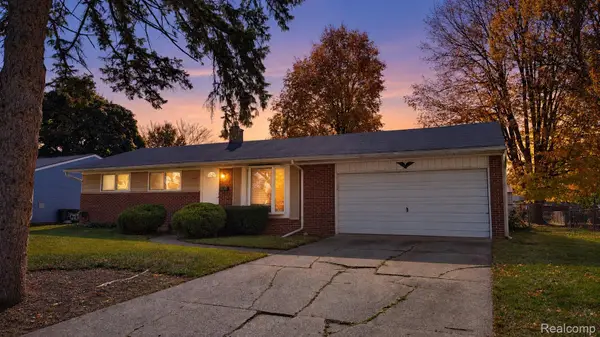 $255,000Active3 beds 1 baths950 sq. ft.
6155 Grace K DR, Waterford, MI 48329
MLS# 20261085614Listed by: ELITE REALTY - Open Sun, 1 to 3pmNew
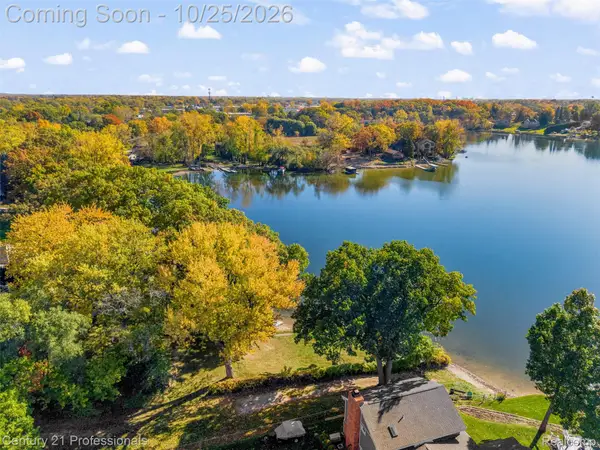 $319,900Active3 beds 2 baths1,604 sq. ft.
2321 Marwood DR, Waterford, MI 48328
MLS# 20261084672Listed by: CENTURY 21 PROFESSIONALS UTICA - New
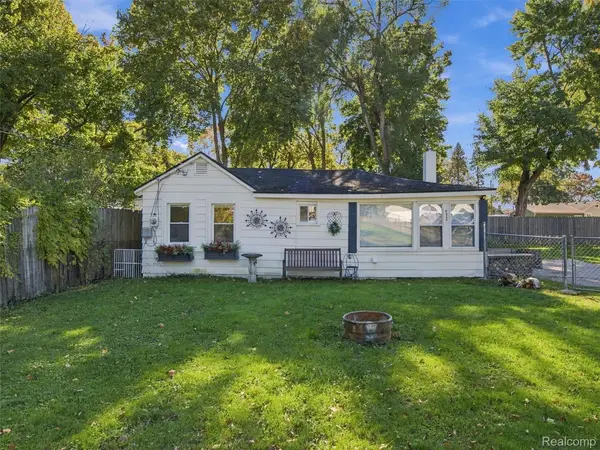 $179,988Active2 beds 1 baths866 sq. ft.
6511 Crest DR, Waterford, MI 48329
MLS# 20261084805Listed by: EXP REALTY ROMEO - New
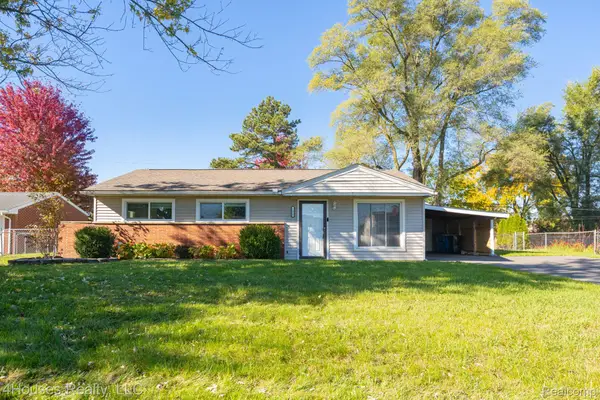 $224,900Active3 beds 2 baths1,118 sq. ft.
1429 Whittier DR, Waterford, MI 48327
MLS# 20261085793Listed by: 4HOUSES REALTY, LLC


Protect your home and budget from life's surprises with an Assurant Home Warranty, backed by a partner that supports you through every step of homeownership. Explore Plans.
© 2023 - 2026 ERA Franchise Systems LLC. All rights reserved. ERA Franchise Systems LLC fully supports the principles of the Fair Housing Act and the Equal Opportunity Act. ERA, ERA Real Estate powered, and their respective logos are registered service marks of ERA Franchise Systems LLC. Each office is independently owned and operated.