
5445 Savoy DR, Waterford, MI 48327
Local realty services provided by:ERA Prime Real Estate Group
5445 Savoy DR,Waterford, MI 48327
$349,900
- 3 Beds
- 2 Baths
- 2,237 sq. ft.
- Single family
- Pending
Listed by: katie a wright
Office: keller williams premier
MLS#:20261082576
Source:MI_REALCOMP
Price summary
- Price:$349,900
- Price per sq. ft.:$156.41
About this home
Welcome to this beautifully updated contemporary three-bedroom, two bathroom home offering lake access and beach privileges on Crescent Lake! Nestled on a picturesque, tree-lined property, this home blends modern design, architectural character, and lake community living. Step into the impressive two-story foyer, featuring soaring ceilings, oversized windows, abundant natural light, and a welcoming entrance. The spacious, open-concept floor plan features multiple living areas, fresh neutral finishes, and a seamless flow ideal for everyday living and entertaining. The beautifully appointed kitchen offers warm wood cabinetry, stainless steel appliances, leathered granite counters, a large center island, and modern lighting. Just beyond, the spectacular great room is the home's centerpiece, featuring dramatic vaulted ceilings, skylights, gorgeous flooring, and an incredible wall of floor-to-ceiling windows overlooking the peaceful backyard. The second story includes three spacious bedrooms with vaulted ceilings, clerestory windows, and a walk-in closet. Updated bathrooms feature contemporary vanities, stylish fixtures, and beautiful tilework. Additional highlights include convenient first-floor laundry, an attached two-car garage, a new roof, and a new air conditioner. Enjoy neighborhood association access to beautiful Crescent Lake, complete with beach privileges, for summer days of swimming, relaxing by the water, and embracing the lake lifestyle! With its distinctive architecture, thoughtfully updated interior, beautiful natural surroundings, and sought-after lake access, this home offers a wonderful combination of contemporary living and year-round recreation. Don't miss this exceptional opportunity!...
Contact an agent
Home facts
- Year built:1930
- Subdivision & Development:CRESCENT LAKE ESTATES
- Listing ID #:20261082576
- Added:2 day(s) ago
- Updated:October 23, 2026 at 07:53 AM
Rooms and interior
- Bedrooms:3
- Total bathrooms:2
- Full bathrooms:2
- Rooms Total:9
- Living area:2,237 sq. ft.
Heating and cooling
- Cooling:Ceiling Fans, Central Air
- Heating:Forced Air, Natural Gas
Structure and exterior
- Roof:Asphalt
- Year built:1930
- Building area:2,237 sq. ft.
- Lot area:0.56 Acres
- Lot Features:Level
- Architectural Style:Contemporary
- Construction Materials:Wood Siding
- Exterior Features:Deck, Lighting
- Foundation Description:Crawl Space, Slab
- Levels:Two
Utilities
- Water:Public
- Sewer:Public Sewer
Finances and disclosures
- Price:$349,900
- Price per sq. ft.:$156.41
- Tax amount:$3,208
Features and amenities
- Appliances:Dishwasher, Dryer, Free Standing Electric Range, Free Standing Refrigerator, Washer
- Laundry features:Laundry Room
- Amenities:Entrance Foyer, High Speed Internet
Parking
- Parking description:Attached, Electricity In Garage, Two Car Garage
- Garage spaces:2

New listings near 5445 Savoy DR
- New
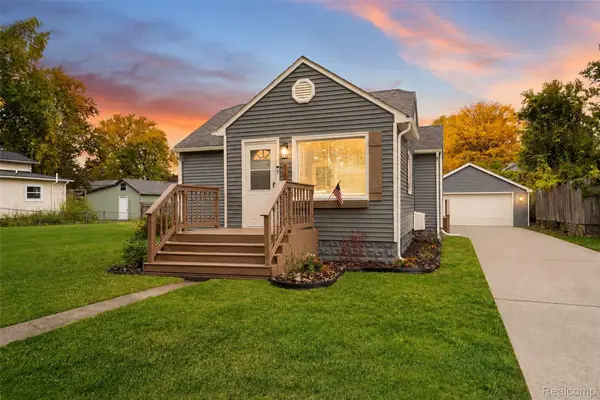 $249,900Active4 beds 2 baths2,023 sq. ft.
1138 Lakeview ST, Waterford, MI 48328
MLS# 20261083775Listed by: COMMUNITY CHOICE REALTY INC - New
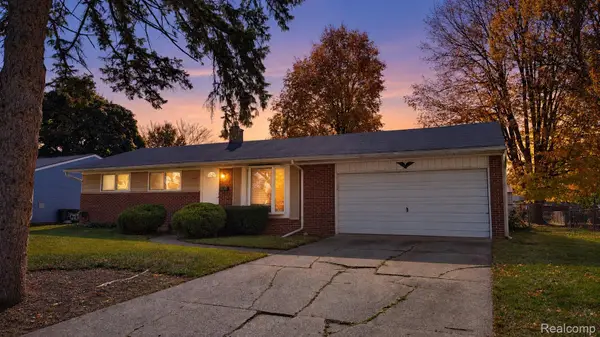 $255,000Active3 beds 1 baths950 sq. ft.
6155 Grace K DR, Waterford, MI 48329
MLS# 20261085614Listed by: ELITE REALTY - Open Sun, 1 to 3pmNew
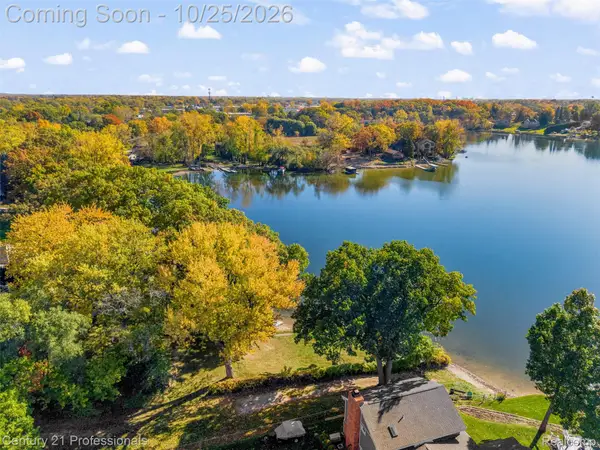 $319,900Active3 beds 2 baths1,604 sq. ft.
2321 Marwood DR, Waterford, MI 48328
MLS# 20261084672Listed by: CENTURY 21 PROFESSIONALS UTICA - New
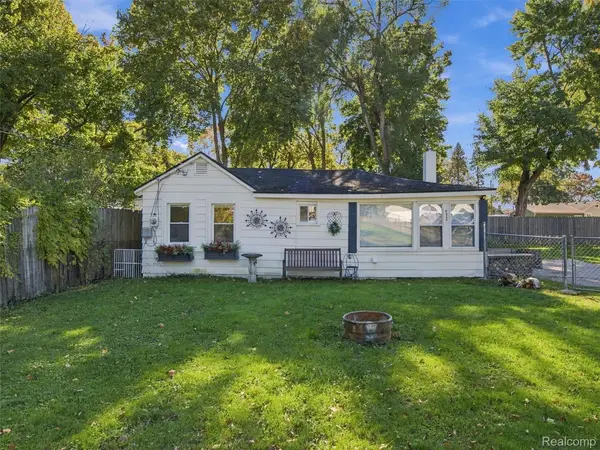 $179,988Active2 beds 1 baths866 sq. ft.
6511 Crest DR, Waterford, MI 48329
MLS# 20261084805Listed by: EXP REALTY ROMEO - New
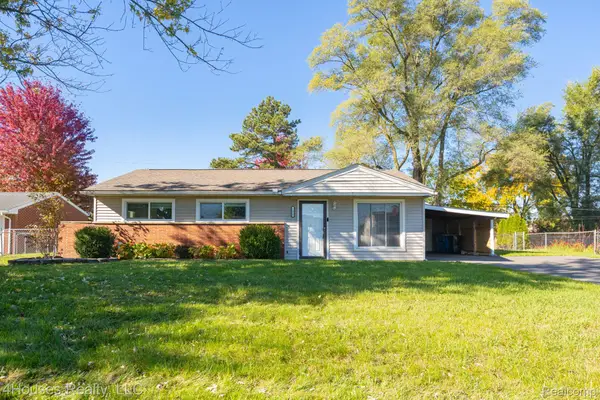 $224,900Active3 beds 2 baths1,118 sq. ft.
1429 Whittier DR, Waterford, MI 48327
MLS# 20261085793Listed by: 4HOUSES REALTY, LLC - New
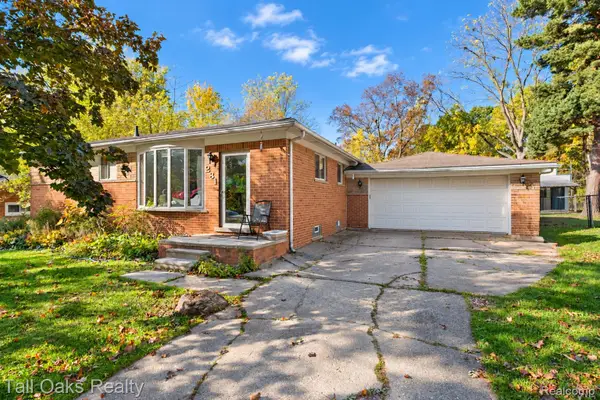 $235,000Active3 beds 1 baths863 sq. ft.
281 Lorberta LN, Waterford, MI 48328
MLS# 20261085924Listed by: TALL OAKS REALTY - Open Sun, 2:30 to 4pmNew
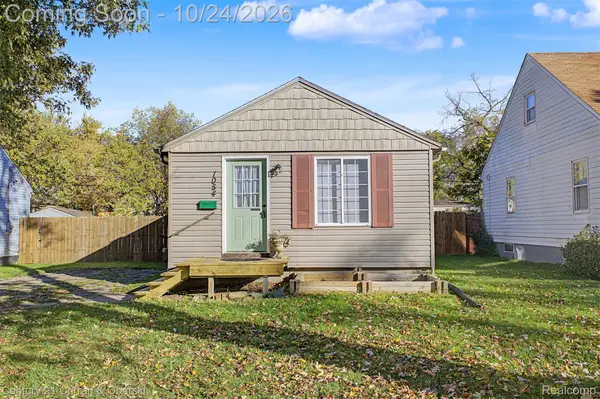 $134,900Active2 beds 1 baths719 sq. ft.
1054 Boston AVE, Waterford, MI 48328
MLS# 20261085815Listed by: CENTURY 21 CURRAN & OBERSKI - New
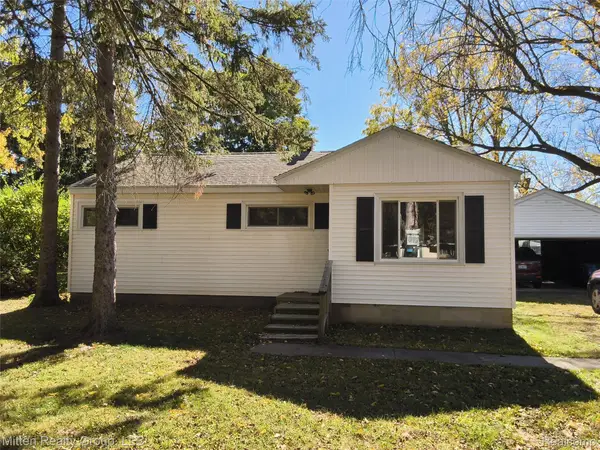 $160,000Active3 beds 1 baths980 sq. ft.
6169 Van Syckle AVE, Waterford, MI 48329
MLS# 20261084499Listed by: MITTEN REALTY GROUP LLC - Open Sat, 11am to 2pmNew
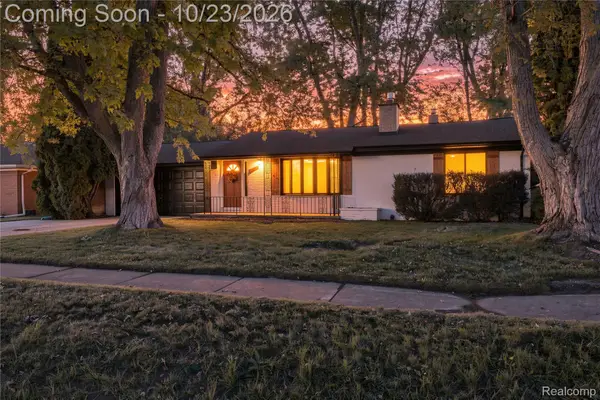 $380,000Active4 beds 3 baths2,846 sq. ft.
3626 Silver Sands DR, Waterford, MI 48329
MLS# 20261084861Listed by: BERKSHIRE HATHAWAY HOMESERVICES KEE REALTY BHAM - New
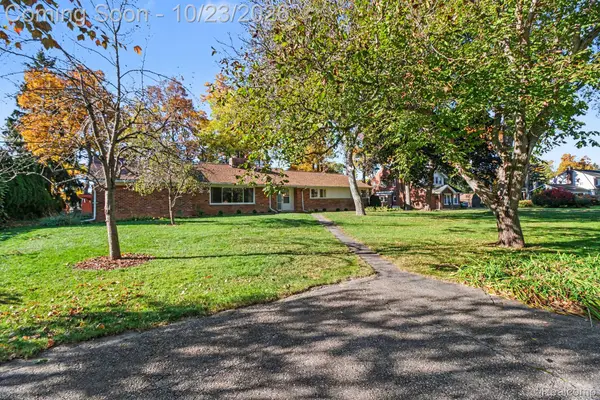 $299,900Active3 beds 2 baths2,202 sq. ft.
4739 Westlawn PKWY, Waterford, MI 48328
MLS# 20261084642Listed by: BLUE HERON REALTY


Protect your home and budget from life's surprises with an Assurant Home Warranty, backed by a partner that supports you through every step of homeownership. Explore Plans.
© 2023 - 2026 ERA Franchise Systems LLC. All rights reserved. ERA Franchise Systems LLC fully supports the principles of the Fair Housing Act and the Equal Opportunity Act. ERA, ERA Real Estate powered, and their respective logos are registered service marks of ERA Franchise Systems LLC. Each office is independently owned and operated.