
620 Tyrone AVE, Waterford, MI 48328
Local realty services provided by:ERA Prime Real Estate Group
620 Tyrone AVE,Waterford, MI 48328
$346,000
- 3 Beds
- 2 Baths
- 2,854 sq. ft.
- Single family
- Active
Listed by: kimberly harris
Office: kmh real estate llc.
MLS#:20261090616
Source:MI_REALCOMP
Price summary
- Price:$346,000
- Price per sq. ft.:$121.23
About this home
Discover the potential of this uniquely designed tri-level home featuring 3/4 bedrooms, 1 full bath, 1 half bath, and a two-car garage. The spacious great-room style living area features dramatic wall-to-wall windows, filling the home with natural light and offering beautiful views of the surrounding nature. The lower-level family room includes a fireplace, creating a warm and inviting atmosphere. Additional features include a bonus room off the family room and a cozy breakfast nook. All of this within three separate living spaces. Step outside on the walk-around deck and experience a backyard that offers the best of both worlds, private and peaceful, yet open to the beauty of the surrounding woodland and local wildlife. It feels like your own secluded retreat, while remaining conveniently located just off Pontiac Lake Road. The kitchen has been completely gutted, offering a blank canvas for the new owner to design a space that reflects their personal style. Last but least, included is the additional lot located directly across the street. Opportunities like this don't come along every day! If you've been searching for a property with character, space, land, and the freedom to create your dream home, don't wait. Schedule your private showing today and come see the possibilities for yourself. Your next project, and perhaps your dream home-awaits!...
Contact an agent
Home facts
- Year built:1988
- Subdivision & Development:SUPRVRS 66 - WATERFORD TOWNSHIP
- Listing ID #:20261090616
- Added:8 day(s) ago
- Updated:November 18, 2026 at 11:04 AM
Rooms and interior
- Bedrooms:3
- Total bathrooms:2
- Full bathrooms:1
- Half bathrooms:1
- Rooms Total:9
- Basement Description:Daylight, Finished, Interior Entry
- Living area:2,854 sq. ft.
Heating and cooling
- Cooling:Ceiling Fans, Central Air
- Heating:Forced Air, Natural Gas
Structure and exterior
- Roof:Asphalt
- Year built:1988
- Building area:2,854 sq. ft.
- Lot area:0.37 Acres
- Architectural Style:Split Level
- Construction Materials:Cedar
- Exterior Features:Lighting
- Foundation Description:Basement, Block
- Levels:Tri-Level
Utilities
- Water:Well
- Sewer:Public Sewer
Finances and disclosures
- Price:$346,000
- Price per sq. ft.:$121.23
- Tax amount:$7,292
Features and amenities
- Appliances:Dryer, Free Standing Gas Oven, Free Standing Refrigerator, Washer
- Laundry features:Gas Dryer Hookup, Laundry Room, Washer Hookup
Parking
- Parking description:Attached, Two Car Garage
- Garage spaces:2

New listings near 620 Tyrone AVE
- New
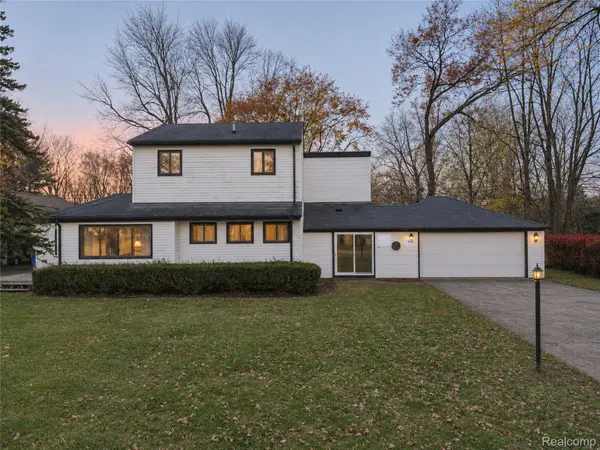 $238,000Active3 beds 2 baths1,746 sq. ft.
5725 Forestal DR, Waterford, MI 48327
MLS# 20261092920Listed by: RE/MAX FIRST - New
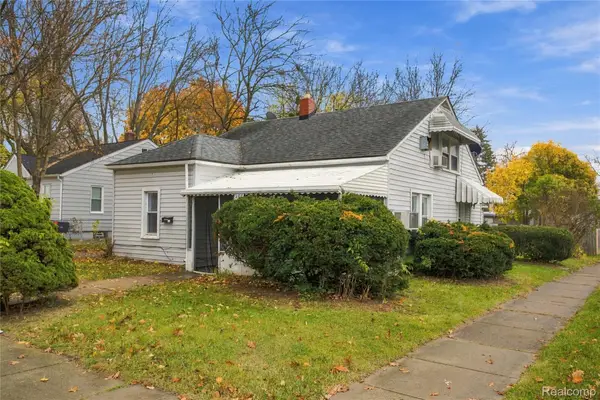 $229,900Active5 beds 3 baths1,700 sq. ft.
985 Boston AVE, Waterford, MI 48328
MLS# 20261092290Listed by: COMMUNITY CHOICE REALTY INC - New
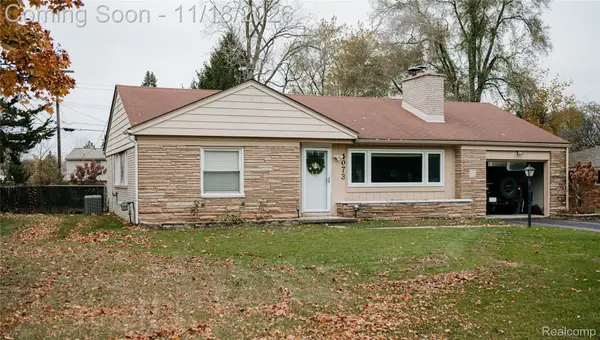 $279,900Active3 beds 2 baths1,411 sq. ft.
4073 Cambrook LN, Waterford, MI 48329
MLS# 20261090835Listed by: GOLDEN KEY REALTY GROUP LLC - New
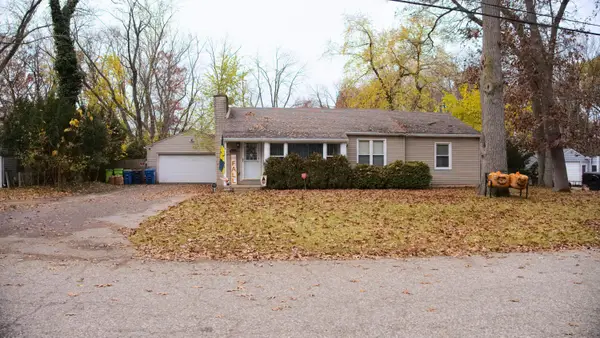 $349,900Active3 beds 3 baths2,712 sq. ft.
4496 Sedum Glen, Waterford, MI 48328
MLS# 26060488Listed by: FIVE STAR REAL ESTATE - New
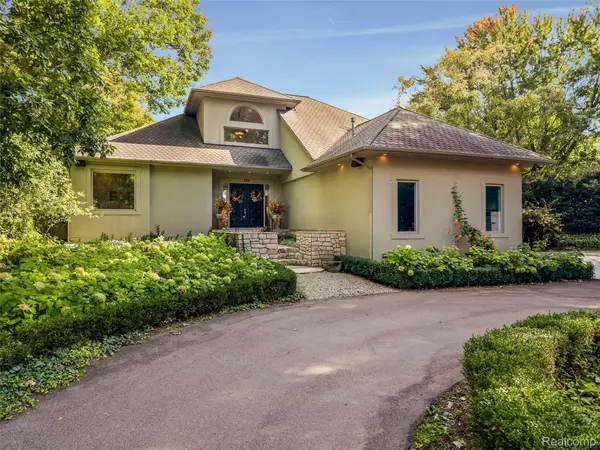 $1,050,000Active6 beds 6 baths5,376 sq. ft.
285 Leota BLVD, Waterford, MI 48327
MLS# 20261092369Listed by: KW DOMAIN - New
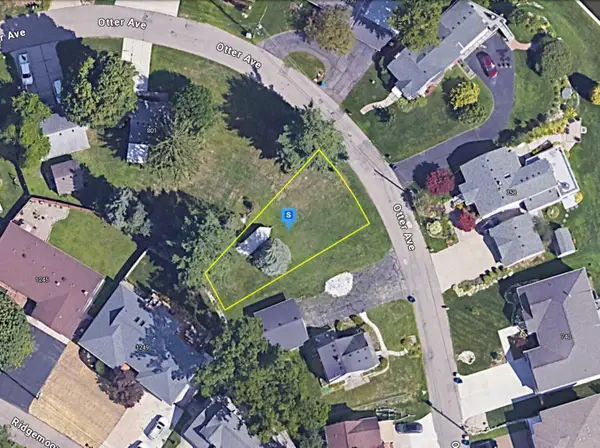 $79,999Active0.11 Acres
745 Otter Avenue, Waterford, MI 48328
MLS# 26060377Listed by: PLATLABS, LLC - New
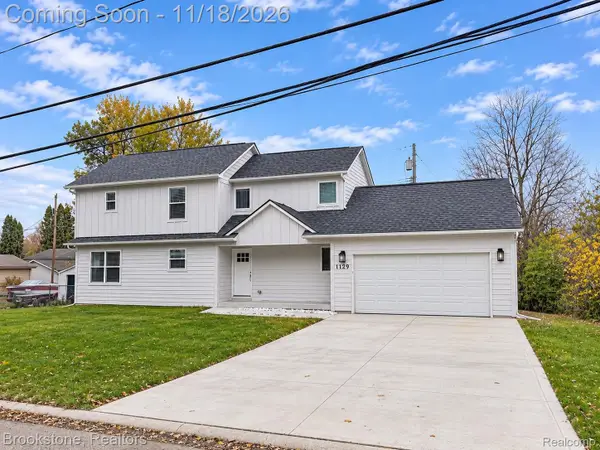 $379,000Active3 beds 3 baths2,510 sq. ft.
1129 Tecumseh AVE, Waterford, MI 48327
MLS# 20261092305Listed by: BROOKSTONE, REALTORS LLC - Open Sat, 12 to 3pmNew
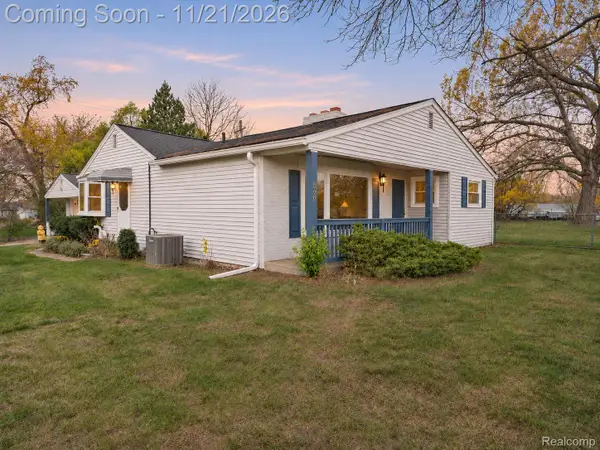 $299,900Active3 beds 2 baths2,190 sq. ft.
2801 Watkins Lake RD, Waterford, MI 48328
MLS# 20261086560Listed by: KELLER WILLIAMS PREMIER - New
 $379,000Active3 beds 3 baths2,795 sq. ft.
5271 Pontiac Lake RD, Waterford, MI 48327
MLS# 20261092152Listed by: BROOKSTONE, REALTORS LLC - Open Fri, 3 to 5pmNew
 $375,000Active3 beds 3 baths1,878 sq. ft.
4080 Wenonah LN, Waterford, MI 48328
MLS# 20261092030Listed by: EXP REALTY NAGY GROUP


Protect your home and budget from life's surprises with an Assurant Home Warranty, backed by a partner that supports you through every step of homeownership. Explore Plans.
© 2023 - 2026 ERA Franchise Systems LLC. All rights reserved. ERA Franchise Systems LLC fully supports the principles of the Fair Housing Act and the Equal Opportunity Act. ERA, ERA Real Estate powered, and their respective logos are registered service marks of ERA Franchise Systems LLC. Each office is independently owned and operated.