
6345 Lanman Drive, Waterford, MI 48329
Local realty services provided by:ERA Prime Real Estate Group
6345 Lanman Drive,Waterford, MI 48329
- 4 Beds
- 4 Baths
- - sq. ft.
- Single family
- Sold
Listed by: james hamilton ii, michael cawley
Office: veritas realty group
MLS#:20261050966
Source:MI_REALCOMP
Sorry, we are unable to map this address
Price summary
- Price:
About this home
Discover an exceptional single-family residence at 6345 Lanman DR, Waterford Charter Township, MI. The kitchen is a culinary enthusiast's dream, featuring sleek stainless steel appliances, a double oven and granite countertops with sandstone backsplash. A central island provides ample space for meal preparation and casual dining. Relax and unwind in the inviting living room, where a cozy fireplace creates a warm and welcoming atmosphere. Upstairs you will find four spacious bedrooms, 2 with ensuite bathrooms. The bathrooms are designed for comfort and rejuvenation; Two offer a luxurious jetted bathtub, while the other provides the convenience of a walk-in shower. Additional features of this property include a beautifully landscaped yard with sprinkler system perfect for outdoor enjoyment and an additional shed. An attached heated garage provides incredible storage and workspace, while a charming patio and porch offer ideal spots for outdoor living. This property presents a unique opportunity to embrace a lifestyle of comfort and convenience; schedule your private viewing today....
Contact an agent
Home facts
- Year built:1974
- Subdivision & Development:MACEDAY GARDENS
- Listing ID #:20261050966
- Added:57 day(s) ago
- Updated:September 05, 2026 at 07:18 AM
Rooms and interior
- Bedrooms:4
- Total bathrooms:4
- Full bathrooms:3
- Half bathrooms:1
- Rooms Total:11
Heating and cooling
- Cooling:Central Air
- Heating:ENERGY STAR Qualified Furnace Equipment, Forced Air, Natural Gas, Zoned
Structure and exterior
- Roof:Asphalt
- Year built:1974
- Architectural Style:Split Level
- Construction Materials:Vinyl Siding
- Exterior Features:Covered, Patio, Porch
- Foundation Description:Crawl Space
- Levels:Tri-Level
Utilities
- Water:Public
- Sewer:Public Sewer
Finances and disclosures
- Price:
- Tax amount:$3,808
Features and amenities
- Appliances:Built-In Electric Oven, Disposal, ENERGY STAR Qualified Dishwasher, Gas Cooktop, Humidifier, Microwave
- Laundry features:Laundry Room
Parking
- Parking description:Attached, Direct Access, Heated Garage, Two Car Garage
- Garage spaces:2

New listings near 6345 Lanman Drive
- New
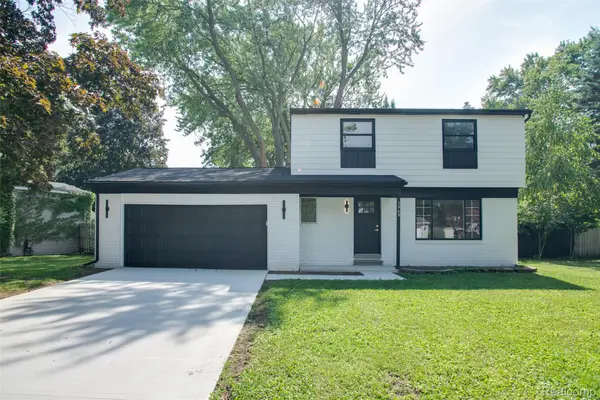 $384,900Active3 beds 3 baths1,876 sq. ft.
5969 Pleasant Drive, Waterford, MI 48329
MLS# 20261071216Listed by: KW PROFESSIONALS - Open Sun, 1 to 3pmNew
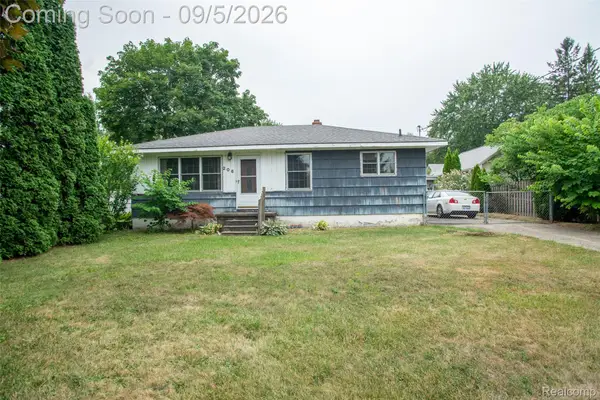 $249,900Active2 beds 1 baths1,020 sq. ft.
206 Coleman Drive, Waterford, MI 48328
MLS# 20261071361Listed by: KW PROFESSIONALS - Open Sun, 1 to 3pmNew
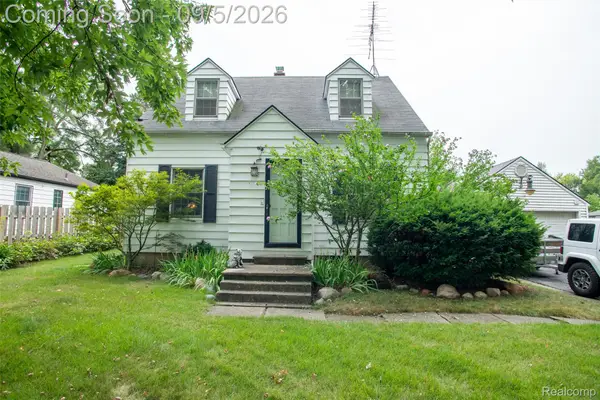 $329,900Active4 beds 2 baths2,252 sq. ft.
228 Coleman Drive, Waterford, MI 48328
MLS# 20261071396Listed by: KW PROFESSIONALS - New
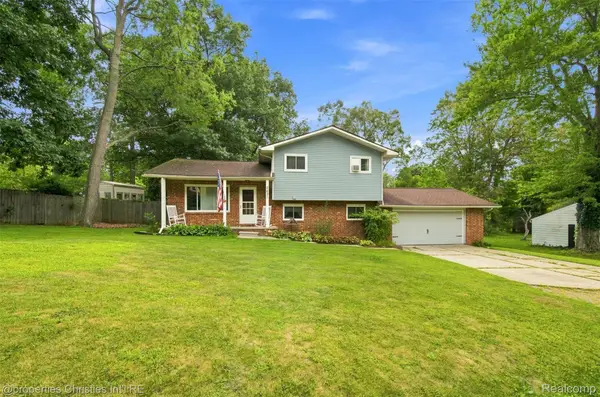 $334,500Active3 beds 2 baths1,606 sq. ft.
2631 Edgevale Drive, Waterford, MI 48329
MLS# 20261070841Listed by: @PROPERTIES CHRISTIE'S INT'L R.E. BIRMINGHAM - Open Sun, 1 to 3pmNew
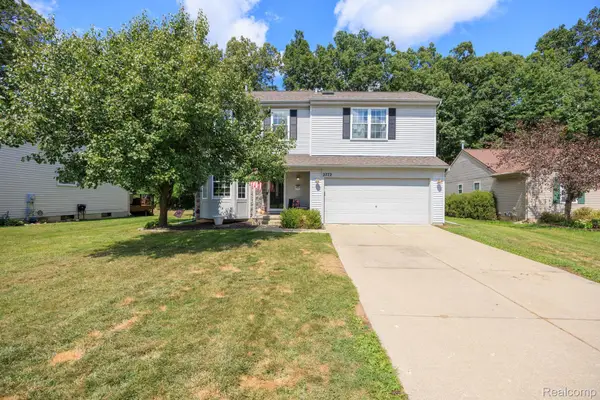 $375,000Active4 beds 3 baths1,849 sq. ft.
2772 Moosewood Drive, Waterford, MI 48329
MLS# 20261070705Listed by: DOBI REAL ESTATE - New
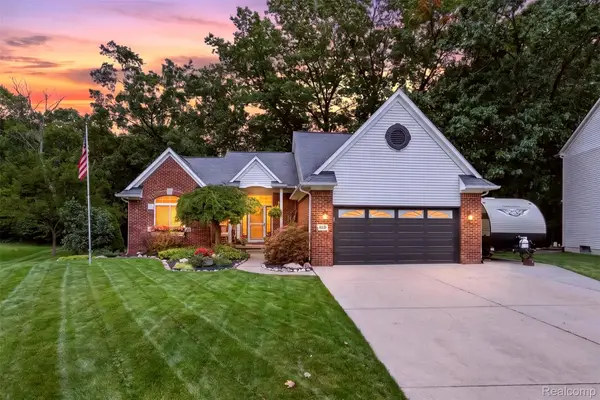 $425,000Active3 beds 4 baths2,836 sq. ft.
204 Pleasant Manor Drive, Waterford, MI 48327
MLS# 20261070451Listed by: KELLER WILLIAMS PREMIER - New
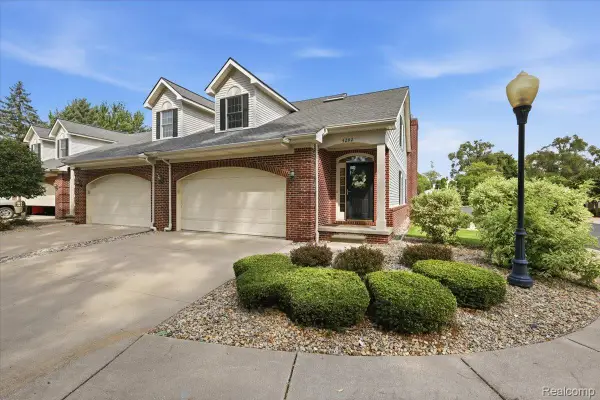 $289,000Active4 beds 3 baths2,813 sq. ft.
4282 Elden Place, Waterford, MI 48329
MLS# 20261067533Listed by: BERKSHIRE HATHAWAY HOMESERVICES MICHIGAN REAL EST - New
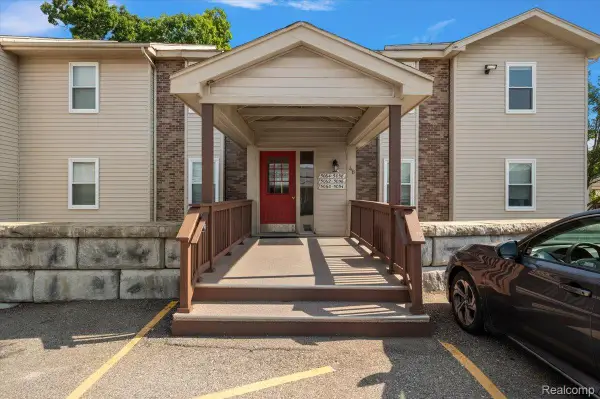 $159,900Active2 beds 2 baths1,332 sq. ft.
5060 Harbor Oak Drive #49, Waterford, MI 48329
MLS# 20261071115Listed by: KW DOMAIN - New
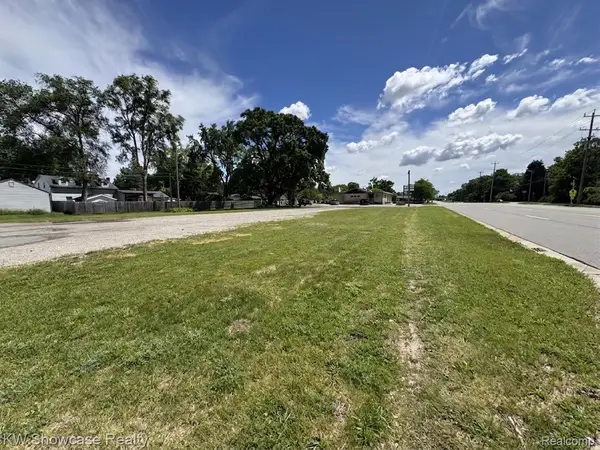 $95,000Active0.13 Acres
4050 W Walton Blvd, Waterford, MI 48329
MLS# 20261067020Listed by: KW SHOWCASE REALTY - New
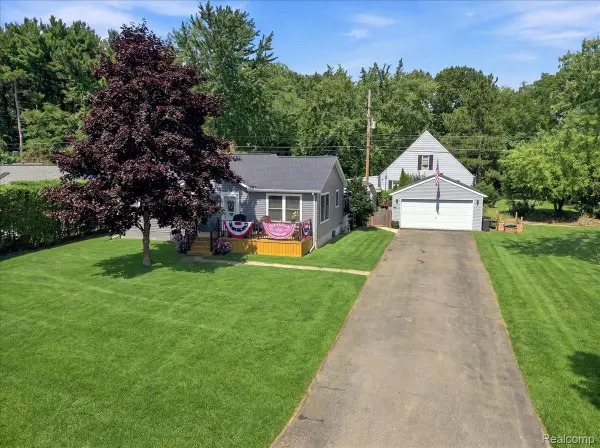 $292,000Active3 beds 2 baths1,314 sq. ft.
5508 Clinton River Drive, Waterford, MI 48327
MLS# 20261069310Listed by: 3DX REAL ESTATE-BRIGHTON


Protect your home and budget from life's surprises with an Assurant Home Warranty, backed by a partner that supports you through every step of homeownership. Explore Plans.
© 2023 - 2026 ERA Franchise Systems LLC. All rights reserved. ERA Franchise Systems LLC fully supports the principles of the Fair Housing Act and the Equal Opportunity Act. ERA, ERA Real Estate powered, and their respective logos are registered service marks of ERA Franchise Systems LLC. Each office is independently owned and operated.