
6400 Lake Meadow Drive, Waterford, MI 48327
Local realty services provided by:ERA Prime Real Estate Group
6400 Lake Meadow Drive,Waterford, MI 48327
$387,500
- 3 Beds
- 3 Baths
- 2,000 sq. ft.
- Single family
- Active
Listed by: nick jaafar
Office: keller williams legacy
MLS#:20261051974
Source:MI_REALCOMP
Price summary
- Price:$387,500
- Price per sq. ft.:$193.75
- Monthly HOA dues:$100
About this home
Step inside and be welcomed by soaring vaulted ceilings and an open-concept layout filled with natural light. The spacious living room flows seamlessly into the beautifully updated kitchen, featuring brand-new appliances, making it the perfect space for everyday living and entertaining.
The primary suite offers a private retreat with a walk-in closet and a luxurious en-suite bathroom showcasing porcelain tile floors and walls, a stylish vanity, and built-in shelving that will remain with the home. A second main-floor bedroom features a walk-in closet and direct access to the full bathroom, while the third bedroom is currently used as a home office with elegant wainscoting.
The finished lower level is bright and inviting, offering the flexibility of a second living area, office, or additional bedroom. Complete with beautiful flooring, fresh paint, an accent wall, a tiled fireplace, and a beautifully updated half bath with a new vanity and toilet, this space is both functional and stylish.
The freshly updated laundry room includes new flooring, fresh paint, and a brand-new washer and dryer. Throughout the home, you'll also find solid wood doors and thoughtful finishes that add warmth and character.
Outside, enjoy the brand-new front porch, built in 2025 with treated lumber and convenient storage underneath. The backyard is designed for entertaining with newer concrete, upper and lower decks, and an additional patio seating area. The finished garage features fresh paint, Polyaspartic floors with a transferable 15-year warranty, and a gas heater.
Additional highlights include a new water heater, newer furnace with warranty, an existing sprinkler system, and an HOA of just $100 per month, providing access to two private walking trails, one leading to a peaceful lake that's perfect for fishing or canoeing.
All measurements are approximate agent to verify....
Contact an agent
Home facts
- Year built:1996
- Subdivision & Development:LAKE FOREST VILLAGE OCCPN 916
- Listing ID #:20261051974
- Added:33 day(s) ago
- Updated:July 28, 2026 at 10:00 AM
Rooms and interior
- Bedrooms:3
- Total bathrooms:3
- Full bathrooms:2
- Half bathrooms:1
- Rooms Total:8
- Living area:2,000 sq. ft.
Heating and cooling
- Heating:Forced Air, Natural Gas
Structure and exterior
- Year built:1996
- Building area:2,000 sq. ft.
- Lot area:0.19 Acres
- Architectural Style:Contemporary, Raised Ranch, Split Level
- Construction Materials:Vinyl Siding
- Foundation Description:Poured, Slab
- Levels:Bi-Level
Utilities
- Water:Public
- Sewer:Public Sewer
Finances and disclosures
- Price:$387,500
- Price per sq. ft.:$193.75
- Tax amount:$5,090
Parking
- Parking description:Attached, Basement, Direct Access, Electricity In Garage, Garage Door Opener, Two and Half Car Garage
- Garage spaces:2.5

New listings near 6400 Lake Meadow Drive
- New
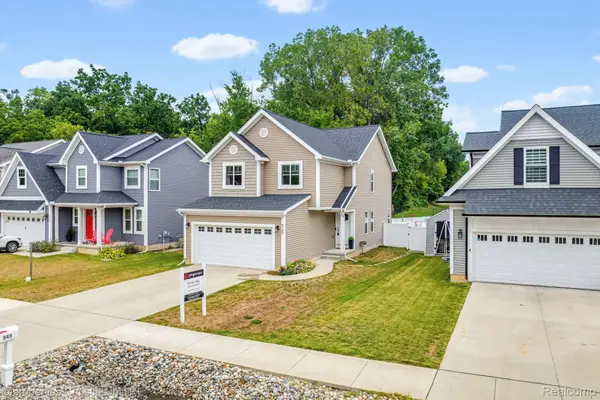 $409,000Active3 beds 3 baths2,432 sq. ft.
545 S Winding Drive, Waterford, MI 48328
MLS# 20261062677Listed by: @PROPERTIES CHRISTIE'S INT'L R.E. BIRMINGHAM - New
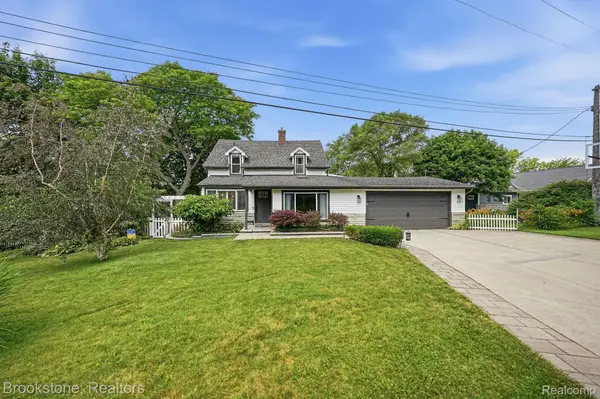 $825,000Active4 beds 4 baths2,549 sq. ft.
4174 Meyers Road, Waterford, MI 48329
MLS# 20261063800Listed by: BROOKSTONE, REALTORS LLC - New
 $315,000Active3 beds 2 baths1,139 sq. ft.
655 Reynolds Drive, Waterford, MI 48328
MLS# 20261064083Listed by: KELLER WILLIAMS PREMIER - Open Sun, 1 to 3pmNew
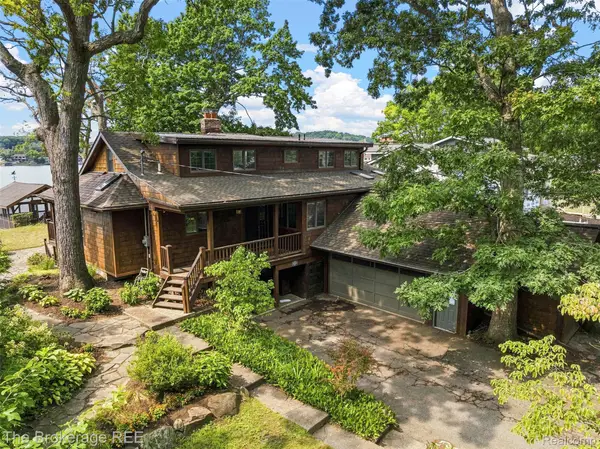 $849,900Active4 beds 3 baths3,700 sq. ft.
3845 Dorothy Lane, Waterford, MI 48329
MLS# 20261063273Listed by: THE BROKERAGE REAL ESTATE ENTHUSIASTS - New
 $325,000Active5 beds 3 baths2,418 sq. ft.
2040 WILLHITE RD, Waterford, MI 48327
MLS# 58050218239Listed by: REAL ESTATE ONE INC -SCS - Open Sun, 11am to 1pmNew
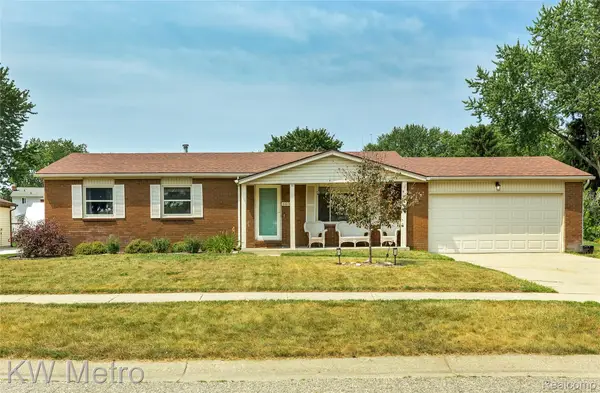 $260,000Active3 beds 2 baths2,203 sq. ft.
6010 Barker Avenue, Waterford, MI 48329
MLS# 20261061652Listed by: KW METRO - Open Sat, 11am to 2pmNew
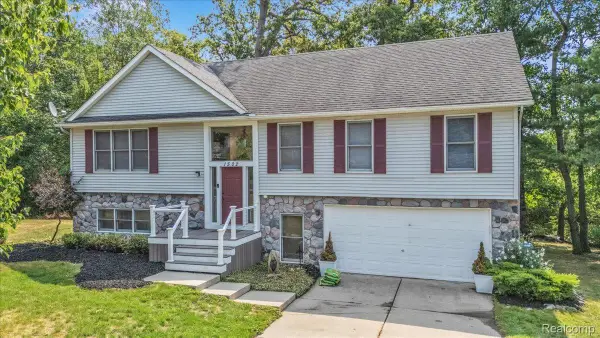 $525,000Active3 beds 3 baths2,243 sq. ft.
1522 Oregon Court, Waterford, MI 48327
MLS# 20261063739Listed by: RE/MAX ECLIPSE CLARKSTON - New
 $200,000Active2 beds 2 baths1,439 sq. ft.
4860 Cass Elizabeth RD, Waterford, MI 48327
MLS# 57050218189Listed by: SYNERGY REALTY GROUP - New
 $209,900Active2 beds 2 baths1,375 sq. ft.
2229 Rosemary Avenue, Waterford, MI 48328
MLS# 20261055858Listed by: MAX BROOCK, REALTORS-BIRMINGHAM - New
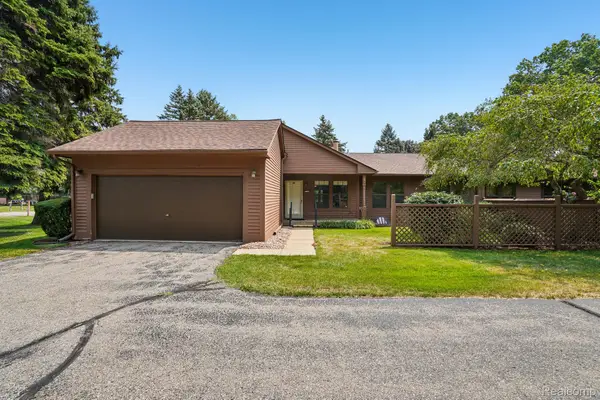 $225,000Active2 beds 2 baths1,176 sq. ft.
7775 Oakland Place, Waterford, MI 48327
MLS# 20261063191Listed by: EXP REALTY ROCHESTER


Protect your home and budget from life's surprises with an Assurant Home Warranty, backed by a partner that supports you through every step of homeownership. Explore Plans.
© 2023 - 2026 ERA Franchise Systems LLC. All rights reserved. ERA Franchise Systems LLC fully supports the principles of the Fair Housing Act and the Equal Opportunity Act. ERA, ERA Real Estate powered, and their respective logos are registered service marks of ERA Franchise Systems LLC. Each office is independently owned and operated.