
4174 Meyers Road, Waterford, MI 48329
Local realty services provided by:ERA Prime Real Estate Group
4174 Meyers Road,Waterford, MI 48329
$750,000
- 4 Beds
- 4 Baths
- 2,549 sq. ft.
- Single family
- Active
Listed by: nina aleshire
Office: brookstone, realtors llc.
MLS#:20261063800
Source:MI_REALCOMP
Price summary
- Price:$750,000
- Price per sq. ft.:$294.23
- Monthly HOA dues:$16.67
About this home
Experience the best of lakefront living in this meticulously maintained home on highly desirable Lake Oakland, a large all sports lake connecting to Woodhull Lake within the top-rated Clarkston School District. Situated on a rare, beautifully landscaped very rare large lot, this home is perched on a hill, offering breathtaking elevated views of the lake, local wildlife, and the surrounding neighborhood. Enjoy an active lifestyle with boating, fishing, swimming, and water-skiing right at your doorstep. You will have a front-row seat to the lake community’s phenomenal 4th of July fireworks display.
Interior Highlights:
* Welcoming Entry: Beautiful shaker-style front door leads into a bright, inviting home.
* Gourmet Kitchen: Features crisp white cabinetry, dark granite counter-tops, and an efficient layout perfect for any home chef.
* Sun-Drenched Spaces: A charming breakfast nook with plantation shutters and a spacious dining room ideal for family gatherings.
* Living & Relaxation: The living room offers expansive windows showcasing the stunning lakefront scenery. Original refinished hardwood floors flow through most of the home. A screened-in porch provides the perfect setting for morning coffee, afternoon naps, or hosting guests.
* Master Suite: The primary bedroom is a peaceful retreat with space for a sitting or dressing area and plantation shutters for deep, restful sleep. The en-suite bathroom is super chic, featuring heated floors, dual modern vanities, and a frame-less glass shower.
* Additional Living: Upstairs, you will find three charming bedrooms and a full bath. The fully renovated walk-out basement offers a spacious entertainment area, a modern bathroom, and a large laundry room with dedicated storage.
* Outdoor Living: paver terrace, wrap-around deck, fire pit and hardscaping. Lake fed sprinkler. This home is truly a gem....
Contact an agent
Home facts
- Year built:1930
- Subdivision & Development:LAKE OAKLAND KNOBS
- Listing ID #:20261063800
- Added:49 day(s) ago
- Updated:October 01, 2026 at 10:13 AM
Rooms and interior
- Bedrooms:4
- Total bathrooms:4
- Full bathrooms:3
- Half bathrooms:1
- Rooms Total:9
- Basement Description:Daylight, Finished, Full, Interior Entry, Walk-Out Access, Walk-Up Access
- Living area:2,549 sq. ft.
Heating and cooling
- Cooling:Ceiling Fans, Central Air
- Heating:Forced Air, Natural Gas
Structure and exterior
- Roof:Asphalt
- Year built:1930
- Building area:2,549 sq. ft.
- Lot area:0.39 Acres
- Lot Features:Native Plants, Part Larger Parcel, Sprinklers, Water View
- Architectural Style:Cape Cod
- Construction Materials:Brick, Brick Veneer, Vinyl Siding
- Exterior Features:Awnings, Basketball Court, Chimney Caps, Covered, Deck, ENERGY STAR Qualified Skylights, Enclosed, Grounds Maintenance, Gutter Guard System, Lighting, Patio, Porch, Terrace
- Foundation Description:Basement, Block, Brick Mortar
- Levels:Two
Utilities
- Water:Well
- Sewer:Public Sewer
Finances and disclosures
- Price:$750,000
- Price per sq. ft.:$294.23
- Tax amount:$4,171
Features and amenities
- Appliances:Disposal, Dryer, ENERGY STAR Qualified Dishwasher, ENERGY STAR Qualified Washer, Free Standing Gas Oven, Free Standing Refrigerator, Microwave, Stainless Steel Appliances, Wine Refrigerator
- Laundry features:Electric Dryer Hookup, Washer Hookup
- Amenities:ENERGY STAR Qualified Doors, Entrance Foyer, High Speed Internet, Programmable Thermostat
Parking
- Parking description:Attached, Direct Access, Driveway, Electricity In Garage, Garage Door Opener, Garage Faces Front, Oversized, Side Entrance, Two and Half Car Garage
- Garage spaces:2.5

New listings near 4174 Meyers Road
- New
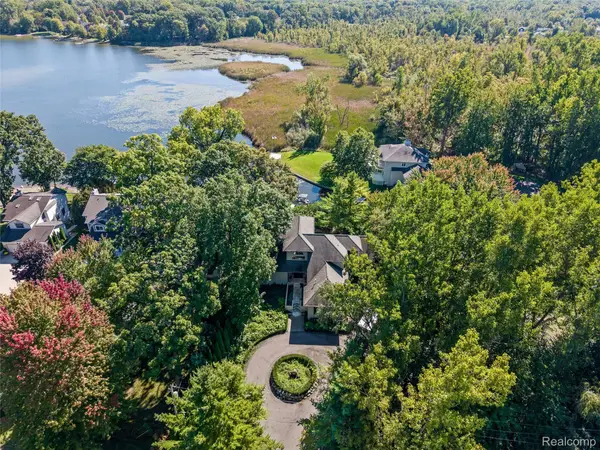 $1,200,000Active6 beds 6 baths5,376 sq. ft.
285 Leota Boulevard, Waterford, MI 48327
MLS# 20261078306Listed by: KW DOMAIN - New
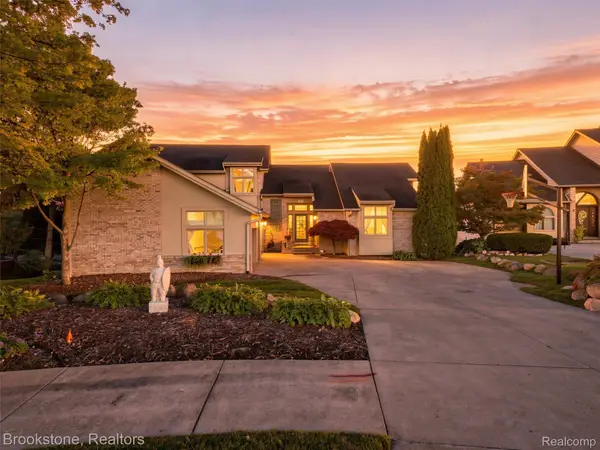 $899,900Active4 beds 4 baths4,050 sq. ft.
2613 Cove Bay Drive, Waterford, MI 48329
MLS# 20261076662Listed by: BROOKSTONE, REALTORS LLC - Open Fri, 4 to 6pmNew
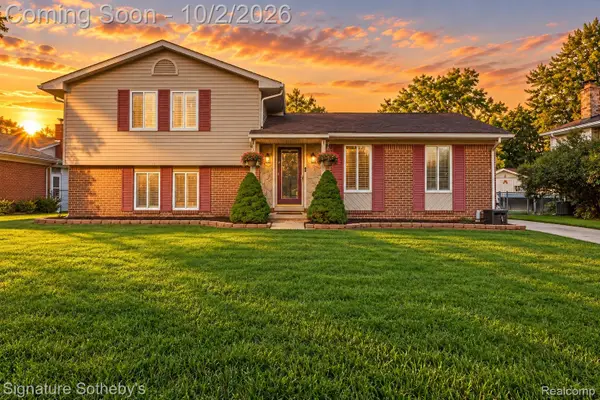 $325,000Active3 beds 2 baths1,838 sq. ft.
4071 Ironside Drive, Waterford, MI 48329
MLS# 20261077877Listed by: SIGNATURE SOTHEBY'S INTERNATIONAL REALTY BHAM - New
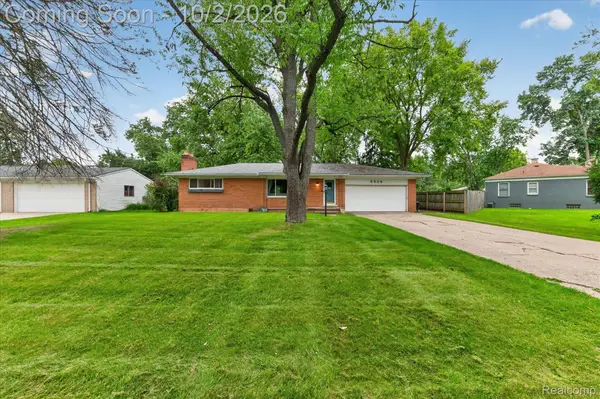 $330,000Active3 beds 3 baths2,387 sq. ft.
5539 Sunwood Drive, Waterford, MI 48329
MLS# 20261075259Listed by: KELLER WILLIAMS PREMIER - Open Sat, 11am to 1pmNew
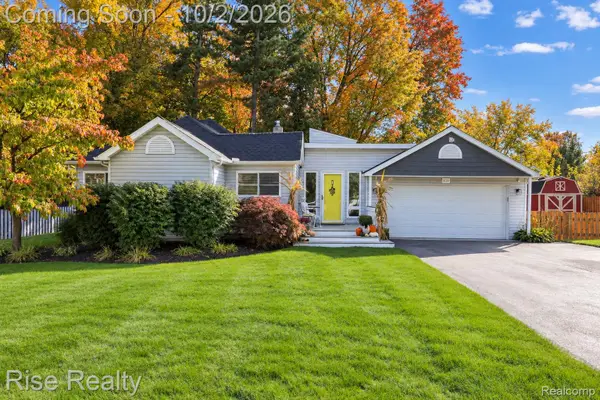 $319,900Active3 beds 2 baths1,348 sq. ft.
1870 Orchid Street, Waterford, MI 48328
MLS# 20261078956Listed by: RISE REALTY - New
 $234,900Active3 beds 1 baths1,187 sq. ft.
5072 Joangay Boulevard, Waterford, MI 48327
MLS# 20261078719Listed by: EXP REALTY MAIN - New
 $449,900Active3 beds 2 baths1,240 sq. ft.
1298 S Cass Lake Road, Waterford, MI 48328
MLS# 20261078846Listed by: KW PROFESSIONALS - New
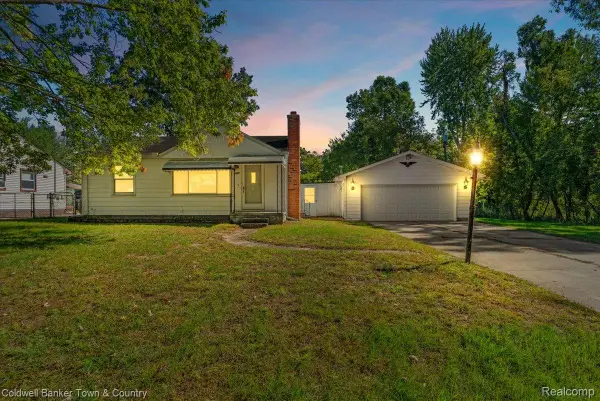 $145,000Active2 beds 1 baths720 sq. ft.
485 Rivard Boulevard, Waterford, MI 48327
MLS# 20261077086Listed by: COLDWELL BANKER TOWN & COUNTRY - New
 $229,000Active3 beds 1 baths1,595 sq. ft.
2700 W Walton Boulevard, Waterford, MI 48329
MLS# 20261077210Listed by: NATIONAL REALTY CENTERS, INC - New
 $999,900Active7.32 Acres
1727 Crescent Lake Road, Waterford, MI 48327
MLS# 20261078610Listed by: WILHELM & ASSOCIATES


Protect your home and budget from life's surprises with an Assurant Home Warranty, backed by a partner that supports you through every step of homeownership. Explore Plans.
© 2023 - 2026 ERA Franchise Systems LLC. All rights reserved. ERA Franchise Systems LLC fully supports the principles of the Fair Housing Act and the Equal Opportunity Act. ERA, ERA Real Estate powered, and their respective logos are registered service marks of ERA Franchise Systems LLC. Each office is independently owned and operated.