
7051 Villa DR, Waterford, MI 48327
Local realty services provided by:ERA Prime Real Estate Group
7051 Villa DR,Waterford, MI 48327
$279,900
- 3 Beds
- 3 Baths
- 2,214 sq. ft.
- Single family
- Active
Listed by: angela m batten
Office: real estate one-ortonville
MLS#:20261083757
Source:MI_REALCOMP
Price summary
- Price:$279,900
- Price per sq. ft.:$126.42
- Monthly HOA dues:$25
About this home
Welcome home to this inviting 3-bedroom Colonial offering 1 full bath, 2 half baths, comfortable living spaces, and a wonderful blend of indoor and outdoor enjoyment! From the moment you step inside, you'll appreciate the warm wood-toned laminate flooring throughout the main level, creating a welcoming atmosphere that's both attractive and easy to maintain. The galley-style kitchen offers an abundance of cabinetry, a convenient pantry for additional storage, and all appliances included. A dedicated dining area provides the perfect space for everyday meals, holiday gatherings, or entertaining family and friends. Upstairs, you'll find all three bedrooms, providing a nice separation between the home's main living areas and private sleeping quarters. The finished lower level adds valuable living space and offers a family room/recreation area/entertaining space, wet bar, laundry, and extra storage. From here, step outside the walkout to discover one of this home's most delightful features—a beautifully landscaped patio area complete with a charming pergola! Whether you're enjoying your morning coffee, relaxing after a long day, or hosting a summer get-together, this inviting outdoor retreat is sure to become a favorite gathering place. An oversized 2-car garage provides plenty of room for vehicles, tools, and additional storage, plus the added convenience of a generator hookup. Don't miss the storage shed out back and the beautiful landscape/stone stairway. Enjoy the benefits of an incredibly affordable HOA fee of just $25 per month, covering road maintenance/snow plowing and landscaping at the community's front entrance. With its traditional Colonial layout, finished lower level, generous garage space, and beautiful outdoor living area, this home offers so much to appreciate. Come see all it has to offer and imagine making it your own!...
Contact an agent
Home facts
- Year built:1996
- Subdivision & Development:ROLLING HILLS ESTATES CONDO OCCPN 833
- Listing ID #:20261083757
- Added:7 day(s) ago
- Updated:October 28, 2026 at 10:09 AM
Rooms and interior
- Bedrooms:3
- Total bathrooms:3
- Full bathrooms:1
- Half bathrooms:2
- Rooms Total:8
- Basement Description:Finished, Full, Walk-Out Access
- Living area:2,214 sq. ft.
Heating and cooling
- Cooling:Ceiling Fans, Central Air
- Heating:Forced Air, Natural Gas
Structure and exterior
- Roof:Asphalt
- Year built:1996
- Building area:2,214 sq. ft.
- Lot area:0.17 Acres
- Architectural Style:Contemporary
- Construction Materials:Vinyl Siding
- Exterior Features:Gutter Guard System, Patio, Porch
- Foundation Description:Basement, Poured
- Levels:Two
Utilities
- Water:Public
- Sewer:Public Sewer
Finances and disclosures
- Price:$279,900
- Price per sq. ft.:$126.42
- Tax amount:$4,946
Features and amenities
- Appliances:Dishwasher, Dryer, Free Standing Gas Range, Free Standing Refrigerator, Microwave, Washer
- Amenities:Entrance Foyer, High Speed Internet
Parking
- Parking description:Attached, Direct Access, Electricity In Garage, Garage Door Opener, Two Car Garage
- Garage spaces:2

New listings near 7051 Villa DR
- New
 $299,900Active3 beds 1 baths1,624 sq. ft.
7271 Ideal Terrace, Waterford, MI 48329
MLS# 20261086210Listed by: MAX BROOCK REALTORS OXFORD - New
 $250,000Active3 beds 2 baths1,234 sq. ft.
1100 Nokomis WAY, Waterford, MI 48328
MLS# 20261086768Listed by: MODERN WAY REALTY LLC - New
 $125,000Active2 beds 1 baths1,350 sq. ft.
4830 Hatchery RD, Waterford, MI 48329
MLS# 20261081782Listed by: REAL ESTATE ONE - New
 $399,900Active2 beds 2 baths1,424 sq. ft.
3591 PORT COVE DR # 55, Waterford, MI 48328
MLS# 20261086452Listed by: KW DOMAIN - New
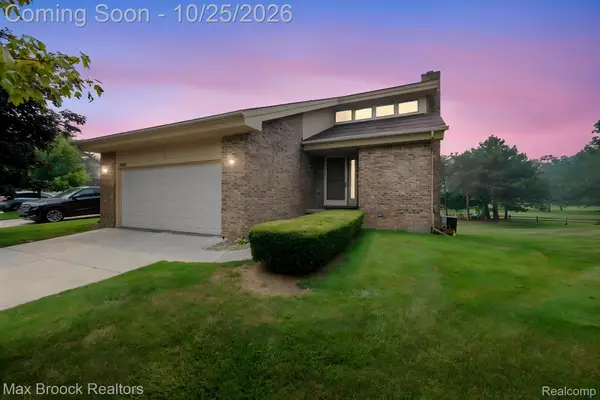 $299,000Active2 beds 3 baths2,180 sq. ft.
4723 Fairway CT, Waterford, MI 48328
MLS# 20261086207Listed by: MAX BROOCK REALTORS - New
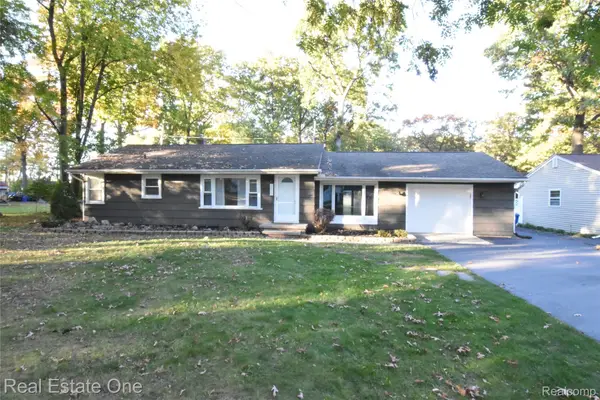 $305,000Active3 beds 1 baths1,178 sq. ft.
5674 Brunswick BLVD, Waterford, MI 48327
MLS# 20261086225Listed by: REAL ESTATE ONE-COMMERCE - New
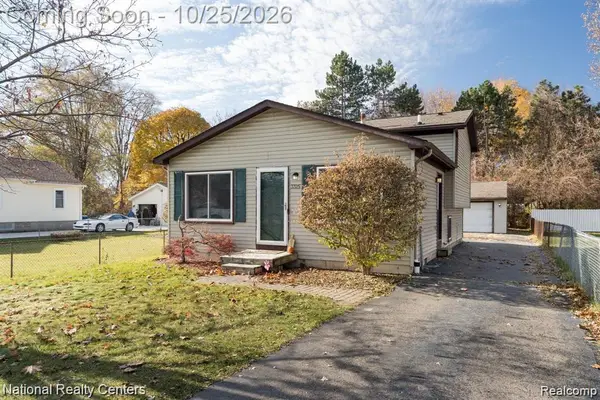 $250,000Active3 beds 2 baths1,250 sq. ft.
3325 Signet DR, Waterford, MI 48329
MLS# 20261086290Listed by: NATIONAL REALTY CENTERS, INC - New
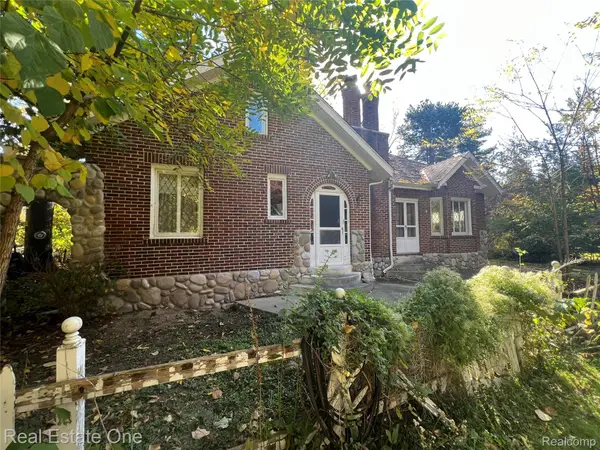 $225,000Active2 beds 2 baths1,462 sq. ft.
2334 Silver Lake Rd RD, Waterford, MI 48328
MLS# 20261085319Listed by: REAL ESTATE ONE - New
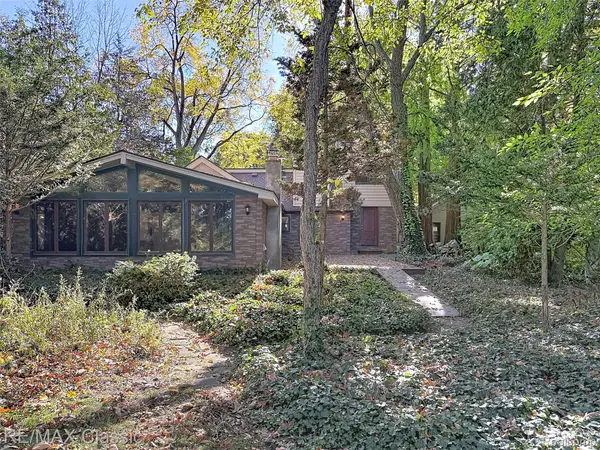 $699,000Active3 beds 2 baths2,452 sq. ft.
3816 Covert RD, Waterford, MI 48328
MLS# 20261085639Listed by: RE/MAX CLASSIC - New
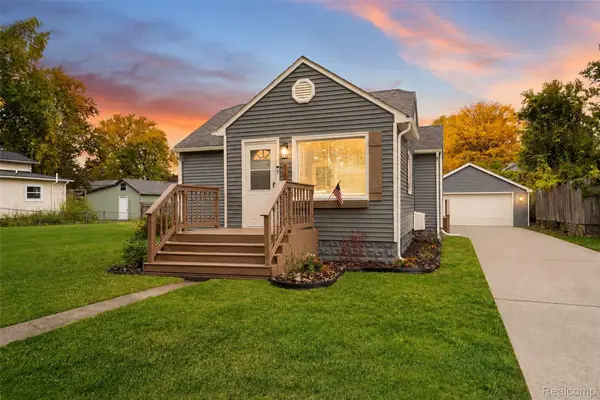 $249,900Active4 beds 2 baths2,023 sq. ft.
1138 Lakeview ST, Waterford, MI 48328
MLS# 20261083775Listed by: COMMUNITY CHOICE REALTY INC


Protect your home and budget from life's surprises with an Assurant Home Warranty, backed by a partner that supports you through every step of homeownership. Explore Plans.
© 2023 - 2026 ERA Franchise Systems LLC. All rights reserved. ERA Franchise Systems LLC fully supports the principles of the Fair Housing Act and the Equal Opportunity Act. ERA, ERA Real Estate powered, and their respective logos are registered service marks of ERA Franchise Systems LLC. Each office is independently owned and operated.