
7094 Magnolia Lane, Waterford, MI 48327
Local realty services provided by:ERA Prime Real Estate Group
7094 Magnolia Lane,Waterford, MI 48327
$225,000
- 2 Beds
- 2 Baths
- 1,718 sq. ft.
- Single family
- Active
Listed by: patricia keene-sheeran
Office: national realty centers, inc
MLS#:20261044175
Source:MI_REALCOMP
Price summary
- Price:$225,000
- Price per sq. ft.:$130.97
- Monthly HOA dues:$250
About this home
Welcome home to 7094 Magnolia Lane of the Magnolia Park neighborhood. This end unit condo features 2 spacious bedrooms and 2 full bathrooms. Kitchen has white quartz countertops. Living room has 2 skylights providing wonderful natural light! Deck off of the living room. Laundry area located on upper level. Partially finished basement with storage areas. 1 car attached garage.
Magnolia Park is located minutes from Dodge Park which has a 139-acre preserve with a mile of shoreline, boating, docks & cross country ski trails.
HOA bylaws and disclosures are on line. HOA includes, water, sewer, snow removal, ground maintenance.
Brand new A/C.
There is an ongoing assessment, in addition to the monthly HOA dues, of approximately $400 per year for roof replacement.
All information deemed reliable but not guaranteed. Buyer to verify all information.
PLEASE REMOVE SHOES, carpets were recently cleaned.
Contact an agent
Home facts
- Year built:2003
- Subdivision & Development:MAGNOLIA PARK OCCPN 1429
- Listing ID #:20261044175
- Added:1 day(s) ago
- Updated:August 20, 2026 at 03:30 PM
Rooms and interior
- Bedrooms:2
- Total bathrooms:2
- Full bathrooms:2
- Rooms Total:5
- Basement Description:Finished
- Living area:1,718 sq. ft.
Heating and cooling
- Cooling:Central Air
- Heating:Forced Air, Natural Gas
Structure and exterior
- Roof:Asphalt
- Year built:2003
- Building area:1,718 sq. ft.
- Architectural Style:Raised Ranch
- Construction Materials:Brick, Vinyl Siding
- Exterior Features:Balcony, Deck, Porch
- Foundation Description:Basement, Poured
- Levels:Three
Utilities
- Water:Public
- Sewer:Public Sewer
Finances and disclosures
- Price:$225,000
- Price per sq. ft.:$130.97
- Tax amount:$2,538
Features and amenities
- Appliances:Dishwasher, Dryer, Free Standing Electric Range, Free Standing Refrigerator, Microwave, Washer
- Laundry features:In Unit
- Amenities:Entrance Foyer
Parking
- Parking description:Attached, One Car Garage
- Garage spaces:1

New listings near 7094 Magnolia Lane
- New
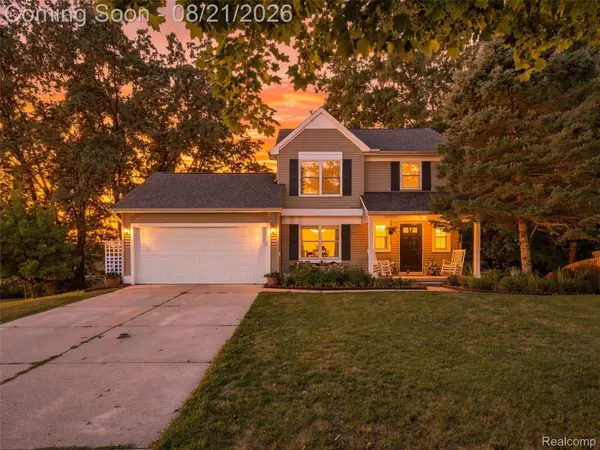 $369,900Active3 beds 3 baths2,275 sq. ft.
4167 Grassmere Court, Waterford, MI 48329
MLS# 20261063099Listed by: KW DOMAIN - Open Sat, 11am to 1pmNew
 $289,000Active2 beds 3 baths2,592 sq. ft.
1071 Meadowlark Drive, Waterford, MI 48327
MLS# 20261065455Listed by: WENTWORTH REAL ESTATE GROUP - New
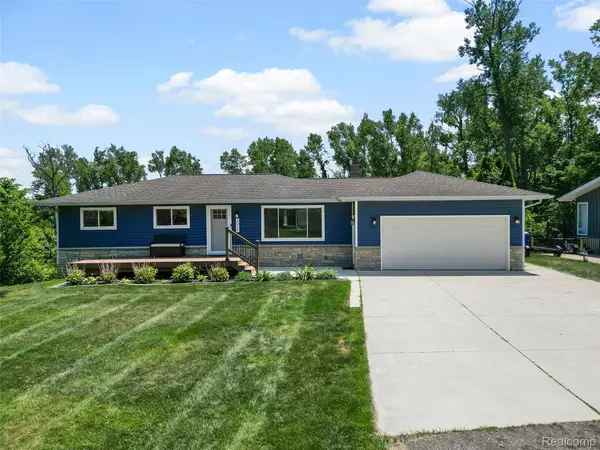 $550,000Active3 beds 3 baths1,963 sq. ft.
5015 Coshocton Drive, Waterford, MI 48327
MLS# 20261066167Listed by: REAL BROKER, LLC TROY - New
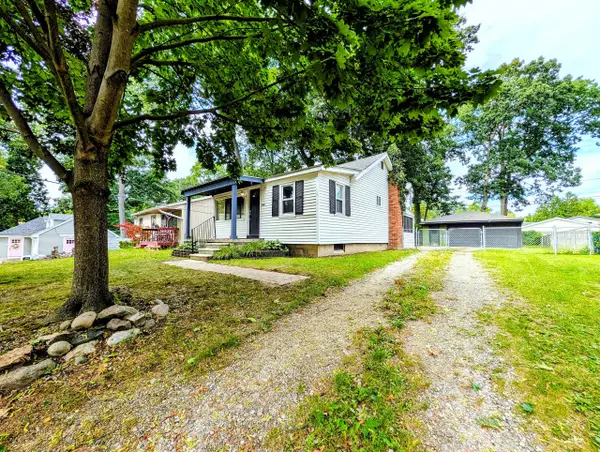 $200,000Active2 beds 1 baths671 sq. ft.
3918 Mapleleaf Road, Waterford, MI 48328
MLS# 81026043785Listed by: REAL ESTATE ONE INC - New
 $419,900Active3 beds 3 baths2,507 sq. ft.
1410 Beachland Boulevard, Waterford, MI 48328
MLS# 20261011097Listed by: KW DOMAIN - New
 $79,000Active1 beds 1 baths639 sq. ft.
995 N Cass Lake Road #128, Waterford, MI 48328
MLS# 20261065995Listed by: KELLER WILLIAMS PREMIER - Open Sat, 10am to 1pmNew
 $355,000Active3 beds 4 baths2,759 sq. ft.
7076 Mather Street, Waterford, MI 48327
MLS# 20261063782Listed by: EXP Z REAL ESTATE 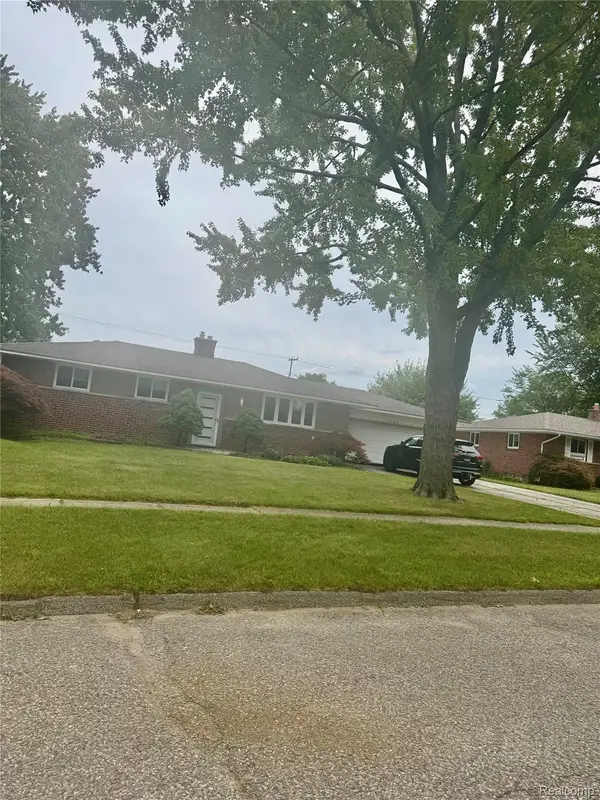 $275,000Pending3 beds 1 baths1,500 sq. ft.
3598 Mariner Street, Waterford, MI 48329
MLS# 20261066028Listed by: HOWE TEAM, INC- New
 $469,000Active3 beds 3 baths2,842 sq. ft.
3108 Schoolhouse Drive, Waterford, MI 48329
MLS# 20261065261Listed by: RE/MAX ECLIPSE CLARKSTON


Protect your home and budget from life's surprises with an Assurant Home Warranty, backed by a partner that supports you through every step of homeownership. Explore Plans.
© 2023 - 2026 ERA Franchise Systems LLC. All rights reserved. ERA Franchise Systems LLC fully supports the principles of the Fair Housing Act and the Equal Opportunity Act. ERA, ERA Real Estate powered, and their respective logos are registered service marks of ERA Franchise Systems LLC. Each office is independently owned and operated.