
7076 Mather Street, Waterford, MI 48327
Local realty services provided by:ERA Prime Real Estate Group
7076 Mather Street,Waterford, MI 48327
$355,000
- 3 Beds
- 4 Baths
- 2,759 sq. ft.
- Single family
- Pending
Listed by: joshua reynolds
Office: exp z real estate
MLS#:20261063782
Source:MI_REALCOMP
Price summary
- Price:$355,000
- Price per sq. ft.:$128.67
About this home
Beautiful Colonial in a great family neighborhood with a fully fenced backyard and beautiful landscaping. Updated kitchen with granite countertops, new backsplash, tile floors, and stainless-steel appliances. Kitchen opens to the family room with a gas fireplace. Hardwood floors throughout the main level.
Features 3 bedrooms, 2 full baths, and 2 half baths. Large primary suite with spacious closet and Jacuzzi tub. First-floor laundry, new hot water heater and water softener, plus a fully finished basement. Move-in ready!
Contact an agent
Home facts
- Year built:1999
- Subdivision & Development:SUPRVRS 53 - WATERFORD TOWNSHIP
- Listing ID #:20261063782
- Added:44 day(s) ago
- Updated:October 02, 2026 at 09:09 AM
Rooms and interior
- Bedrooms:3
- Total bathrooms:4
- Full bathrooms:2
- Half bathrooms:2
- Rooms Total:6
- Basement Description:Partially Finished
- Living area:2,759 sq. ft.
Heating and cooling
- Heating:Forced Air, Natural Gas
Structure and exterior
- Year built:1999
- Building area:2,759 sq. ft.
- Lot area:0.24 Acres
- Architectural Style:Colonial
- Construction Materials:Stone, Vinyl Siding
- Foundation Description:Basement, Poured
- Levels:Two
Utilities
- Water:Well
- Sewer:Sewer at Street
Finances and disclosures
- Price:$355,000
- Price per sq. ft.:$128.67
- Tax amount:$8,022
Features and amenities
- Appliances:Disposal, Dryer, Free Standing Refrigerator, Gas Cooktop, Washer
Parking
- Parking description:Attached, Basement, Driveway, Garage Faces Front, Two and Half Car Garage
- Garage spaces:2.5

New listings near 7076 Mather Street
- Open Sun, 1 to 3pmNew
 $299,900Active4 beds 2 baths1,677 sq. ft.
3091 Edgefield Drive, Waterford, MI 48328
MLS# 20261075933Listed by: THE BROKERAGE REAL ESTATE ENTHUSIASTS - New
 $199,000Active2 beds 2 baths1,168 sq. ft.
2936 Cottonwood Drive, Waterford, MI 48328
MLS# 20261079797Listed by: NATIONAL REALTY CENTERS, INC - New
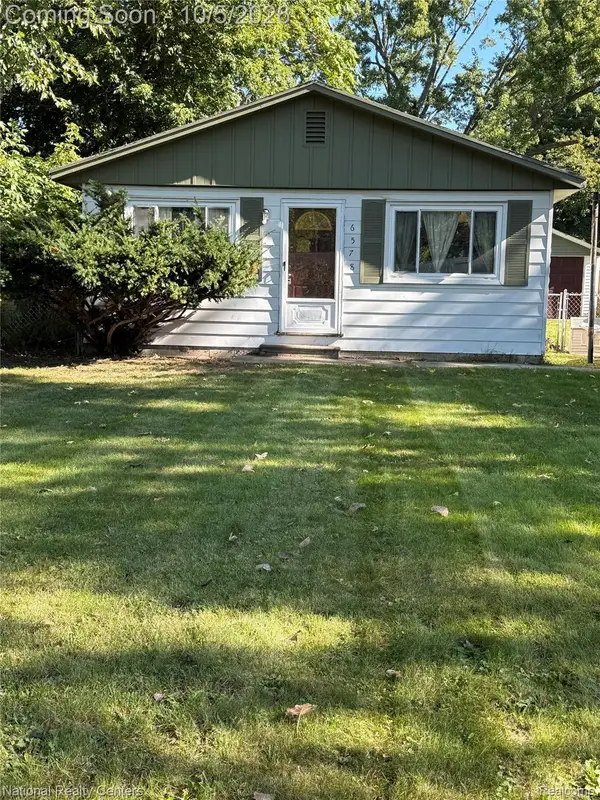 $199,000Active3 beds 1 baths1,008 sq. ft.
6578 Cloverton Drive, Waterford, MI 48329
MLS# 20261078892Listed by: NATIONAL REALTY CENTERS, INC - New
 $189,900Active2 beds 2 baths1,375 sq. ft.
2229 Rosemary Avenue, Waterford, MI 48328
MLS# 20261079615Listed by: MAX BROOCK, REALTORS-BIRMINGHAM - Open Sun, 12 to 2pmNew
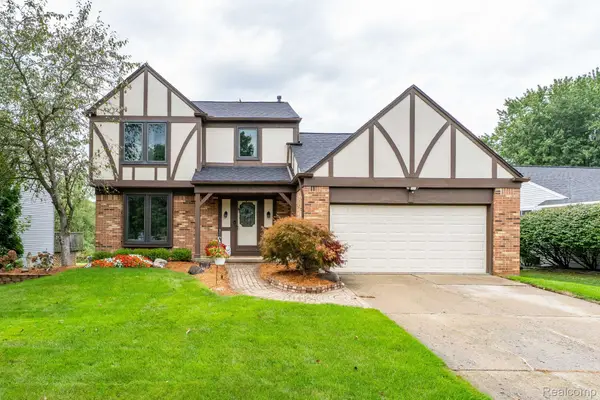 $324,900Active3 beds 2 baths1,692 sq. ft.
984 Coach House Lane, Waterford, MI 48327
MLS# 20261073387Listed by: BERKSHIRE HATHAWAY HOMESERVICES KEE REALTY BHAM - New
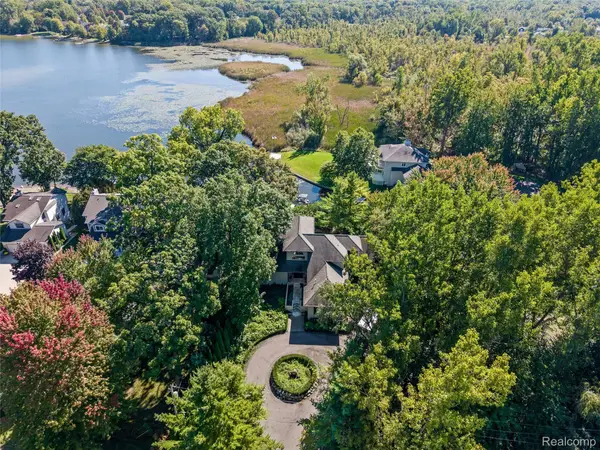 $1,200,000Active6 beds 6 baths5,376 sq. ft.
285 Leota Boulevard, Waterford, MI 48327
MLS# 20261078306Listed by: KW DOMAIN - New
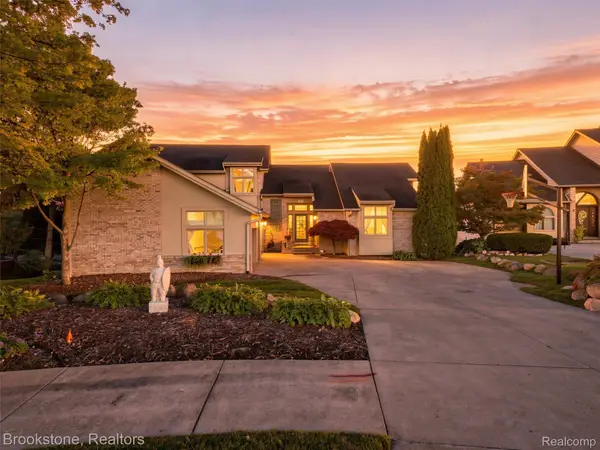 $899,900Active4 beds 4 baths4,050 sq. ft.
2613 Cove Bay Drive, Waterford, MI 48329
MLS# 20261076662Listed by: BROOKSTONE, REALTORS LLC - Open Sat, 12 to 2pmNew
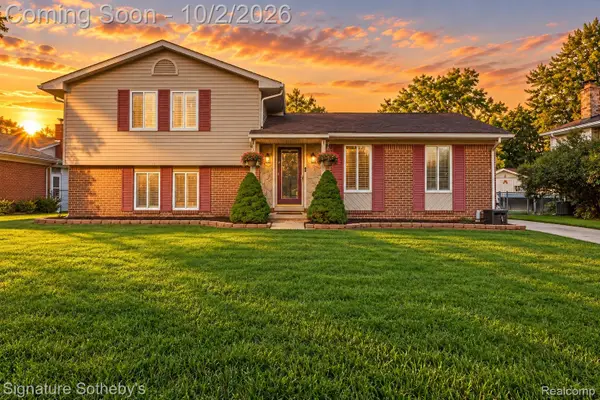 $325,000Active3 beds 2 baths1,838 sq. ft.
4071 Ironside Drive, Waterford, MI 48329
MLS# 20261077877Listed by: SIGNATURE SOTHEBY'S INTERNATIONAL REALTY BHAM - Open Sat, 2 to 4pmNew
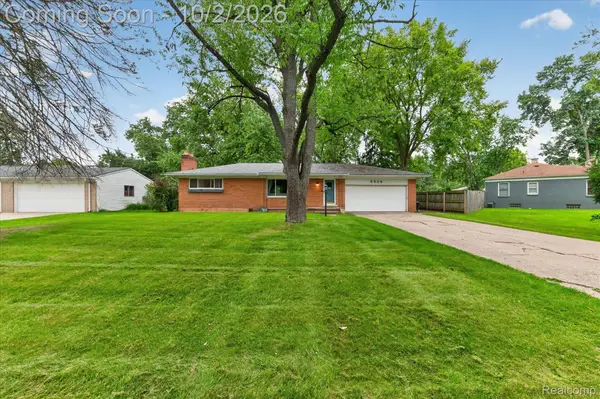 $330,000Active3 beds 3 baths2,387 sq. ft.
5539 Sunwood Drive, Waterford, MI 48329
MLS# 20261075259Listed by: KELLER WILLIAMS PREMIER - Open Sat, 11am to 1pmNew
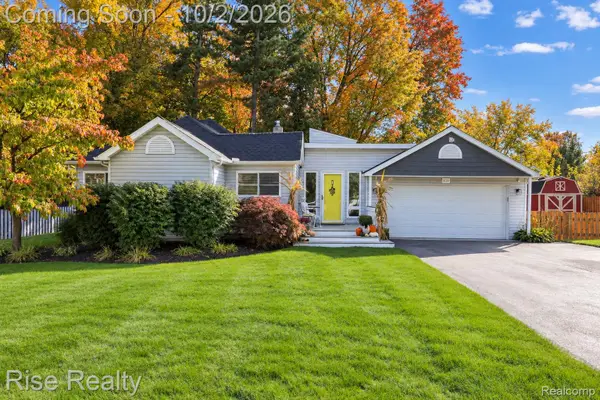 $319,900Active3 beds 2 baths1,348 sq. ft.
1870 Orchid Street, Waterford, MI 48328
MLS# 20261078956Listed by: RISE REALTY


Protect your home and budget from life's surprises with an Assurant Home Warranty, backed by a partner that supports you through every step of homeownership. Explore Plans.
© 2023 - 2026 ERA Franchise Systems LLC. All rights reserved. ERA Franchise Systems LLC fully supports the principles of the Fair Housing Act and the Equal Opportunity Act. ERA, ERA Real Estate powered, and their respective logos are registered service marks of ERA Franchise Systems LLC. Each office is independently owned and operated.