
75 Preston Avenue, Waterford, MI 48328
Local realty services provided by:ERA Prime Real Estate Group
75 Preston Avenue,Waterford, MI 48328
$209,000
- 3 Beds
- 2 Baths
- 1,653 sq. ft.
- Single family
- Active
Listed by: emily durbin, andy hargreaves
Office: prime + property
MLS#:20261046987
Source:MI_REALCOMP
Price summary
- Price:$209,000
- Price per sq. ft.:$126.44
About this home
This 1930’s bungalow is an investor’s dream or a perfect fixer-upper. It features solid bones, a flexible layout, and beautifully designed original plaster ceilings. Additional original details include a unique arch-design fireplace, a sunroom with access to the backyard, and an attached 2 car garage. With a fenced backyard, a stunning Japanese maple, and a spacious brick patio, this home is full of potential. Recent updates include sewer repair in January 2026, new hot water heater (2026), ductwork cleaning & sanitation (2026), entire home hazmat cleaning and sanitization (2026), as well as basement floors encapsulation (2026). Sellers also have insurance claims filed for a new HVAC system, as well as washer & dryer that they intend to fulfill with property sale. Sold strictly AS-IS.
Contact an agent
Home facts
- Year built:1931
- Subdivision & Development:SHEPPARDS
- Listing ID #:20261046987
- Added:47 day(s) ago
- Updated:August 04, 2026 at 10:06 AM
Rooms and interior
- Bedrooms:3
- Total bathrooms:2
- Full bathrooms:1
- Half bathrooms:1
- Rooms Total:9
- Basement Description:Bath Stubbed, Unfinished
- Living area:1,653 sq. ft.
Heating and cooling
- Cooling:Central Air
- Heating:Forced Air, Natural Gas
Structure and exterior
- Roof:Asphalt
- Year built:1931
- Building area:1,653 sq. ft.
- Lot area:0.18 Acres
- Architectural Style:Bungalow
- Construction Materials:Aluminum Siding, Brick, Vinyl Siding
- Exterior Features:Gutter Guard System, Patio, Porch
- Foundation Description:Basement, Block, Poured
Utilities
- Water:Public
- Sewer:Sewer at Street
Finances and disclosures
- Price:$209,000
- Price per sq. ft.:$126.44
- Tax amount:$1,850
Features and amenities
- Appliances:Water Softener Owned
- Amenities:Entrance Foyer, Programmable Thermostat
Parking
- Parking description:Attached, Garage Door Opener, Garage Faces Front, Two Car Garage
- Garage spaces:2

New listings near 75 Preston Avenue
- New
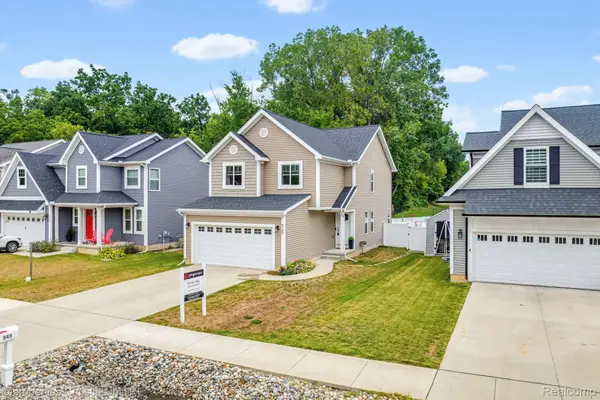 $409,000Active3 beds 3 baths2,432 sq. ft.
545 S Winding Drive, Waterford, MI 48328
MLS# 20261062677Listed by: @PROPERTIES CHRISTIE'S INT'L R.E. BIRMINGHAM - New
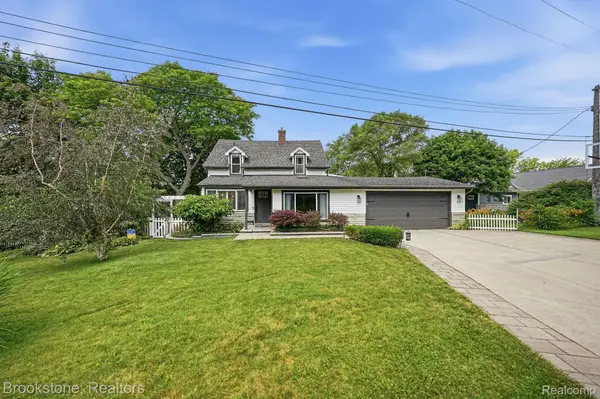 $825,000Active4 beds 4 baths2,549 sq. ft.
4174 Meyers Road, Waterford, MI 48329
MLS# 20261063800Listed by: BROOKSTONE, REALTORS LLC - New
 $315,000Active3 beds 2 baths1,139 sq. ft.
655 Reynolds Drive, Waterford, MI 48328
MLS# 20261064083Listed by: KELLER WILLIAMS PREMIER - Open Sun, 1 to 3pmNew
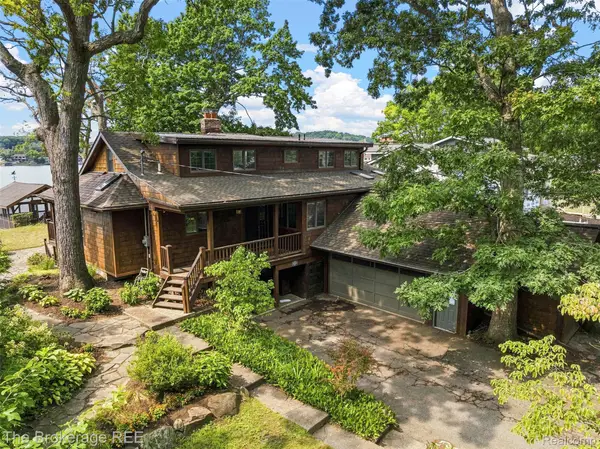 $849,900Active4 beds 3 baths3,700 sq. ft.
3845 Dorothy Lane, Waterford, MI 48329
MLS# 20261063273Listed by: THE BROKERAGE REAL ESTATE ENTHUSIASTS - New
 $325,000Active5 beds 3 baths2,418 sq. ft.
2040 WILLHITE RD, Waterford, MI 48327
MLS# 58050218239Listed by: REAL ESTATE ONE INC -SCS - Open Sun, 11am to 1pmNew
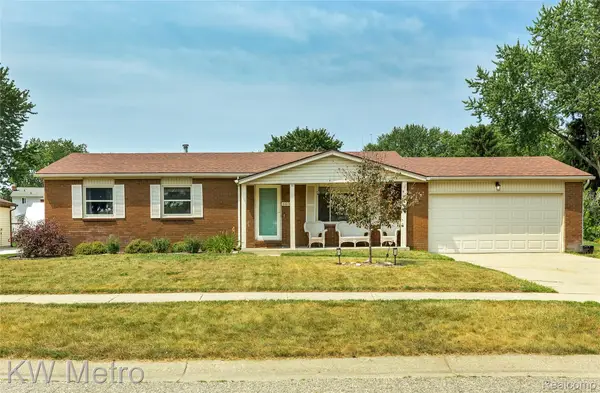 $260,000Active3 beds 2 baths2,203 sq. ft.
6010 Barker Avenue, Waterford, MI 48329
MLS# 20261061652Listed by: KW METRO - Open Sat, 11am to 2pmNew
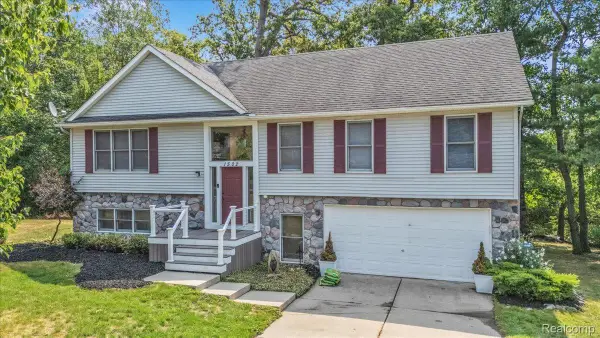 $525,000Active3 beds 3 baths2,243 sq. ft.
1522 Oregon Court, Waterford, MI 48327
MLS# 20261063739Listed by: RE/MAX ECLIPSE CLARKSTON - New
 $200,000Active2 beds 2 baths1,439 sq. ft.
4860 Cass Elizabeth RD, Waterford, MI 48327
MLS# 57050218189Listed by: SYNERGY REALTY GROUP - New
 $209,900Active2 beds 2 baths1,375 sq. ft.
2229 Rosemary Avenue, Waterford, MI 48328
MLS# 20261055858Listed by: MAX BROOCK, REALTORS-BIRMINGHAM - New
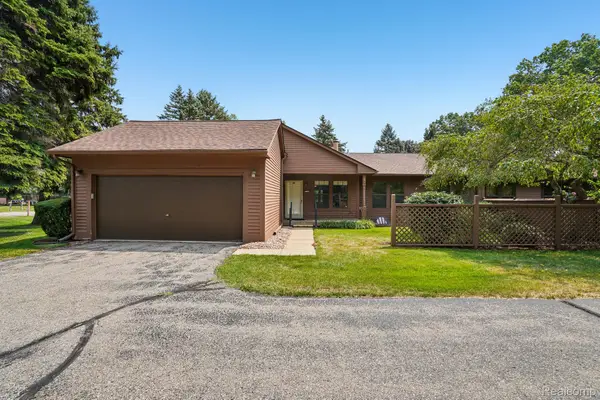 $225,000Active2 beds 2 baths1,176 sq. ft.
7775 Oakland Place, Waterford, MI 48327
MLS# 20261063191Listed by: EXP REALTY ROCHESTER


Protect your home and budget from life's surprises with an Assurant Home Warranty, backed by a partner that supports you through every step of homeownership. Explore Plans.
© 2023 - 2026 ERA Franchise Systems LLC. All rights reserved. ERA Franchise Systems LLC fully supports the principles of the Fair Housing Act and the Equal Opportunity Act. ERA, ERA Real Estate powered, and their respective logos are registered service marks of ERA Franchise Systems LLC. Each office is independently owned and operated.