
995 N Cass Lake RD # 125, Waterford, MI 48328
Local realty services provided by:ERA Prime Real Estate Group
Upcoming open houses
- Thu, Oct 2904:00 pm - 06:00 pm
Listed by: michelle m shuler
Office: keller williams premier
MLS#:20261083260
Source:MI_REALCOMP
Price summary
- Price:$75,000
- Price per sq. ft.:$117.37
- Monthly HOA dues:$303
About this home
Welcome Home to this "Move In Ready" Main Floor, Ranch Style condo -No Stairs!! Ideal for first-time buyers or anyone looking for low-maintenance living, with very low taxes and a low HOA that Includes the Heat, Water, Sewer, Snow Removal, Lawn Care, Building & In-Ground Pool Maintenance, and Trash! Freshly Painted through-out, this clean and well maintained unit, is Ready, & Waiting for You to Call it HOME!! Large Primary Bedroom, with brand new carpet,closet doors, & newer A/C Unit. Kitchen has a Brand New Hood Fan, newer sink with "Spray Handle" faucet, lots of cupboard storage space with built in Buffet Style China Cabinet in the Dining area opposite the kitchen. Great enclosed lobby area with mail box for each Unit, a box for Outgoing mail, & a Community Announcement Board! There are covered walkways ,& stairways, to each unit with Courtyard Entry, as well as plenty of additional parking for guests. Commercial-quality laundry room also includes a personal storage unit. Multiple washers & dryers allow you to wash and dry all of your laundry in less than an hour! *There are four laundry rooms total! The beautifully landscaped grounds feature a "Park Like" setting with a heated in-ground pool, mature trees, picnic area, and two outdoor gas grills, perfect for relaxing or entertaining. Short Walk to Meijer, or visit Local Grocery across the street! Also, the Senior Center, practically next door, serves lunch and has activities such as Yoga, Tai Chi, woodworking and a flight simulator. Mott High School is 1/2 mile East, which offers a low cost community fitness program with group fitness, yoga, water aerobics and weight room. Unit must be owner occupied. No smoking allowed in the common area. This condo is in fantastic community setting. No dogs except for service dogs, up to 2 INDOOR cats allowed. *Buyer to verify all measurements and square footage. Buyer to verify taxes, as unit was previously rented, so is fully taxed without Principle Residence Exemption....
Contact an agent
Home facts
- Year built:1963
- Subdivision & Development:FOUNTAINBLEAU OCCPN 174
- Listing ID #:20261083260
- Added:6 day(s) ago
- Updated:October 27, 2026 at 10:07 AM
Rooms and interior
- Bedrooms:1
- Total bathrooms:1
- Full bathrooms:1
- Rooms Total:4
- Living area:639 sq. ft.
Heating and cooling
- Cooling:Ceiling Fans, Wall Units
- Heating:Baseboard, Hot Water, Natural Gas, Radiant
Structure and exterior
- Year built:1963
- Building area:639 sq. ft.
- Architectural Style:Ranch
- Construction Materials:Brick
- Exterior Features:Covered, Grounds Maintenance, Porch, Private Entrance
- Foundation Description:Slab
- Levels:One Story Ground
Utilities
- Water:Community
- Sewer:Public Sewer
Finances and disclosures
- Price:$75,000
- Price per sq. ft.:$117.37
- Tax amount:$609
Features and amenities
- Appliances:Free Standing Electric Oven, Free Standing Refrigerator, Range Hood
- Laundry features:Common Area
- Pool features:Community, In Ground, Outdoor Pool
Parking
- Parking description:No Garage

New listings near 995 N Cass Lake RD # 125
- New
 $299,900Active3 beds 1 baths1,624 sq. ft.
7271 Ideal Terrace, Waterford, MI 48329
MLS# 20261086210Listed by: MAX BROOCK REALTORS OXFORD - New
 $250,000Active3 beds 2 baths1,234 sq. ft.
1100 Nokomis WAY, Waterford, MI 48328
MLS# 20261086768Listed by: MODERN WAY REALTY LLC - New
 $125,000Active2 beds 1 baths1,350 sq. ft.
4830 Hatchery RD, Waterford, MI 48329
MLS# 20261081782Listed by: REAL ESTATE ONE - New
 $399,900Active2 beds 2 baths1,424 sq. ft.
3591 PORT COVE DR # 55, Waterford, MI 48328
MLS# 20261086452Listed by: KW DOMAIN - New
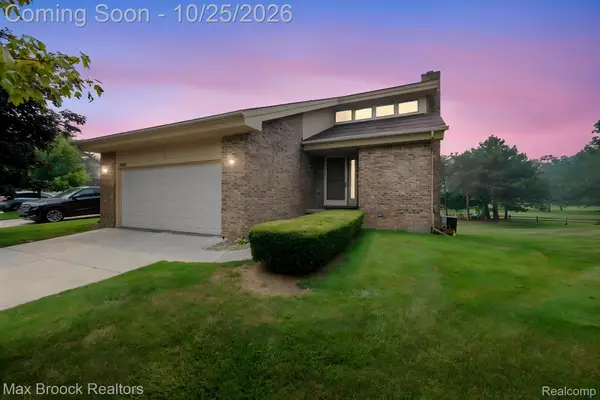 $299,000Active2 beds 3 baths2,180 sq. ft.
4723 Fairway CT, Waterford, MI 48328
MLS# 20261086207Listed by: MAX BROOCK REALTORS - New
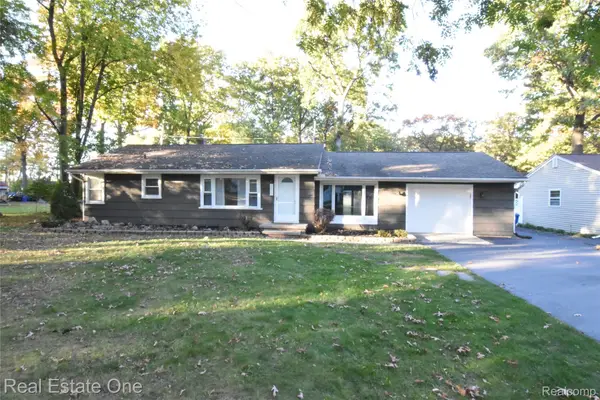 $305,000Active3 beds 1 baths1,178 sq. ft.
5674 Brunswick BLVD, Waterford, MI 48327
MLS# 20261086225Listed by: REAL ESTATE ONE-COMMERCE - New
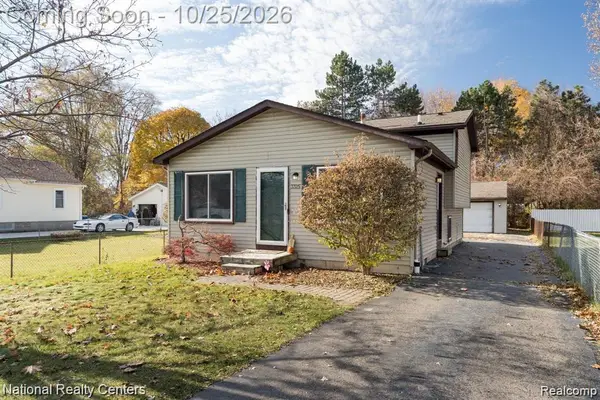 $250,000Active3 beds 2 baths1,250 sq. ft.
3325 Signet DR, Waterford, MI 48329
MLS# 20261086290Listed by: NATIONAL REALTY CENTERS, INC - New
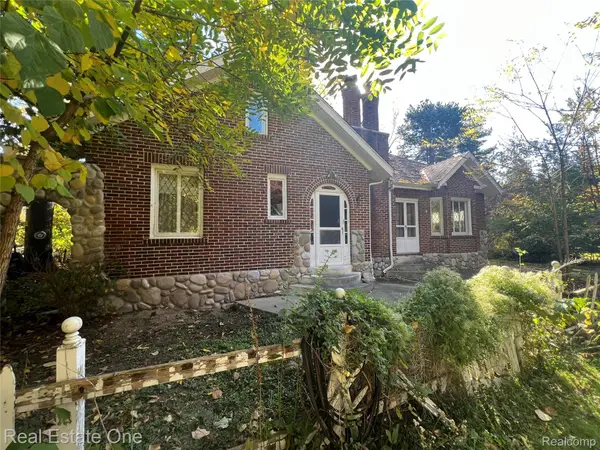 $225,000Active2 beds 2 baths1,462 sq. ft.
2334 Silver Lake Rd RD, Waterford, MI 48328
MLS# 20261085319Listed by: REAL ESTATE ONE - New
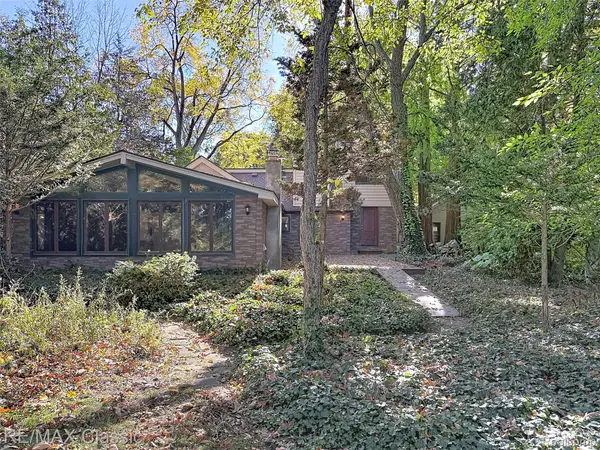 $699,000Active3 beds 2 baths2,452 sq. ft.
3816 Covert RD, Waterford, MI 48328
MLS# 20261085639Listed by: RE/MAX CLASSIC - New
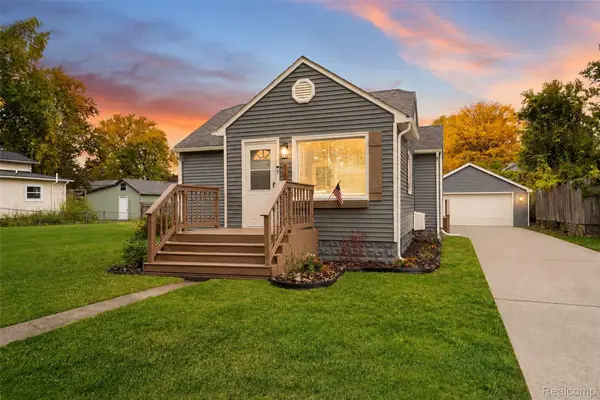 $249,900Active4 beds 2 baths2,023 sq. ft.
1138 Lakeview ST, Waterford, MI 48328
MLS# 20261083775Listed by: COMMUNITY CHOICE REALTY INC


Protect your home and budget from life's surprises with an Assurant Home Warranty, backed by a partner that supports you through every step of homeownership. Explore Plans.
© 2023 - 2026 ERA Franchise Systems LLC. All rights reserved. ERA Franchise Systems LLC fully supports the principles of the Fair Housing Act and the Equal Opportunity Act. ERA, ERA Real Estate powered, and their respective logos are registered service marks of ERA Franchise Systems LLC. Each office is independently owned and operated.