
13210 Waterloo Munith Road, Waterloo, MI 49240
Local realty services provided by:ERA Prime Real Estate Group
13210 Waterloo Munith Road,Grasslake, MI 49240
$395,000
- 3 Beds
- 2 Baths
- 3,046 sq. ft.
- Single family
- Active
Upcoming open houses
- Sun, Nov 1501:00 pm - 03:00 pm
Listed by: patrick daum
Office: keller williams ann arbor mrkt
MLS#:81026059240
Source:MI_REALCOMP
Price summary
- Price:$395,000
- Price per sq. ft.:$106.99
About this home
Enjoy peaceful country living in this beautiful 1,846 sq. ft. ranch tucked away on 2.1 wooded acres in Waterloo Recreation Area! Offering 3 bedrooms, including a primary suite with ensuite bath, this home is the perfect combination of comfort, space, and functionality. The kitchen features newly updated quartz countertops and appliances, while the cozy wood-burning stove in the living room adds warmth and charm. A French-door study provides the perfect home office. The partially finished basement offers a spacious recreation room and a TV room with daylight windows used as a fourth bedroom. Enjoy scenic wooded views and abundant wildlife from the deck. Additional highlights include a whole-house generator, maintenance-free exterior, 3.5 car attached garage which includes a separate area ideal for boats and outdoor toys, and a new 2024 roof with transferable lifetime warranty. A newer water heater, well pump, and pressure tank provide added peace of mind.
Contact an agent
Home facts
- Year built:1999
- Listing ID #:81026059240
- Added:4 day(s) ago
- Updated:November 14, 2026 at 07:01 AM
Rooms and interior
- Bedrooms:3
- Total bathrooms:2
- Full bathrooms:2
- Rooms Total:7
- Flooring:Carpet, Ceramic Tile, Wood
- Basement Description:Full, Partially Finished, Sump Pump
- Living area:3,046 sq. ft.
Heating and cooling
- Cooling:Ceiling Fans, Central Air
- Heating:Forced Air, Propane
Structure and exterior
- Roof:Asphalt
- Year built:1999
- Building area:3,046 sq. ft.
- Lot area:2.12 Acres
- Lot Features:Wooded
- Architectural Style:Ranch
- Construction Materials:Vinyl Siding
- Exterior Features:Deck
- Foundation Description:Basement
Utilities
- Water:Well
- Sewer:Septic Tank
Finances and disclosures
- Price:$395,000
- Price per sq. ft.:$106.99
- Tax amount:$3,197
Features and amenities
- Appliances:Dishwasher, Disposal, Dryer, Microwave, Range, Refrigerator, Washer, Water Softener Owned
- Laundry features:In Basement
Parking
- Parking description:Attached, Garage Door Opener, Garage Faces Front, Gravel, Tandem
- Garage spaces:3

New listings near 13210 Waterloo Munith Road
- New
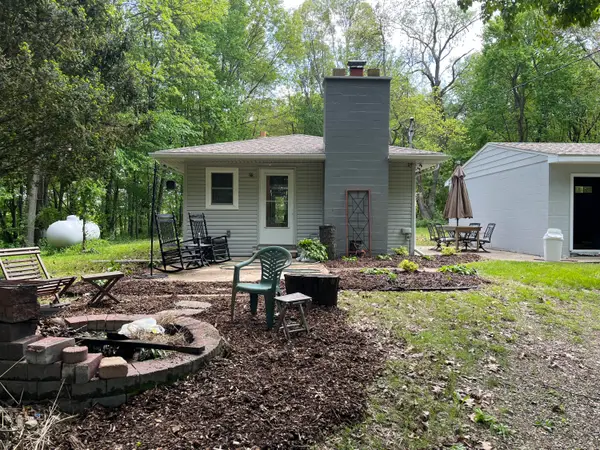 $325,000Active2 beds 1 baths735 sq. ft.
9481 Glenn Road, Grass Lake, MI 49240
MLS# 26058773Listed by: THE CHARLES REINHART COMPANY 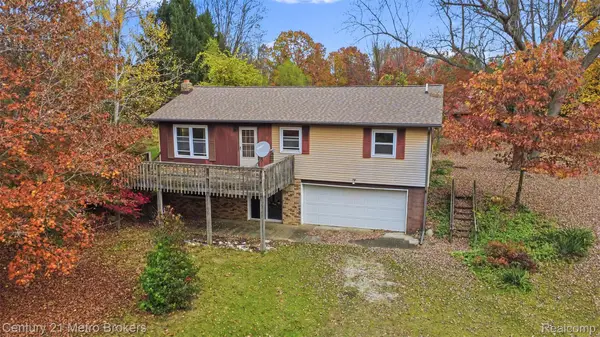 $195,000Pending3 beds 2 baths2,464 sq. ft.
6165 Baldwin RD, GrassLake, MI 49240
MLS# 20261088385Listed by: CENTURY 21 METRO BROKERS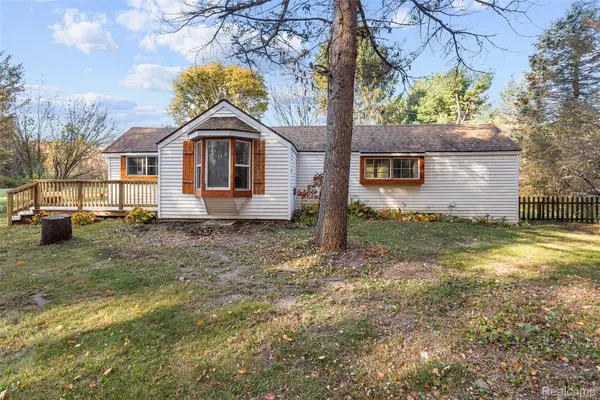 $239,900Active2 beds 2 baths1,140 sq. ft.
11200 Leeke RD, GrassLake, MI 49240
MLS# 20261087241Listed by: FOUR SEASONS REALTY DAN BERRY GROUP $329,900Active3 beds 2 baths2,464 sq. ft.
12888 Trist Road, Grass Lake, MI 49240
MLS# 50226103Listed by: FOUNDATION REALTY, LLC - MANITOU BEACH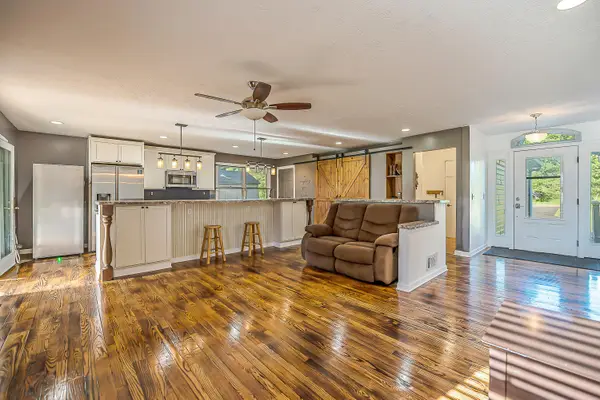 $365,000Active3 beds 2 baths1,356 sq. ft.
8280 Clear Lake Road, Grass Lake, MI 49240
MLS# 26055554Listed by: THE CHARLES REINHART COMPANY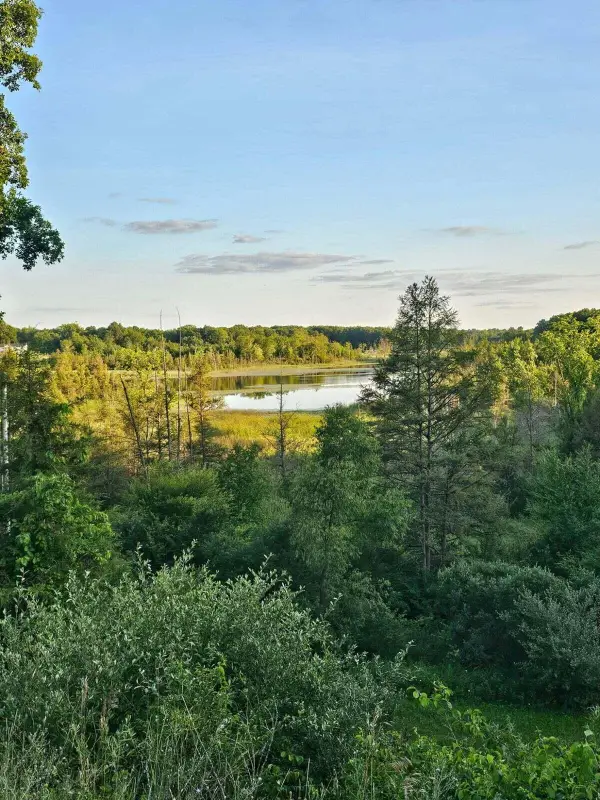 $244,900Active5.5 Acres
5464 Clear Lake Road, Grass Lake, MI 49240
MLS# 26054741Listed by: HOWARD HANNA REAL ESTATE $359,900Pending4 beds 3 baths2,806 sq. ft.
13252 Wilmore RD, Stockbridge, MI 49285
MLS# 20261081988Listed by: LADY OF THE LAKES REAL ESTATE, INC.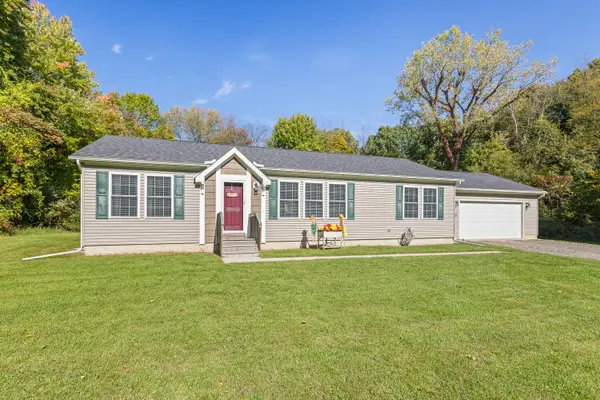 $359,900Active3 beds 2 baths1,404 sq. ft.
9490 Glenn Road, Grass Lake, MI 49240
MLS# 26053878Listed by: PRODUCTION REALTY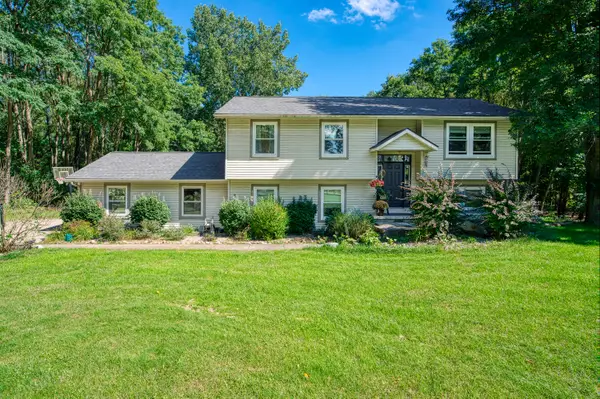 $389,900Active5 beds 2 baths2,236 sq. ft.
7375 Moeckel Road, Grass Lake, MI 49240
MLS# 26051404Listed by: KW REALTY LIVING


Protect your home and budget from life's surprises with an Assurant Home Warranty, backed by a partner that supports you through every step of homeownership. Explore Plans.
© 2023 - 2026 ERA Franchise Systems LLC. All rights reserved. ERA Franchise Systems LLC fully supports the principles of the Fair Housing Act and the Equal Opportunity Act. ERA, ERA Real Estate powered, and their respective logos are registered service marks of ERA Franchise Systems LLC. Each office is independently owned and operated.